
Marjorie Tyson
Coldwell Banker Envision
(424) 378-4827
18 Total Sales
1 in West Anaheim
$995,000 Price
Estimated Value: $634,610
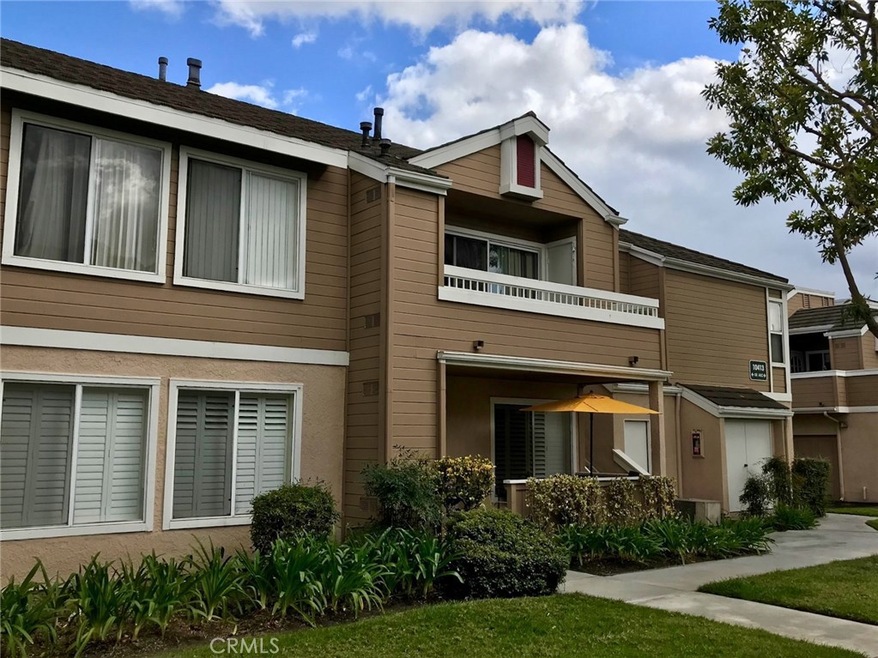
Super Desirable Ground Level 3 Bedroom 2 Bath with Direct Garage Access. This condo is located directly in the center of the community on a lush greenbelt. Open floor plan with large kitchen, inside laundry and central heat and A/C. Laminate flooring throughout, ceiling fans in bedrooms and dining room. Upgraded with wood shutters on all windows, closet organizers and mirrored wardrobes. Front patio for relaxing or BBQ's. One car attached garage with auto opener. One reserved parking space included too. Lots of guest parking available. Low HOA Dues of $266 include Cable TV, Pool and Spa. Briar Oaks is a beautiful gated community that is FHA approved. Don't miss this great opportunity!
Last Agent to Sell the Property
Marilyn Rich, Broker License #01164757 Listed on: 03/13/2018
We collect this data history from publicly available records. To have your information removed, we recommend requesting removal directly through your county’s website.
Marjorie Tyson
Coldwell Banker Envision
(424) 378-4827
18 Total Sales
1 in West Anaheim
$995,000 Price
James McCormick
Real Broker
(657) 238-1775
29 Total Sales
1 in West Anaheim
$805,000 Price
Reon Boydstun Howard
Boydstun Rlty & Prop Mngmt Inc
(562) 524-1640
35 Total Sales
3 in West Anaheim
$500K - $1.3M Price Range
Dave Smith
REMAX Professionals
(424) 373-7838
75 Total Sales
4 in West Anaheim
$80K - $190K Price Range
Ashley Fischer
Azling Properties Inc
(657) 254-3428
27 Total Sales
1 in West Anaheim
$900,000 Price
Nanette Shapiro
T.N.G. Real Estate Consultants
(657) 325-8458
18 Total Sales
1 in West Anaheim
$1,066,000 Price
We collect this data history from publicly available records. To have your information removed, we recommend requesting removal directly through your county’s website.
| Date | Buyer | Sale Price | Title Company |
|---|---|---|---|
| $425,000 | Western Resources Title Co | ||
| -- | California Title | ||
| $388,500 | United Title Company La | ||
| $259,000 | Gateway |
We collect this data history from publicly available records. To have your information removed, we recommend requesting removal directly through your county’s website.
| Date | Status | Borrower | Loan Amount |
|---|---|---|---|
| Open | $109,377 | ||
| Open | $417,302 | ||
| Previous Owner | $200,000 | ||
| Previous Owner | $25,000 | ||
| Previous Owner | $25,000 | ||
| Previous Owner | $205,000 | ||
| Previous Owner | $214,000 | ||
| Previous Owner | $207,200 | ||
| Previous Owner | $159,800 |
We collect this data history from publicly available records. To have your information removed, we recommend requesting removal directly through your county’s website.
| Date | Event | Price | List to Sale | Price per Sq Ft |
|---|---|---|---|---|
| 04/27/2018 04/27/18 | Sold | $425,000 | 0.0% | $340 / Sq Ft |
| 03/14/2018 03/14/18 | Pending | -- | -- | -- |
| 03/13/2018 03/13/18 | For Sale | $425,000 | -- | $340 / Sq Ft |
We collect this data history from publicly available records. To have your information removed, we recommend requesting removal directly through your county’s website.
| Year | Tax Paid | Tax Assessment Tax Assessment Total Assessment is a certain percentage of the fair market value that is determined by local assessors to be the total taxable value of land and additions on the property. | Land | Improvement |
|---|---|---|---|---|
| 2026 | $5,962 | $493,245 | $385,634 | $107,611 |
| 2025 | $5,689 | $483,574 | $378,073 | $105,501 |
| 2024 | $5,689 | $474,093 | $370,660 | $103,433 |
| 2023 | $5,545 | $464,798 | $363,393 | $101,405 |
| 2022 | $5,436 | $455,685 | $356,268 | $99,417 |
| 2021 | $5,487 | $446,750 | $349,282 | $97,468 |
| 2020 | $5,411 | $442,170 | $345,701 | $96,469 |
| 2019 | $5,262 | $433,500 | $338,922 | $94,578 |
| 2018 | $2,745 | $209,801 | $104,932 | $104,869 |
| 2017 | $2,653 | $205,688 | $102,875 | $102,813 |
| 2016 | $2,640 | $201,655 | $100,857 | $100,798 |
| 2015 | $2,608 | $198,626 | $99,342 | $99,284 |
| 2014 | $2,484 | $194,736 | $97,396 | $97,340 |
Seller's Agent in 2018
Marilyn Rich
Marilyn Rich, Broker
(562) 596-9911
3 in this area
6 Total Sales
Buyer's Agent in 2018
David Guarino
First Team Real Estate
(562) 596-9911
75 Total Sales
Source: California Regional Multiple Listing Service (CRMLS)
MLS Number: PW18059015
APN: 936-202-26
Disclaimer: Certain information contained herein is derived from information provided by parties other than Homes.com. All information provided is deemed reliable, but is not guaranteed to be accurate and should be independently verified.
The multiple listing data appearing on this website, or contained in reports produced therefrom, is owned and copyrighted by California Regional Multiple Listing Service, Inc. ("CRMLS") and is protected by all applicable copyright laws. Information provided is for viewer's personal, non-commercial use and may not be used for any purpose other than to identify prospective properties the viewer may be interested in purchasing. All listing data, including but not limited to square footage and lot size is believed to be accurate, but the listing Agent, listing Broker and CRMLS and its affiliates do not warrant or guarantee such accuracy. The viewer should independently verify the listed data prior to making any decisions based on such information by personal inspection and/or contacting a real estate professional.
Based on information from California Regional Multiple Listing Service, Inc. and /or other sources. All data, including all measurements and calculations of area, is obtained from various sources and has not been, and will not be, verified by broker or MLS. All information should be independently reviewed and verified for accuracy. Properties may or may not be listed by the office/agent presenting the information
Ask me questions while you tour the home.