
Seller's Agent in 2021
Nichole Frandanisa
Timber Real Estate
(253) 579-2508
113 Total Sales
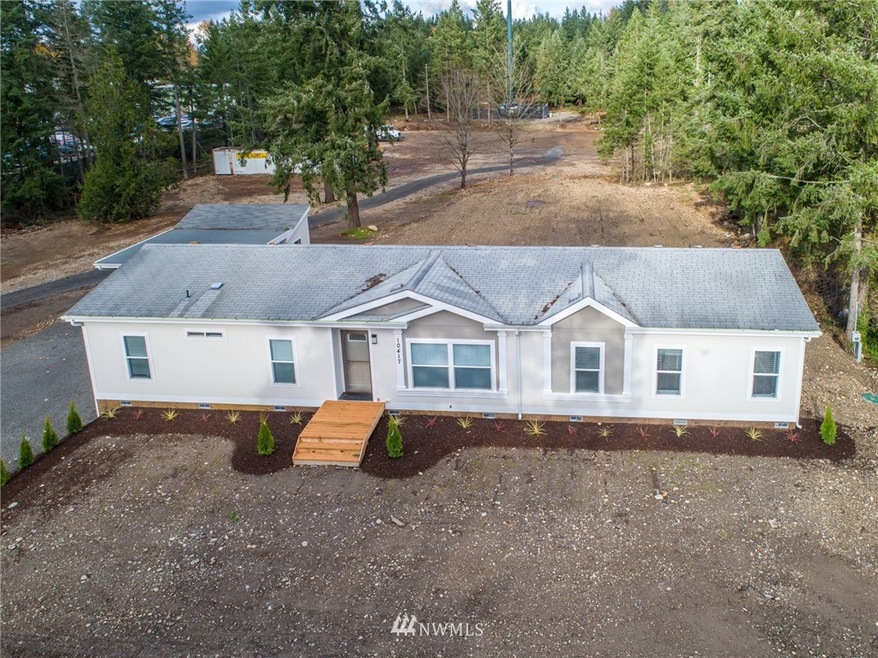
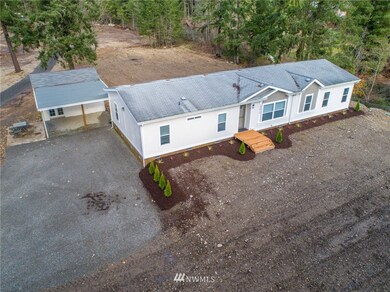
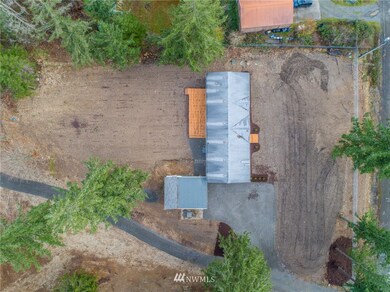
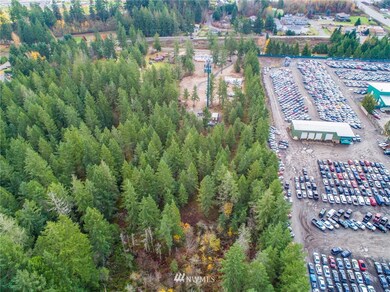
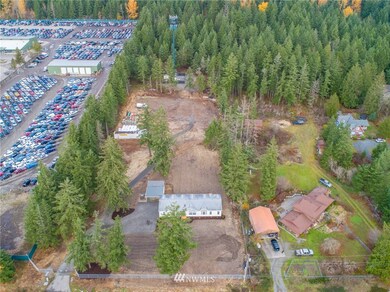
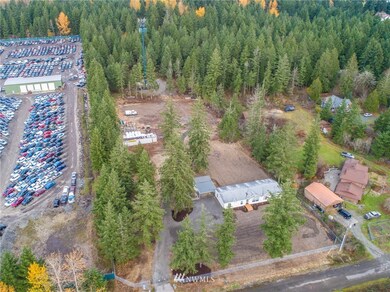
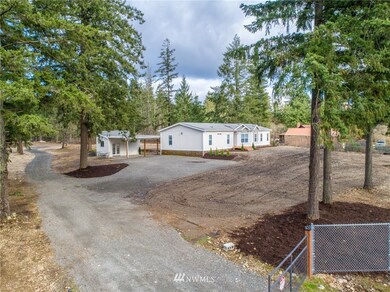
Located on five sprawling acres, there is plenty of room to expand, build, or whatever you choose. The possibilities are endless. Inside the beautifully updated 1909sqft rambler, find four large bedrooms including an extra large primary bedroom with a walk-in closet and 5 piece bath with soaking tub. An additional full bathroom, large open concept kitchen and living area, as well as ample office space. Outside there is a large storage/tool shed, five acres of flat land to call your own. The flexibility of the lot and zoning has many options, along with water spigots throughout the first two acres! The additional wooded acres have a finished trail system for your enjoyment. RV Parking, No HOA dues, and fenced and gated entry. Welcome Home!
Last Agent to Sell the Property
Timber Real Estate License #25005219 Listed on: 11/22/2021
Source: Northwest Multiple Listing Service (NWMLS)
MLS#: 1866844
We collect this data history from publicly available records. To have your information removed, we recommend requesting removal directly through your county’s website.
We collect this data history from publicly available records. To have your information removed, we recommend requesting removal directly through your county’s website.
| Date | Buyer | Sale Price | Title Company |
|---|---|---|---|
| $580,000 | First American Title Ins Co | ||
| -- | None Available | ||
| $241,000 | None Available | ||
| -- | None Available | ||
| -- | None Available | ||
| $74,719 | Old Republic Title | ||
| $125,003 | None Available |
We collect this data history from publicly available records. To have your information removed, we recommend requesting removal directly through your county’s website.
| Date | Status | Borrower | Loan Amount |
|---|---|---|---|
| Open | $250,000 |
We collect this data history from publicly available records. To have your information removed, we recommend requesting removal directly through your county’s website.
| Date | Event | Price | List to Sale | Price per Sq Ft | Prior Sale |
|---|---|---|---|---|---|
| 12/30/2021 12/30/21 | Sold | $580,000 | +0.7% | $304 / Sq Ft | |
| 12/02/2021 12/02/21 | Pending | -- | -- | -- | |
| 11/22/2021 11/22/21 | For Sale | $576,000 | +76.1% | $302 / Sq Ft | |
| 07/16/2021 07/16/21 | Sold | $327,000 | +30.8% | $171 / Sq Ft | View Prior Sale |
| 06/18/2021 06/18/21 | Pending | -- | -- | -- | |
| 06/05/2021 06/05/21 | For Sale | $250,000 | -- | $131 / Sq Ft |
We collect this data history from publicly available records. To have your information removed, we recommend requesting removal directly through your county’s website.
| Year | Tax Paid | Tax Assessment Tax Assessment Total Assessment is a certain percentage of the fair market value that is determined by local assessors to be the total taxable value of land and additions on the property. | Land | Improvement |
|---|---|---|---|---|
| 2025 | $6,547 | $589,900 | $335,800 | $254,100 |
| 2024 | $6,547 | $581,100 | $335,800 | $245,300 |
| 2023 | $6,547 | $573,800 | $348,800 | $225,000 |
| 2022 | $5,205 | $563,600 | $330,700 | $232,900 |
| 2021 | $3,096 | $228,700 | $228,700 | $0 |
| 2019 | $2,136 | $196,900 | $196,900 | $0 |
| 2018 | $2,112 | $165,100 | $165,100 | $0 |
| 2017 | $1,752 | $130,200 | $130,200 | $0 |
| 2016 | $2,075 | $88,400 | $88,000 | $400 |
| 2014 | $1,061 | $119,100 | $103,500 | $15,600 |
| 2013 | $1,061 | $112,900 | $97,600 | $15,300 |
Seller's Agent in 2021
Nichole Frandanisa
Timber Real Estate
(253) 579-2508
113 Total Sales
Seller's Agent in 2021
Julia Runyan
RE/MAX Exclusive
(253) 549-5110
182 Total Sales
Seller Co-Listing Agent in 2021
Joshua Meeks
Timber Real Estate
(253) 389-0995
318 Total Sales
Buyer's Agent in 2021
Craig Tuttle
Realty One Group Turn Key
(253) 224-5500
104 Total Sales
E
Buyer's Agent in 2021
Erin Ames
John L Scott
A
Buyer Co-Listing Agent in 2021
Andrew Sterling
eXp Realty
(253) 682-9523
17 Total Sales
Source: Northwest Multiple Listing Service (NWMLS)
MLS Number: 1866844
Disclaimer: Certain information contained herein is derived from information provided by parties other than Homes.com. All information provided is deemed reliable, but is not guaranteed to be accurate and should be independently verified.
All data is obtained from various sources and may not have been verified by broker or MLS GRID. Supplied Open House Information is subject to change without notice. All information should be independently reviewed and verified for accuracy. Properties may or may not be listed by the office/agent presenting the information. Listing information is provided by the Northwest Multiple Listing Service (NWMLS). Property information is based on available data that may include MLS information, county records, and other sources. Listings marked with the 3 tree icon and provided by NWMLS. All properties are subject to prior sale or withdrawal. IDX information is provided exclusively for consumers’ personal noncommercial use, that it may not be used for any purpose other than to identify prospective properties consumers may be interested in purchasing, that the data is deemed reliable but is not guaranteed by MLS GRID. ©2026 NWMLS.
Based on information submitted to the MLS GRID
Listings courtesy of Northwest Multiple Listing Service (NWMLS) as distributed by MLS GRID
Ask me questions while you tour the home.