
Rachel Best
RE/MAX Leading Edge
(443) 951-3737
113 Total Sales
1 in Victor Haven
$685,000 Price
Estimated Value: $520,839
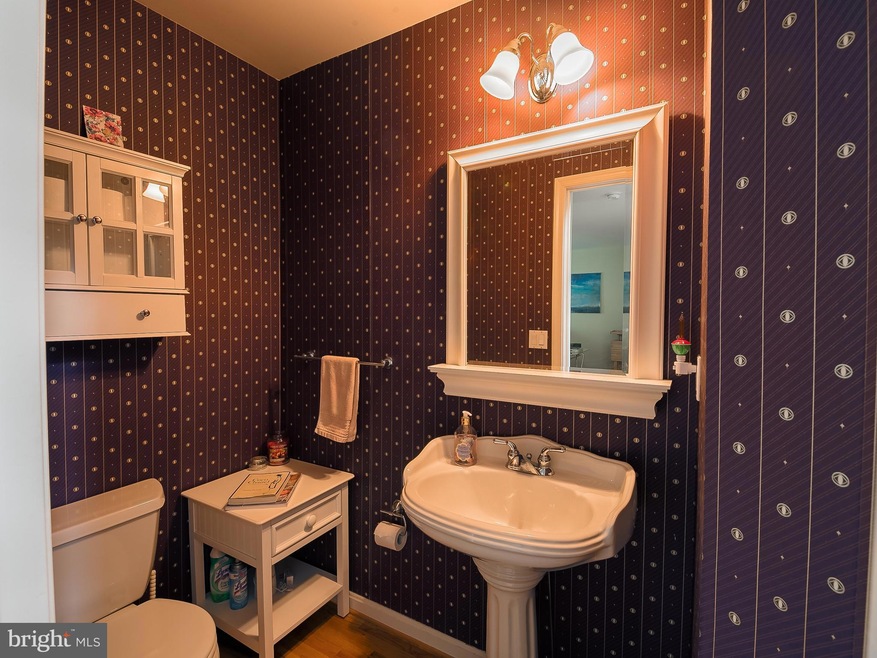

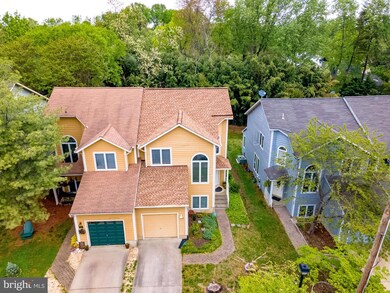
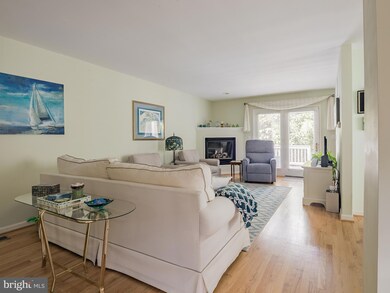
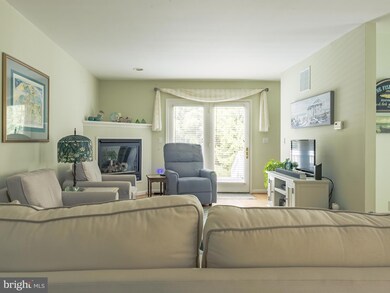
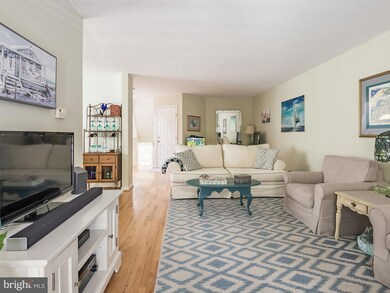
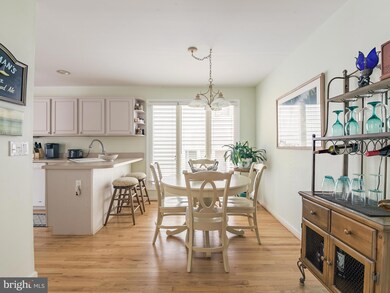
IMMACULATE 3 LEVEL END OF GROUP DUPLEX / TOWNHOME WITH ATTACHED GARAGE***
HARDWOOD THROUGHOUT*** LOTS AND LOTS OF LIGHT*** SPACIOUS ROOMS*** GAS FIREPLACE***
NICE DECK OVERLOOKING BAMBOO BACK YARD***WIDE OPEN FLOOR PLAN***ROOF 3 YEARS OLD
COME AND SEE IT BEFORE ITS GONE
Last Agent to Sell the Property
(410) 208-3500 oceanpines@penfedrealty.com Berkshire Hathaway HomeServices PenFed Realty - OP License #RS-0039448 Listed on: 04/24/2023
We collect this data history from publicly available records. To have your information removed, we recommend requesting removal directly through your county’s website.
Rachel Best
RE/MAX Leading Edge
(443) 951-3737
113 Total Sales
1 in Victor Haven
$685,000 Price
Jenn Bonk
Cummings & Co. Realtors
(667) 771-6583
172 Total Sales
2 in Victor Haven
$315K - $395K Price Range
Trent Gladstone
The KW Collective
(667) 218-4642
263 Total Sales
1 in Victor Haven
$251,000 Price
Kristen Quinn
Realty Navigator
(443) 486-3464
27 Total Sales
3 in Victor Haven
$385K - $662K Price Range
Kristi Neidhardt
Northrop Realty
(667) 802-2581
163 Total Sales
1 in Victor Haven
$265,000 Price
Elizabeth Osborn
Coldwell Banker Realty
(667) 225-3346
74 Total Sales
2 in Victor Haven
$415K - $457K Price Range
We collect this data history from publicly available records. To have your information removed, we recommend requesting removal directly through your county’s website.
| Date | Buyer | Sale Price | Title Company |
|---|---|---|---|
| $460,000 | Wfg National Title | ||
| $330,000 | First American Title Ins Co | ||
| $435,000 | -- | ||
| $187,972 | -- |
We collect this data history from publicly available records. To have your information removed, we recommend requesting removal directly through your county’s website.
| Date | Status | Borrower | Loan Amount |
|---|---|---|---|
| Previous Owner | $335,000 |
We collect this data history from publicly available records. To have your information removed, we recommend requesting removal directly through your county’s website.
| Date | Event | Price | List to Sale | Price per Sq Ft | Prior Sale |
|---|---|---|---|---|---|
| 05/26/2023 05/26/23 | Sold | $460,000 | -4.1% | $265 / Sq Ft | |
| 05/09/2023 05/09/23 | Price Changed | $479,900 | -2.0% | $277 / Sq Ft | |
| 05/05/2023 05/05/23 | Price Changed | $489,900 | -1.0% | $282 / Sq Ft | |
| 04/24/2023 04/24/23 | For Sale | $495,000 | +50.0% | $285 / Sq Ft | |
| 08/04/2016 08/04/16 | Sold | $330,000 | -4.3% | $190 / Sq Ft | View Prior Sale |
| 06/24/2016 06/24/16 | Pending | -- | -- | -- | |
| 05/26/2016 05/26/16 | For Sale | $344,900 | 0.0% | $199 / Sq Ft | |
| 05/13/2016 05/13/16 | Pending | -- | -- | -- | |
| 04/23/2016 04/23/16 | For Sale | $344,900 | -- | $199 / Sq Ft |
We collect this data history from publicly available records. To have your information removed, we recommend requesting removal directly through your county’s website.
| Year | Tax Paid | Tax Assessment Tax Assessment Total Assessment is a certain percentage of the fair market value that is determined by local assessors to be the total taxable value of land and additions on the property. | Land | Improvement |
|---|---|---|---|---|
| 2025 | $4,914 | $360,033 | ||
| 2024 | $4,914 | $341,967 | $0 | $0 |
| 2023 | $4,651 | $323,900 | $120,000 | $203,900 |
| 2022 | $4,564 | $323,900 | $120,000 | $203,900 |
| 2021 | $4,678 | $323,900 | $120,000 | $203,900 |
| 2020 | $4,678 | $331,800 | $130,000 | $201,800 |
| 2019 | $4,682 | $331,800 | $130,000 | $201,800 |
| 2018 | $4,615 | $331,800 | $130,000 | $201,800 |
| 2017 | $4,498 | $344,700 | $0 | $0 |
| 2016 | -- | $331,467 | $0 | $0 |
| 2015 | -- | $318,233 | $0 | $0 |
| 2014 | -- | $305,000 | $0 | $0 |
Seller's Agent in 2023
David Willman
Berkshire Hathaway HomeServices PenFed Realty - OP
(443) 668-0535
1 in this area
185 Total Sales
Buyer's Agent in 2023
Jodi Quinn
LPT Realty, LLC
(301) 633-6700
1 in this area
97 Total Sales
Seller's Agent in 2016
Sanford Collins
HomeSmart
(443) 742-4180
12 Total Sales
Buyer's Agent in 2016
Lori Gough
Long & Foster
(410) 320-0851
1 in this area
77 Total Sales
Source: Bright MLS
MLS Number: MDAA2058670
APN: 06-282-90098570
Disclaimer: Certain information contained herein is derived from information provided by parties other than Homes.com. All information provided is deemed reliable, but is not guaranteed to be accurate and should be independently verified.
The data relating to real estate for sale on this website appears in part through the BRIGHT Internet Data Exchange program, a voluntary cooperative exchange of property listing data between licensed real estate brokerage firms, and is provided by BRIGHT through a licensing agreement.
Listing information is from various brokers who participate in the Bright MLS IDX program and not all listings may be visible on the site.
The property information being provided on or through the website is for the personal, non-commercial use of consumers and such information may not be used for any purpose other than to identify prospective properties consumers may be interested in purchasing.
Some properties which appear for sale on the website may no longer be available because they are for instance, under contract, sold or are no longer being offered for sale.
Property information displayed is deemed reliable but is not guaranteed.
Copyright 2026 Bright MLS, Inc.
Ask me questions while you tour the home.