
Nicholas Badalian
Fathom Realty MD, LLC
(667) 239-8638
111 Total Sales
1 in Cape Saint Claire
$430,000 Price
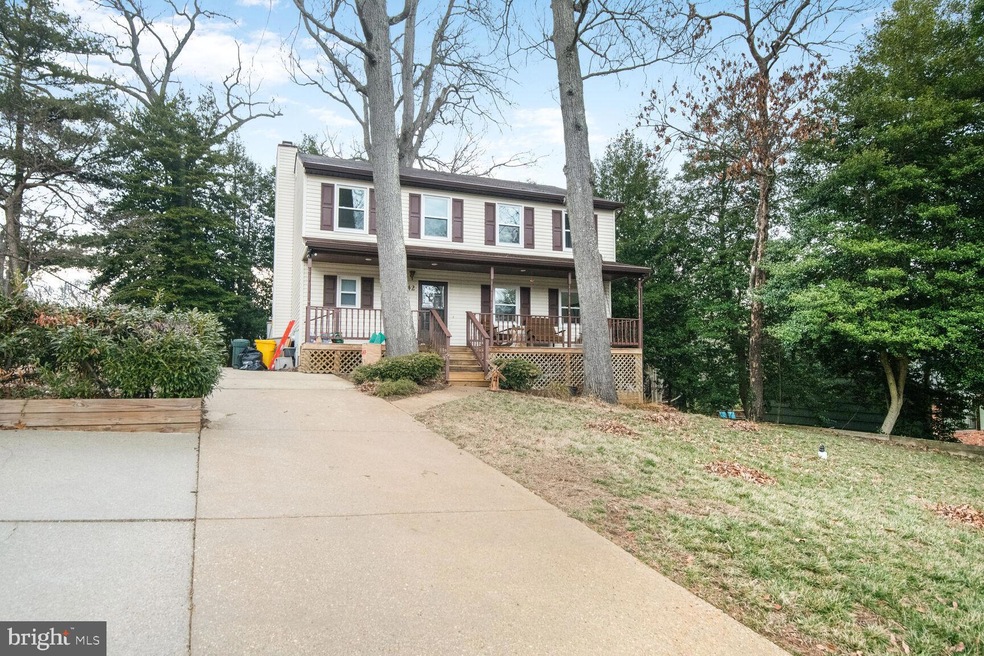
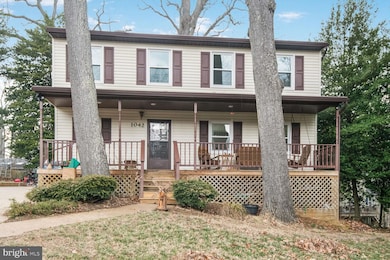
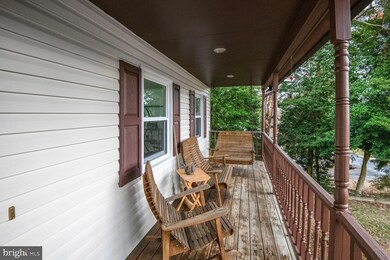
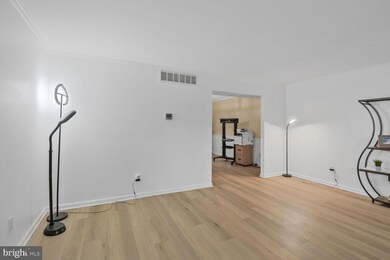
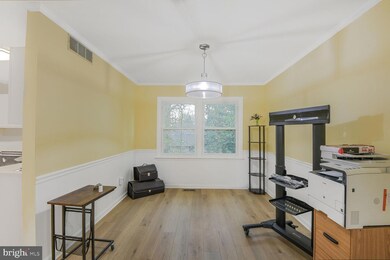
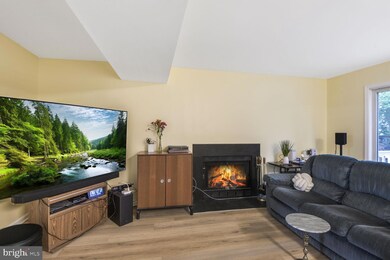
Welcome to 1042 Oak Tree Lane, a beautifully maintained home just a few blocks from the waterfront in Annapolis. Ideally located near Downtown Annapolis, Quiet Waters Park, top restaurants, shopping, and the U.S. Naval Academy, this home offers both convenience and charm.
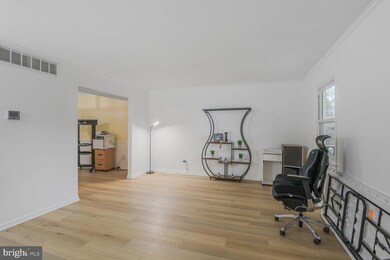
This spacious home offers four bedrooms and two fully remodeled bathrooms on the upper level, with brand-new carpet just installed for a fresh, modern feel. The main level features an open-concept layout, seamlessly connecting the kitchen, living room and guest room. Laundry room and powder room are also on the main level. The kitchen has been beautifully updated with a brand-new quartz countertop, and new hardwood flooring enhances the warmth and elegance of the space. The fully finished basement adds even more versatility, offering an additional bedroom, full bathroom, and extra living space- perfect for entertaining, a home office, or a private retreat.
Recent updates include fresh paint throughout the main and upper levels, brand-new flooring, and electrical upgrades, including a dedicated circuit for the garbage disposal. A new HVAC system (2024) ensures year-round comfort. The kitchen appliances also were changed in the past 5 years , and a telephone jack for a landline. The laundry area includes a washer (2023) and a dryer (2019).
Don’t miss this opportunity to own a well-cared-for home in a prime Annapolis location!
Last Agent to Sell the Property
(703) 378-8810 dilyararealtor@gmail.com Samson Properties License #0225210659 Listed on: 03/06/2025
Last Buyer's Agent
(410) 705-6295 ravenshandler@gmail.com Hyatt & Company Real Estate, LLC License #5006398
We collect this data history from publicly available records. To have your information removed, we recommend requesting removal directly through your county’s website.
Nicholas Badalian
Fathom Realty MD, LLC
(667) 239-8638
111 Total Sales
1 in Cape Saint Claire
$430,000 Price
Rosario Hernandez-Sweeney
Samson Properties
(301) 417-5471
13 Total Sales
1 in Cape Saint Claire
$365,000 Price
Gene Summers
Real Broker, LLC
(443) 837-1042
74 Total Sales
2 in Cape Saint Claire
$545K - $595K Price Range
Sandy Wing
RE/MAX Leading Edge
(301) 778-2856
86 Total Sales
2 in Cape Saint Claire
$355K - $605K Price Range
Shane Hall
Compass
(443) 775-3807
97 Total Sales
2 in Cape Saint Claire
$462K - $500K Price Range
Lori Marino
Long & Foster Real Estate, Inc.
(443) 951-3841
30 Total Sales
1 in Cape Saint Claire
$465,000 Price
We collect this data history from publicly available records. To have your information removed, we recommend requesting removal directly through your county’s website.
| Date | Buyer | Sale Price | Title Company |
|---|---|---|---|
| $575,000 | Results Title | ||
| Wilson Mark A | -- | None Available | |
| Wilson Mark A | -- | -- | |
| Mott Douglas J | $121,500 | -- |
We collect this data history from publicly available records. To have your information removed, we recommend requesting removal directly through your county’s website.
| Date | Status | Borrower | Loan Amount |
|---|---|---|---|
| Open | $468,000 | ||
| Closed | Bekaert Marie Daries | $460,000 | |
| Previous Owner | Mark A Wilson Living Trust | $75,000 |
We collect this data history from publicly available records. To have your information removed, we recommend requesting removal directly through your county’s website.
| Date | Event | Price | List to Sale | Price per Sq Ft |
|---|---|---|---|---|
| 04/22/2025 04/22/25 | Sold | $575,000 | -4.2% | $214 / Sq Ft |
| 03/17/2025 03/17/25 | Pending | -- | -- | -- |
| 03/06/2025 03/06/25 | For Sale | $600,000 | -- | $223 / Sq Ft |
We collect this data history from publicly available records. To have your information removed, we recommend requesting removal directly through your county’s website.
| Year | Tax Paid | Tax Assessment Tax Assessment Total Assessment is a certain percentage of the fair market value that is determined by local assessors to be the total taxable value of land and additions on the property. | Land | Improvement |
|---|---|---|---|---|
| 2026 | $6,034 | $505,533 | ||
| 2025 | $6,034 | $479,867 | ||
| 2024 | $4,067 | $454,200 | $230,000 | $224,200 |
| 2023 | $3,907 | $447,367 | $0 | $0 |
| 2022 | $3,665 | $440,533 | $0 | $0 |
| 2020 | $3,499 | $421,367 | $0 | $0 |
| 2019 | $3,435 | $409,033 | $0 | $0 |
| 2018 | $4,023 | $396,700 | $186,200 | $210,500 |
| 2017 | $3,222 | $380,900 | $0 | $0 |
| 2016 | -- | $365,100 | $0 | $0 |
| 2015 | -- | $349,300 | $0 | $0 |
| 2014 | -- | $348,733 | $0 | $0 |
Seller's Agent in 2025
Dilyara Daminova
Samson Properties
(571) 499-2727
1 in this area
427 Total Sales
Buyer's Agent in 2025
Marc Handler
Hyatt & Company Real Estate, LLC
(443) 703-9565
2 in this area
49 Total Sales
Source: Bright MLS
MLS Number: MDAA2105590
APN: 03-165-32484900
Disclaimer: Certain information contained herein is derived from information provided by parties other than Homes.com. All information provided is deemed reliable, but is not guaranteed to be accurate and should be independently verified.
The data relating to real estate for sale on this website appears in part through the BRIGHT Internet Data Exchange program, a voluntary cooperative exchange of property listing data between licensed real estate brokerage firms, and is provided by BRIGHT through a licensing agreement.
Listing information is from various brokers who participate in the Bright MLS IDX program and not all listings may be visible on the site.
The property information being provided on or through the website is for the personal, non-commercial use of consumers and such information may not be used for any purpose other than to identify prospective properties consumers may be interested in purchasing.
Some properties which appear for sale on the website may no longer be available because they are for instance, under contract, sold or are no longer being offered for sale.
Property information displayed is deemed reliable but is not guaranteed.
Copyright 2026 Bright MLS, Inc.
Ask me questions while you tour the home.