
Christian Haun
Responds Quickly
eXp Realty of California Inc
(831) 264-0671
57 Total Sales
3 in Pebble Beach
$2M - $2.2M Price Range
Estimated Value: $3,013,390
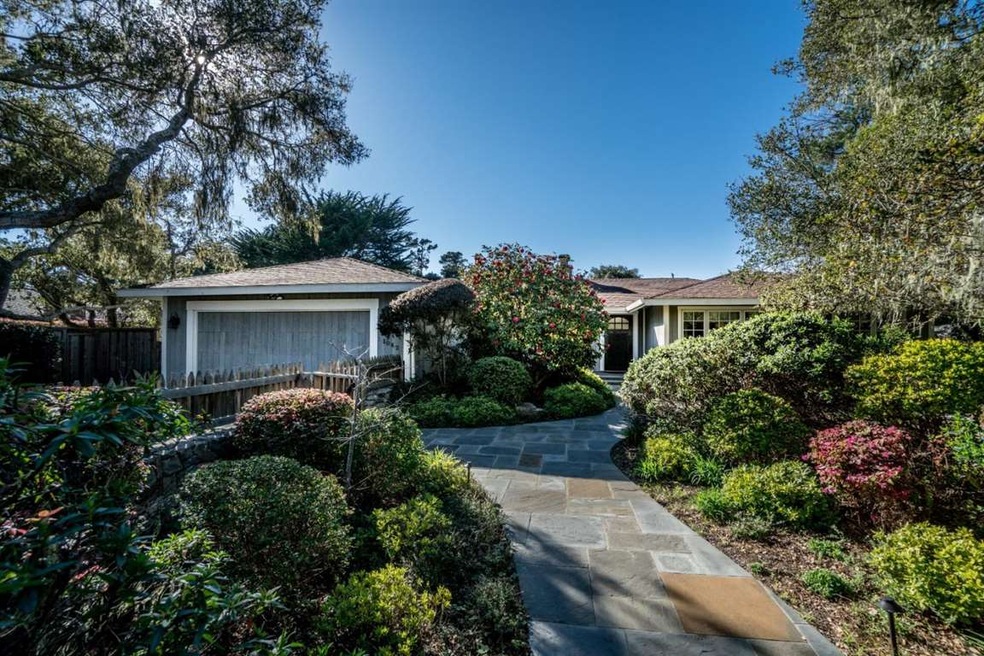
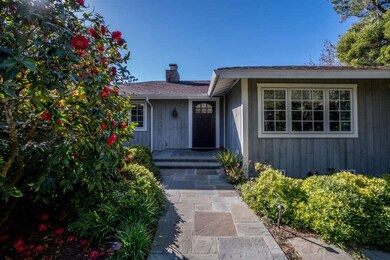
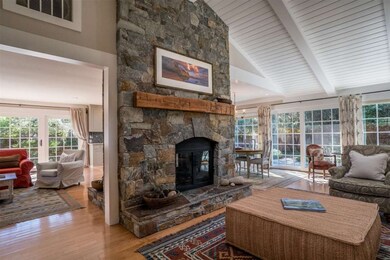
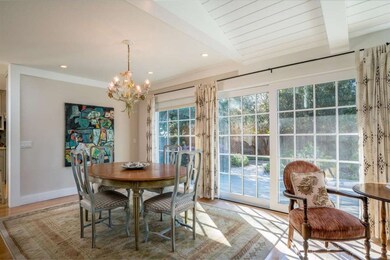
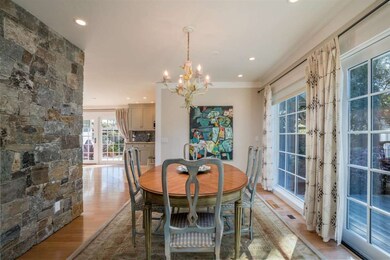
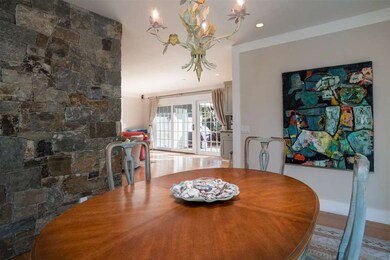
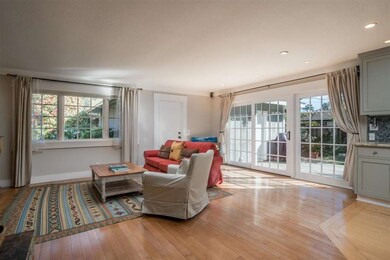
Located in the coveted Country Club West neighborhood of Pebble Beach, near Monterey Peninsula Country Club, sits this lovely ranch style home featuring amazing gardens. The backyard is extremely private. It has a putting green, fire pit, hot tub, deck and BBQ areas. This single level home features 3 bedrooms, 2 updated bathrooms, remodeled kitchen with stainless steel appliances, and hardwood floors throughout. The dual Colorado stone fireplace illuminates both the family and living rooms. Experience the indoor/outdoor lifestyle with the family, living and dining rooms flowing out to the private garden areas. Extensively remodeled - this home is move in ready!
Last Agent to Sell the Property
Monika Campbell
Sotheby’s International Realty License #01370848 Listed on: 03/02/2018
We collect this data history from publicly available records. To have your information removed, we recommend requesting removal directly through your county’s website.
Christian Haun
eXp Realty of California Inc
(831) 264-0671
57 Total Sales
3 in Pebble Beach
$2M - $2.2M Price Range
Dean Provence
Sotheby’s International Realty
(831) 275-6442
71 Total Sales
1 in Pebble Beach
$2,500,000 Price
Alecia Hull
Sotheby’s International Realty
(831) 220-3097
21 Total Sales
1 in Pebble Beach
$2,195,000 Price
Melinda M. Fike
Intero Real Estate Services
(831) 741-4597
34 Total Sales
1 in Pebble Beach
$1,400,000 Price
Courtney Jones
Carmel Realty Company
(831) 264-1918
79 Total Sales
6 in Pebble Beach
$1.2M - $8.2M Price Range
Barbara Weidman
Compass
(831) 274-7024
48 Total Sales
1 in Pebble Beach
$1,822,000 Price
We collect this data history from publicly available records. To have your information removed, we recommend requesting removal directly through your county’s website.
| Date | Buyer | Sale Price | Title Company |
|---|---|---|---|
| $1,775,000 | Chicago Title | ||
| -- | First American Title Co | ||
| $1,525,000 | First American Title Co | ||
| $1,351,000 | First American Title | ||
| -- | -- | ||
| -- | -- |
We collect this data history from publicly available records. To have your information removed, we recommend requesting removal directly through your county’s website.
| Date | Status | Borrower | Loan Amount |
|---|---|---|---|
| Previous Owner | $1,220,000 |
We collect this data history from publicly available records. To have your information removed, we recommend requesting removal directly through your county’s website.
| Date | Event | Price | List to Sale | Price per Sq Ft |
|---|---|---|---|---|
| 05/18/2018 05/18/18 | Sold | $1,775,000 | -3.3% | $1,008 / Sq Ft |
| 03/19/2018 03/19/18 | Pending | -- | -- | -- |
| 03/02/2018 03/02/18 | For Sale | $1,835,000 | -- | $1,042 / Sq Ft |
We collect this data history from publicly available records. To have your information removed, we recommend requesting removal directly through your county’s website.
| Year | Tax Paid | Tax Assessment Tax Assessment Total Assessment is a certain percentage of the fair market value that is determined by local assessors to be the total taxable value of land and additions on the property. | Land | Improvement |
|---|---|---|---|---|
| 2025 | $23,007 | $2,019,643 | $1,137,827 | $881,816 |
| 2024 | $21,892 | $1,980,043 | $1,115,517 | $864,526 |
| 2023 | $22,068 | $1,941,220 | $1,093,645 | $847,575 |
| 2022 | $21,585 | $1,903,157 | $1,072,201 | $830,956 |
| 2021 | $21,420 | $1,865,841 | $1,051,178 | $814,663 |
| 2020 | $20,965 | $1,846,710 | $1,040,400 | $806,310 |
| 2019 | $20,269 | $1,810,500 | $1,020,000 | $790,500 |
| 2018 | $18,615 | $1,655,000 | $977,000 | $678,000 |
| 2017 | $11,550 | $1,002,000 | $591,000 | $411,000 |
| 2016 | $11,212 | $955,000 | $564,000 | $391,000 |
| 2015 | $11,212 | $960,000 | $567,000 | $393,000 |
| 2014 | $11,398 | $981,000 | $579,000 | $402,000 |
M
Seller's Agent in 2018
Monika Campbell
Sotheby’s International Realty
Buyer's Agent in 2018
Patrick Ryan
Sotheby’s International Realty
(831) 238-8116
42 Total Sales
Source: MLSListings
MLS Number: ML81694668
APN: 007-273-002-000
Disclaimer: Certain information contained herein is derived from information provided by parties other than Homes.com. All information provided is deemed reliable, but is not guaranteed to be accurate and should be independently verified.
Property Information © 2026 MLSListings Inc. All rights reserved. Listing information is deemed reliable but not guaranteed. Certain information contained herein is derived from information which is the licensed property of, and copyrighted by, MLSListings Inc. The viewer acknowledges ownership and validity of its copyright. Information provided is for personal, non-commercial use by a viewer with a bona fide interest in the purchase or sale of real estate of the type being offered via this website or other electronic means. The viewer is prohibited from copying, redistributing or retransmitting any of the data or information provided by MLSListing, Inc.
Ask me questions while you tour the home.