NOT LISTED FOR SALE

10423 Haversack Cir Independence, KY 41051

Estimated Value: $344,472

3 Beds
4 Baths
1,404 Sq Ft
$245/Sq Ft Est. Value

Sale Details

Date Sold: June 9, 2025

Last sale price $348,000 $248 Per Sq Ft

Est. 1% decrease in value since last sale

Current estimated payment $2,158 / mo

30 Days on Market

Highlights

  • Eat-In Gourmet Kitchen
  • Open Floorplan
  • Wooded Lot
  • Kenton Elementary School Rated A-
  • Tiered Deck
  • Traditional Architecture

About This Home

As of June 2025

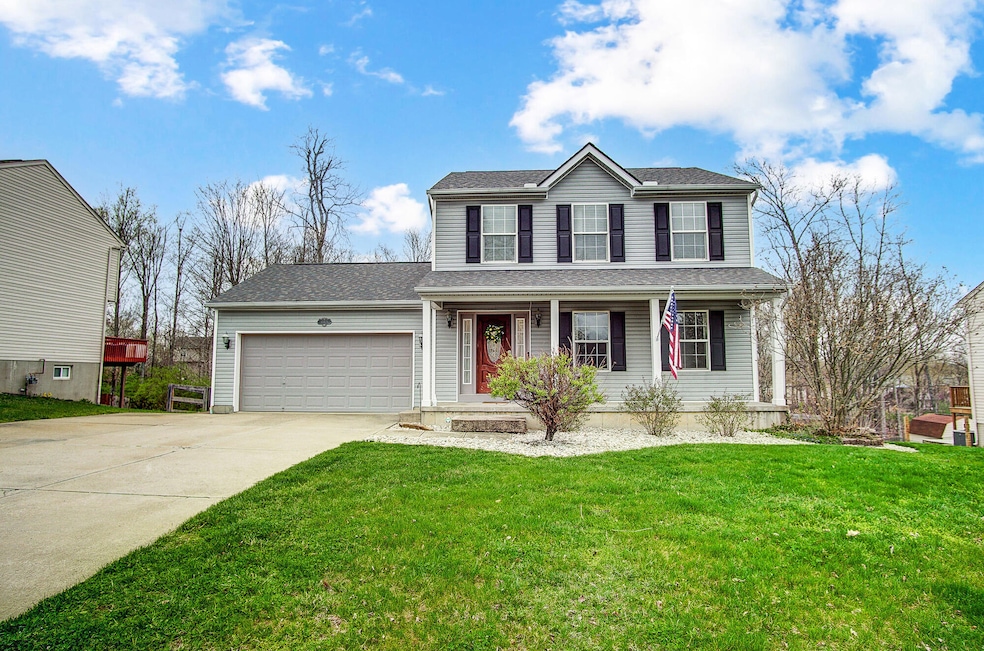
Experience luxury & comfort in this immaculate home offering 100 percent financing through USDA/Rural Housing! Designed with entertaining in mind, this stunning property boasts three finished levels & exceptional outdoor living spaces. The custom remodeled kitchen is a chef's dream, featuring granite countertops, custom cabinetry with crown molding & glass doors, stainless steel appliances, & a tiled backsplash. Updated lighting throughout enhances the open floor plan filled with natural light, complemented by maintenance-free LVP flooring & neutral décor. Step outside to enjoy the 2-tiered deck, perfect for dining, relaxing around a firepit, or soaking up the sun—complete with a breathtaking private wooded view. The fenced yard provides an ideal space for kids & pets to play safely. Retreat to the owner's suite, complete with a large soaking tub for ultimate relaxation. Enjoy the convenience of 2nd-floor laundry & appreciate the practicality of ample storage throughout. The walkout basement offers endless possibilities for recreation or additional living space. Professionally landscaped with an oversized driveway, covered front porch, & a dimensional shingles roof.

Last Agent to Sell the Property

The Treas Team

Huff Realty - Florence Listed on: 04/03/2025

Huff Realty - Florence

Last Buyer's Agent

Robin Chadwick

Coldwell Banker Realty FM License #241356

Coldwell Banker Realty FM

Home Details

Home Type

  • Single Family

Year Built

  • Built in 2002

Lot Details

  • 12,632 Sq Ft Lot
  • Split Rail Fence
  • Wood Fence
  • Wooded Lot

Parking

  • 2 Car Garage
  • Oversized Parking
  • Front Facing Garage
  • Driveway
  • On-Street Parking
  • Off-Street Parking

Home Design

  • Traditional Architecture
  • Poured Concrete
  • Shingle Roof
  • Vinyl Siding

Interior Spaces

  • 2-Story Property
  • Open Floorplan
  • Built-In Features
  • Woodwork
  • Crown Molding
  • Ceiling Fan
  • Chandelier
  • Electric Fireplace
  • Vinyl Clad Windows
  • Insulated Windows
  • Transom Windows
  • Panel Doors
  • Entryway
  • Family Room
  • Living Room
  • Formal Dining Room
  • Storage
  • Laminate Flooring

Kitchen

  • Eat-In Gourmet Kitchen
  • Breakfast Bar
  • Electric Range
  • Microwave
  • Dishwasher
  • Stainless Steel Appliances
  • Granite Countertops

Bedrooms and Bathrooms

  • 3 Bedrooms
  • En-Suite Bathroom

Laundry

  • Laundry Room
  • Laundry on upper level

Finished Basement

  • Walk-Out Basement
  • Finished Basement Bathroom

Outdoor Features

  • Tiered Deck
  • Covered Patio or Porch
  • Shed

Schools

  • Kenton Elementary School
  • Summit View Middle School
  • Simon Kenton High School

Utilities

  • Forced Air Heating and Cooling System
  • Heating System Uses Natural Gas
  • Cable TV Available

Community Details

  • No Home Owners Association

Listing and Financial Details

  • Assessor Parcel Number 019-00-01-254.00

Home Details

Home Type

Single Family

Year Built

Built in 2002

Lot Details

0.29 Acres

Parking

2

Listing Details

  • Cooling: Central Air
  • Property Condition: Existing Structure
  • Property Sub Type: Single Family Residence
  • Lot Size Acres: 0.29
  • Year Built: 2002
  • Lot Size: of record
  • Ownership: Consumer
  • Directions: Bristow/536 to Calvary Rd. to Cannonball Way to Haversack Circle
  • Architectural Style: Traditional
  • Garage Yn: Yes
  • New Construction: No
  • Property Attached Yn: No
  • Structure Type: House
  • Location Tax Legal Info:Property Attached YN: No
  • Location Tax Legal Info:New Construction: No
  • Location Tax Legal Info:Elementary School: Kenton Elementary
  • Location Tax Legal Info:Middle or Junior School: Summit View Middle School
  • Location Tax Legal Info:High School: Simon Kenton High
  • Contract Info:Auction YN: No
  • General Property Description:Half Baths: 2
  • General Property Description:Basement YN2: Yes
  • General Property Description:Fireplace YN: Yes
  • General Property Description:Lot Size Dimensions: of record
  • Appliances Microwave: Yes
  • Cooling:Central Air: Yes
  • Foundation:Poured Concrete: Yes
  • Roof:Shingle: Yes
  • Sewer:Public Sewer: Yes
  • Utilities:Cable Available: Yes
  • Utilities Electric Company: Owen
  • Utilities Gas Company: Duke
  • Water Company: NKWD
  • Water Source:Public: Yes
  • Room Details:Family Room YN: Yes
  • Room Details:Formal Dining Rm YN: Yes
  • General Property Description:Lot Size Acres: 0.29
  • Structure Type:House: Yes
  • Architecture:Traditional: Yes
  • Laundry Features:Upper Level: Yes
  • Levels:Two: Yes
  • Location Tax Legal Info:Tax ID: 019-00-01-254.00
  • Appliances Refrigerators: Yes
  • Other Structures:Shed(s): Yes
  • General Property Description:Fireplaces Total: 1
  • Fencing:Wood3: Yes
  • Fencing:Split Rail: Yes
  • Percent Basement Finished: Yes
  • Other Structures:Storage: Yes
  • Special Features: VirtualTour

Interior Features

  • Interior Amenities: Storage, Pantry, Open Floorplan, Granite Counters, Eat-in Kitchen, Crown Molding, Chandelier, Built-in Features, Ceiling Fan(s), Multi Panel Doors, Natural Woodwork
  • Basement: Fireplace(s), Finished, Walk-Out Access
  • Heating: Natural Gas, Forced Air
  • Levels: Two
  • Property Type: Residential
  • Appliances: Stainless Steel Appliance(s), Electric Range, Dishwasher, Microwave, Refrigerator
  • Full Bathrooms: 2
  • Half Bathrooms: 2
  • Total Bedrooms: 3
  • Fireplace Features: Electric
  • Fireplaces: 1
  • Fireplace: Yes
  • Window Features: Insulated Windows, Vinyl Frames
  • Appliances Dishwasher: Yes
  • Appliances:Stainless Steel Appliance(s): Yes
  • Interior Features:Built-in Features2: Yes
  • Interior Features:Ceiling Fan(s): Yes
  • Interior Features:Granite Counters: Yes
  • Interior Features:Multi Panel Doors: Yes
  • Interior Features:Open Floorplan: Yes
  • Interior Features:Pantry2: Yes
  • Interior Features:Storage2: Yes
  • Basement:Walk-Out Access7: Yes
  • Appliances:Electric Range: Yes
  • Interior Features:Eat-in Kitchen2: Yes
  • Interior Features:Natural Woodwork: Yes
  • Basement:Fireplace(s)7: Yes
  • Interior Features:Crown Molding: Yes
  • Basement:Full Finished Half Bath: Yes
  • Interior Features:Chandelier2: Yes
  • Basement:Laminate Flooring8: Yes
  • Fireplace Features:Electric: Yes

Exterior Features

  • Fencing: Split Rail, Wood
  • Roof: Shingle
  • Lot Features: Wooded
  • Construction Type: Vinyl Siding
  • Foundation Details: Poured Concrete
  • Other Structures: Shed(s), Storage
  • Patio And Porch Features: Covered, Deck, Patio, Porch, Tiered Deck
  • Construction Materials:Vinyl Siding: Yes
  • Window Features:Insulated Window(s): Yes
  • Window Features:Vinyl Frames: Yes
  • Patio and Porch Features:Covered: Yes
  • Patio and Porch Features:Deck: Yes
  • Patio and Porch Features:Patio: Yes
  • Patio and Porch Features:Porch: Yes
  • Lot Features:Wooded: Yes
  • Patio and Porch Features:Tiered Deck: Yes

Garage/Parking

  • Attached Garage: No
  • Parking Features: Driveway, Garage Faces Front, Off Street, On Street, Oversized
  • General Property Description:Garage Spaces: 2.0
  • Parking Features:Driveway: Yes
  • Parking Features:Garage Faces Front: Yes
  • Parking Features:Off Street2: Yes
  • Parking Features:On Street: Yes
  • Parking Features:Oversized: Yes

Utilities

  • Sewer: Public Sewer
  • Water Source: Public
  • Laundry Features: Upper Level
  • Cooling Y N: Yes
  • Heating Yn: Yes
  • Utilities: Cable Available
  • Heating:Natural Gas2: Yes
  • Heating:Forced Air: Yes

Condo/Co-op/Association

  • Association: No

Association/Amenities

  • Association Information:Association YN: No

Schools

  • Elementary School: Kenton Elementary
  • Junior High Dist: Kenton Co Public
  • High School: Simon Kenton High
  • Middle Or Junior School: Summit View Middle School

Lot Info

  • Lot Size Sq Ft: 12632.4
  • Zoning Description: Residential

Matterport 3D Tour

Floorplans

Ownership History

Date Name Owned For Owner Type

Purchase Details

Listed on
Apr 3, 2025
Closed on
Jun 9, 2025
Sold by
Raley Kennedy Elizabeth and Eisberg Benjamin Alan
Bought by
Hess Derek and Hess Tiffany
Seller's Agent
The Treas Team
Huff Realty - Florence
Buyer's Agent
Robin Chadwick
Coldwell Banker Realty FM
List Price
$359,900
Sold Price
$348,000
Premium/Discount to List
-$11,900
-3.31%
Views
1091
Current Estimated Value
$344,472

Home Financials for this Owner

Home Financials are based on the most recent Mortgage that was taken out on this home.
Estimated Appreciation
-$3,528
Avg. Annual Appreciation
-1.06%
Original Mortgage
$278,400
Outstanding Balance
$275,946
Interest Rate
6.76%
Mortgage Type
New Conventional
Estimated Equity
$68,526

Purchase Details

Listed on
Mar 31, 2022
Closed on
May 5, 2022
Sold by
Adams Ryan C and Adams Leslie L
Bought by
Eisherg Benjamin Alan and Raley Kennedy Elizabeth
Seller's Agent
Christine Ray
eXp Realty, LLC
Buyer's Agent
Bob Abner
Huff Realty - CC
List Price
$269,900
Sold Price
$302,000
Premium/Discount to List
$32,100
11.89%

Home Financials for this Owner

Home Financials are based on the most recent Mortgage that was taken out on this home.
Avg. Annual Appreciation
4.68%
Original Mortgage
$285,000
Interest Rate
4.42%
Mortgage Type
New Conventional

Purchase Details

Closed on
Mar 8, 2005
Sold by
Primacy Closing Corp
Bought by
Adams Ryan C and Adams Leslie L

Home Financials for this Owner

Home Financials are based on the most recent Mortgage that was taken out on this home.
Original Mortgage
$159,497
Interest Rate
5.54%
Mortgage Type
FHA

Purchase Details

Closed on
May 22, 2002
Sold by
Constructio Steve Curley
Bought by
Smith Russ A and Smith Deborah A

Home Financials for this Owner

Home Financials are based on the most recent Mortgage that was taken out on this home.
Original Mortgage
$114,000
Interest Rate
6.98%
Mortgage Type
New Conventional

Purchase Details

Closed on
Oct 18, 2001
Sold by
Cheshire Ridge Inc
Bought by
Steve Curley Const Inc
Source: Public Records
Create a Home Valuation Report for This Property
The Home Valuation Report is an in-depth analysis detailing your home's value as well as a comparison with similar homes in the area

Home Values in the Area

Source: Public Records

Average Home Value in this Area


Source: Public Records

Purchase History

We collect this data history from publicly available records. To have your information removed, we recommend requesting removal directly through your county’s website.

Date Buyer Sale Price Title Company
Hess Derek $348,000 Bluegrass Land Title
Eisherg Benjamin Alan $302,000 Elam Jenri B
Adams Ryan C $162,000 Kentucky Land Title Agency
Primacy Closing Corp $159,600 Kentucky Land Title Agency
Smith Russ A $142,500 --
Steve Curley Const Inc $32,000 --
Source: Public Records

Mortgage History

We collect this data history from publicly available records. To have your information removed, we recommend requesting removal directly through your county’s website.

Date Status Borrower Loan Amount
Open Hess Derek $278,400
Previous Owner Eisherg Benjamin Alan $285,000
Previous Owner Adams Ryan C $159,497
Previous Owner Smith Russ A $114,000
Source: Public Records

Property History

Date Event Price List to Sale Price per Sq Ft Prior Sale
06/09/2025 06/09/25 Sold $348,000 -0.6% $248 / Sq Ft
05/03/2025 05/03/25 Pending -- -- --
05/01/2025 05/01/25 Price Changed $350,000 -1.4% $249 / Sq Ft
04/21/2025 04/21/25 Price Changed $354,900 -1.4% $253 / Sq Ft
04/03/2025 04/03/25 For Sale $359,900 +19.2% $256 / Sq Ft
05/05/2022 05/05/22 Sold $302,000 +11.9% $141 / Sq Ft View Prior Sale
04/02/2022 04/02/22 Pending -- -- --
03/31/2022 03/31/22 For Sale $269,900 -- $126 / Sq Ft
Source: Northern Kentucky Multiple Listing Service

Tax History

Year Tax Paid Tax Assessment Tax Assessment Total Assessment is a certain percentage of the fair market value that is determined by local assessors to be the total taxable value of land and additions on the property. Land Improvement
2025 $3,512 $302,000 $45,000 $257,000
2024 $3,700 $302,000 $38,000 $264,000
2023 $3,811 $302,000 $38,000 $264,000
2022 $2,329 $179,700 $38,000 $141,700
2021 $2,364 $179,700 $38,000 $141,700
2020 $2,014 $149,000 $34,000 $115,000
2019 $2,019 $149,000 $34,000 $115,000
2018 $2,030 $149,000 $34,000 $115,000
2017 $1,975 $149,000 $34,000 $115,000
2015 $2,077 $162,000 $34,000 $128,000
2014 $2,048 $162,000 $34,000 $128,000
Source: Public Records

Agents Affiliated with this Home

  • Section Image
  • Section Image
  • Section Image
See All Agents

Map

Source: Northern Kentucky Multiple Listing Service

MLS Number: 631215

Northern Kentucky Multiple Listing Service

APN: 019-00-01-254.00

Your Personal Tour Guide

Ask me questions while you tour the home.