
Jacquelyn Jenke
Keller Williams Preferred Rlty
(219) 666-8254
73 Total Sales
1 in Beverly
$640,000 Price


Estimated Value: $766,011
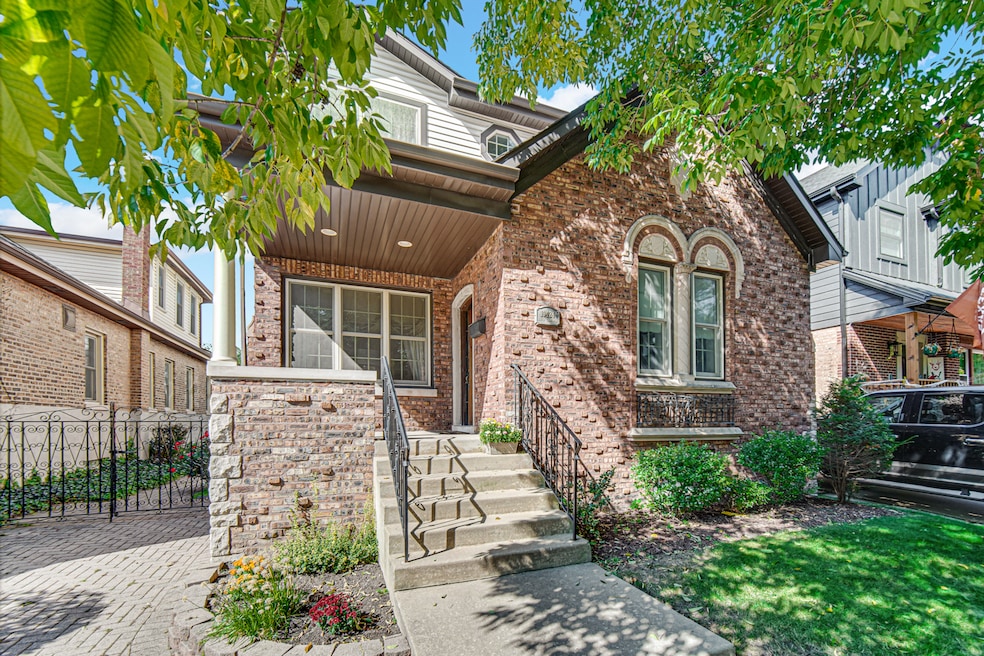
You don't want to miss out on this exceptional opportunity. Located in West Beverly, this home has room for everyone and is close to everything. There are 5 above ground bedrooms and 3 full baths. The gracious living room leads to a large open living area including formal dining, family room, kitchen and breakfast nook The kitchen is a chefs dream featuring a Wolf Range and a large island accommodating four stools plus a microwave and warming drawer. The breakfast area features built in benches with storage drawers below. The first floor also includes a full bath and a bedroom. The second floor has four bedrooms, including the master with its own bath and walk in closet. You will love the spacious hallway and the full size laundry room The basement is fully finished with a family room, two other rooms, perfect for a 6th bedroom and office, and a fourth full bath. The basement carpet is new this year. There are two separate garages. One is a large 2 car garage with attic space. The other is great as a party room or play area. The rear yard has a lovely pavered patio. Just steps from several city parks, shopping, restaurants, public transportation and convenient to Metra.
Last Agent to Sell the Property
Molloy & Associates, Inc. License #471000122 Listed on: 09/24/2025
We collect this data history from publicly available records. To have your information removed, we recommend requesting removal directly through your county’s website.
Jacquelyn Jenke
Keller Williams Preferred Rlty
(219) 666-8254
73 Total Sales
1 in Beverly
$640,000 Price
Joan McClorey
Compass
(773) 747-3454
52 Total Sales
8 in Beverly
$279K - $830K Price Range
Vikky Kaufman
Coldwell Banker Realty
(866) 693-4166
42 Total Sales
3 in Beverly
$124K - $483K Price Range
Sandy Ortiz-Ramirez
Realty of America, LLC
(773) 572-0782
145 Total Sales
1 in Beverly
$215,000 Price
Marsha Green
Real People Realty
(708) 934-0761
86 Total Sales
2 in Beverly
$315K - $335K Price Range
Melanie Miller
Keller Williams ONEChicago
(312) 779-6603
200 Total Sales
1 in Beverly
$369,000 Price
We collect this data history from publicly available records. To have your information removed, we recommend requesting removal directly through your county’s website.
| Date | Buyer | Sale Price | Title Company |
|---|---|---|---|
| $719,000 | Chicago Title | ||
| Dowling Eileen M | -- | None Available | |
| Dowling Eileen M | $280,000 | -- | |
| Daniel F Mcgovern Revocable Trust | -- | -- | |
| Mcgovern Daniel F | -- | -- |
We collect this data history from publicly available records. To have your information removed, we recommend requesting removal directly through your county’s website.
| Date | Status | Borrower | Loan Amount |
|---|---|---|---|
| Open | $575,200 | ||
| Previous Owner | Dowling Eileen M | $224,000 |
We collect this data history from publicly available records. To have your information removed, we recommend requesting removal directly through your county’s website.
| Date | Event | Price | List to Sale | Price per Sq Ft |
|---|---|---|---|---|
| 10/31/2025 10/31/25 | Sold | $719,000 | 0.0% | $195 / Sq Ft |
| 10/07/2025 10/07/25 | For Sale | $719,000 | -- | $195 / Sq Ft |
| 10/06/2025 10/06/25 | Pending | -- | -- | -- |
We collect this data history from publicly available records. To have your information removed, we recommend requesting removal directly through your county’s website.
| Year | Tax Paid | Tax Assessment Tax Assessment Total Assessment is a certain percentage of the fair market value that is determined by local assessors to be the total taxable value of land and additions on the property. | Land | Improvement |
|---|---|---|---|---|
| 2025 | $7,349 | $55,000 | $6,250 | $48,750 |
| 2024 | $7,349 | $55,000 | $6,250 | $48,750 |
| 2023 | $7,753 | $38,064 | $5,000 | $33,064 |
| 2022 | $7,753 | $41,000 | $5,000 | $36,000 |
| 2021 | $7,597 | $41,000 | $5,000 | $36,000 |
| 2020 | $7,262 | $35,621 | $4,750 | $30,871 |
| 2019 | $7,475 | $40,537 | $4,750 | $35,787 |
| 2018 | $5,888 | $40,537 | $4,750 | $35,787 |
| 2017 | $5,291 | $27,899 | $4,250 | $23,649 |
| 2016 | $6,079 | $32,774 | $4,250 | $28,524 |
| 2015 | $5,539 | $32,774 | $4,250 | $28,524 |
| 2014 | $4,340 | $25,899 | $4,000 | $21,899 |
| 2013 | $4,242 | $25,899 | $4,000 | $21,899 |
Seller's Agent in 2025
Bernadette Molloy
Molloy & Associates, Inc.
(773) 519-0514
41 in this area
82 Total Sales
Seller Co-Listing Agent in 2025
Jeanette Rieger
Molloy & Associates, Inc.
(773) 230-4844
6 in this area
13 Total Sales
Buyer's Agent in 2025
Natalie Scumaci
Jameson Sotheby's Intl Realty
(312) 485-9904
4 in this area
76 Total Sales
Source: Midwest Real Estate Data (MRED)
MLS Number: 12480153
APN: 24-13-215-022-0000
Disclaimer: Certain information contained herein is derived from information provided by parties other than Homes.com. All information provided is deemed reliable, but is not guaranteed to be accurate and should be independently verified.
All data is obtained from various sources and may not have been verified by broker or MLS GRID. Supplied Open House Information is subject to change without notice. All information should be independently reviewed and verified for accuracy. Properties may or may not be listed by the office/agent presenting the information. Some IDX listings have been excluded from this website.
Listings courtesy of Midwest Real Estate Data (MRED) as distributed by MLS GRID.
Based on information submitted to the MLS GRID
Ask me questions while you tour the home.