$399,900
SOLD NOV 24, 2025
3 Beds
2 Baths
1,302 Sq Ft
6,042 Sq Ft Lot

Sale Details

Date Sold: November 24, 2025

$307 Per Sq Ft

6 Days on Market

Highlights

  • Mountain View
  • Corner Lot
  • 2 Car Direct Access Garage
  • Franklin at Brimhall Elementary School Rated A
  • Quartz Countertops
  • Eat-In Kitchen

About This Home

As of November 2025

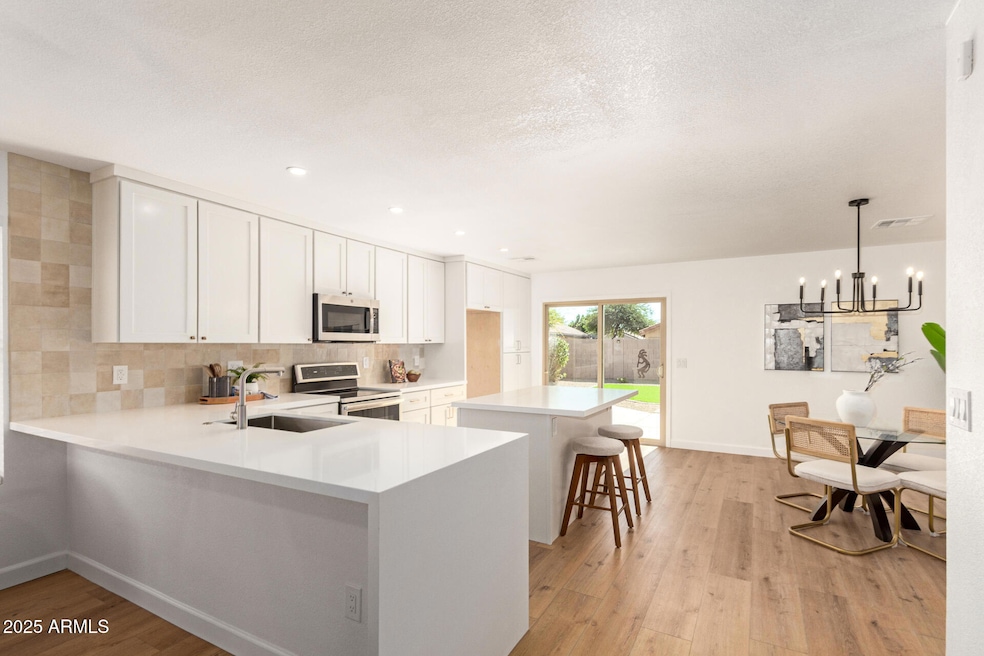
Welcome to 10427 E Arcadia Ave — a stunning, fully remodeled home inside and out where modern design meets everyday comfort. You won't find another property this beautiful in the area. Step inside to discover an ideal open-concept family room and kitchen featuring gorgeous flooring, crisp white cabinetry, a large waterfall peninsula and island, and a custom backsplash that immediately catches the eye. Every bathroom has been tastefully upgraded with designer tile, while the spacious primary suite includes a walk-in closet and plenty of natural light. The backyard offers a private retreat with lush artificial turf and ample space to entertain or personalize to your liking. Even the garage stands out — offering extra room beyond a standard two-car layout. Perfectly located in booming E Mesa, this home sits just minutes from the exciting new Medina Station development, which will feature Target, Dick's Sporting Goods, and other major retailers. Style, convenience, and location this home has it all.

Last Agent to Sell the Property

Frank Gerola

Incyte Realty, LLC License #SA645607000 Listed on: 10/24/2025

Incyte Realty, LLC

Co-Listed By

Kevin McKiernan

Incyte Realty, LLC License #SA632762000

Last Buyer's Agent

Angela Cardella

EveryPlace License #SA708076000

EveryPlace
Create a Home Valuation Report for This Property
The Home Valuation Report is an in-depth analysis detailing your home's value as well as a comparison with similar homes in the area

Home Details

Home Type

  • Single Family

Est. Annual Taxes

  • $1,136

Year Built

  • Built in 1998

Lot Details

  • 6,042 Sq Ft Lot
  • Desert faces the front of the property
  • Block Wall Fence
  • Artificial Turf
  • Corner Lot

HOA Fees

  • $62 Monthly HOA Fees

Parking

  • 2 Car Direct Access Garage

Home Design

  • Wood Frame Construction
  • Tile Roof
  • Stucco

Interior Spaces

  • 1,302 Sq Ft Home
  • 1-Story Property
  • Ceiling Fan
  • Family Room
  • Mountain Views
  • Laundry in unit

Kitchen

  • Eat-In Kitchen
  • Breakfast Bar
  • Electric Oven
  • Dishwasher
  • Kitchen Island
  • Quartz Countertops

Flooring

  • Carpet
  • Vinyl

Bedrooms and Bathrooms

  • 3 Bedrooms
  • Walk-In Closet
  • 2 Full Bathrooms

Schools

  • Patterson Elementary School
  • Smith Junior High School
  • Skyline High School

Utilities

  • Central Air
  • Heating Available
  • High Speed Internet
  • Cable TV Available

Additional Features

  • North or South Exposure
  • Patio

Listing and Financial Details

  • Tax Lot 113
  • Assessor Parcel Number 220-53-120

Community Details

Overview

  • Association fees include ground maintenance
  • Renaissance Comm Association, Phone Number (480) 813-6788
  • Built by KB Homes
  • Signal Butte Ranch Unit 1 Subdivision

Recreation

  • Bike Trail

Home Details

Home Type

Single Family

Est. Annual Taxes

$1,136

Year Built

Built in 1998

Lot Details

6,042 Sq Ft Lot

HOA Fees

$62 per month

Parking

2

Listing Details

  • Cross Street: Crismon/Broadway
  • Property Type: Residential
  • Ownership: Fee Simple
  • Recreation Center Fee: N
  • Total Monthly Fee Equivalent: 62.0
  • Separate Den Office Sep Den Office: N
  • Year Built: 1998
  • Tax Year: 2024
  • Property Sub Type: Single Family Residence
  • Horses: No
  • Lot Size Acres: 0.14
  • Co List Office Mls Id: vrei03
  • Co List Office Phone: 480-636-4893
  • Subdivision Name: SIGNAL BUTTE RANCH UNIT 1
  • Property Attached Yn: No
  • General Property Description:PriceSqFt: 307.14
  • Const - Finish:Const - Finish: Painted, Stucco
  • Cooling:Cooling: Ceiling Fan(s), Central Air
  • Other Rooms:Other Rooms: Family Room
  • Technology:Technology: Cable TV Avail, High Speed Internet
  • Special Features: None

Interior Features

  • Flooring: Carpet, Vinyl
  • Basement YN: No
  • Spa Features: None
  • Appliances: Dishwasher, Electric Oven
  • Full Bathrooms: 2
  • Total Bedrooms: 3
  • Fireplace: No
  • Interior Amenities: Full Bth Master Bdrm, Eat-in Kitchen, Breakfast Bar, Kitchen Island, Quartz Countertops, High Speed Internet
  • Living Area: 1302.0
  • Stories: 1
  • Additional Bedroom:Additional Bedroom: Master Bedroom Walk-in Closet
  • Dining Area:Dining Area: Eat-in Kitchen, Breakfast Bar
  • Kitchen Features:Kitchen Features: Dishwasher, Kitchen Island, Quartz Countertops, Electric Oven
  • Laundry:Laundry: Inside
  • Master Bathroom:Master Bathroom: Full Bth Master Bdrm

Exterior Features

  • Fencing: Block
  • Lot Features: Corner Lot, North/South Exposure, Desert Front, Gravel/Stone Back, Synthetic Grass Back
  • Pool Private: No
  • View: Mountain(s)
  • Disclosures: Agency Discl Req
  • Construction Type: Wood Frame, Painted, Stucco
  • Patio And Porch Features: Patio
  • Roof: Tile
  • General Property Description:Community Pool YN2: No
  • General Property Description:Private Pool YN2: No

Garage/Parking

  • Total Covered Spaces: 2.0
  • Parking Features: Direct Access
  • Attached Garage: No
  • Garage Spaces: 2.0

Utilities

  • Cooling: Ceiling Fan(s), Central Air
  • Heating: Electric
  • Laundry Features: Inside
  • Cooling Y N: Yes
  • Heating Yn: Yes
  • Water Source: Public
  • Utilities:Utilities: SRP

Condo/Co-op/Association

  • Community Features: Biking/Walking Path
  • Association Fee: 62.0
  • Association Fee Frequency: Monthly
  • Association Name: Signal Butte Ranch
  • Phone: 480-813-6788
  • Association: Yes

Association/Amenities

  • Association Fees:HOA DisclosureAddendum Affirmation: Yes
  • Association Fees:HOA Transfer Fee2: 175.0
  • Association Fees:Special Assessment HOA: No
  • Association Fees:PAD Fee YN2: N
  • Association Fees:Cap ImprovementImpact Fee _percent_: $
  • Association Fees:Prepaid Association Fees HOA: 124.0
  • Association Fees:Disclosure Fees HOA: 400.0
  • Association Fees:HOA Management Company: Renaissance Comm
  • Association Fees:HOA Management Phone: 480-813-6788

Fee Information

  • Association Fee Includes: Maintenance Grounds

Schools

  • Elementary School: Patterson Elementary
  • High School: Skyline High School
  • Junior High Dist: Mesa Unified District
  • Middle Or Junior School: Smith Junior High School

Lot Info

  • Land Lease: No
  • Lot Size Sq Ft: 6042.0
  • Parcel #: 220-53-120

Building Info

  • Builder Name: KB Homes

Tax Info

  • Tax Annual Amount: 1136.0
  • Tax Book Number: 220.0
  • Tax Lot: 113
  • Tax Map Number: 53.0

Ownership History

We collect this data history from publicly available records. To have your information removed, we recommend requesting removal directly through your county’s website.

Date Name Owned For Owner Type

Purchase Details

Listed on
Oct 24, 2025
Closed on
Nov 19, 2025
Sold by
Bought by
Seller's Agent
Frank Gerola
Incyte Realty, LLC
Buyer's Agent
Angela Cardella
EveryPlace
List Price
$399,900
Sold Price
$399,900
Views
2
Current Estimated Value
$396,525

Home Financials for this Owner

Home Financials are based on the most recent Mortgage that was taken out on this home.
Estimated Appreciation
-$3,375
Avg. Annual Appreciation
-1.22%
Original Mortgage
$379,905
Outstanding Balance
$377,366
Interest Rate
6.3%
Mortgage Type
New Conventional
Estimated Equity
$19,159

Purchase Details

Closed on
Aug 11, 2025
Sold by
Bought by

Home Financials for this Owner

Home Financials are based on the most recent Mortgage that was taken out on this home.
Original Mortgage
$267,000
Interest Rate
6.67%
Mortgage Type
New Conventional

Purchase Details

Closed on
Jun 16, 2022
Sold by
Bought by

Purchase Details

Closed on
Jun 7, 2010
Sold by
Bought by

Home Financials for this Owner

Home Financials are based on the most recent Mortgage that was taken out on this home.
Original Mortgage
$98,572
Interest Rate
4.91%
Mortgage Type
FHA

Purchase Details

Closed on
Mar 9, 2010
Sold by
Bought by

Purchase Details

Closed on
Mar 22, 2006
Sold by
Bought by

Home Financials for this Owner

Home Financials are based on the most recent Mortgage that was taken out on this home.
Original Mortgage
$200,001
Interest Rate
8.75%
Mortgage Type
Purchase Money Mortgage

Purchase Details

Closed on
Oct 23, 2001
Sold by
Bought by

Home Financials for this Owner

Home Financials are based on the most recent Mortgage that was taken out on this home.
Original Mortgage
$114,695
Interest Rate
6.87%
Mortgage Type
FHA

Purchase Details

Closed on
Jul 29, 1998
Sold by
Bought by
Source: Public Records

Home Values in the Area

Source: Public Records

Average Home Value in this Area


Source: Public Records

Agents Specializing in University Manor, AZ

See All Agents

Purchase History

We collect this data history from publicly available records. To have your information removed, we recommend requesting removal directly through your county’s website.

Date Type Sale Price Title Company
Warranty Deed $399,900 Wfg National Title Insurance C
Warranty Deed -- Group Title Agency
Warranty Deed $247,000 Group Title Agency
Quit Claim Deed -- None Listed On Document
Special Warranty Deed $99,900 First American Title Ins Co
Trustee Deed $89,775 First American Title
Quit Claim Deed -- Chicago Title Insurance Co
Warranty Deed $116,500 --
Warranty Deed -- First American Title
Deed $97,871 First American Title
Source: Public Records

Mortgage History

We collect this data history from publicly available records. To have your information removed, we recommend requesting removal directly through your county’s website.

Date Status Loan Amount Loan Type
Open $379,905 New Conventional
Previous Owner $267,000 New Conventional
Previous Owner $3,983 FHA
Previous Owner $98,572 FHA
Previous Owner $200,001 Purchase Money Mortgage
Previous Owner $7,500 Credit Line Revolving
Previous Owner $15,000 Credit Line Revolving
Previous Owner $114,020 FHA
Previous Owner $114,695 FHA
Source: Public Records

Property History

We collect this data history from publicly available records. To have your information removed, we recommend requesting removal directly through your county’s website.

Date Event Price List to Sale Price per Sq Ft
11/24/2025 11/24/25 Sold $399,900 0.0% $307 / Sq Ft
10/30/2025 10/30/25 Pending -- -- --
10/24/2025 10/24/25 For Sale $399,900 -- $307 / Sq Ft
Source: Arizona Regional Multiple Listing Service (ARMLS)

Tax History

We collect this data history from publicly available records. To have your information removed, we recommend requesting removal directly through your county’s website.

Year Tax Paid Tax Assessment Tax Assessment Total Assessment is a certain percentage of the fair market value that is determined by local assessors to be the total taxable value of land and additions on the property. Land Improvement
2025 $1,137 $13,678
2024 $1,149 $13,026
2023 $1,149 $27,420 $5,480 $21,940
2022 $1,124 $21,020 $4,200 $16,820
2021 $1,155 $18,830 $3,760 $15,070
2020 $1,140 $17,100 $3,420 $13,680
2019 $1,056 $15,730 $3,140 $12,590
2018 $1,008 $13,970 $2,790 $11,180
2017 $977 $12,730 $2,540 $10,190
2016 $955 $11,900 $2,380 $9,520
2015 $906 $11,010 $2,200 $8,810
Source: Public Records

Agents Affiliated with this Home

  • Section Image
  • Section Image
  • Section Image
See All Agents

Map

Source: Arizona Regional Multiple Listing Service (ARMLS)

MLS Number: 6932939

Arizona Regional Multiple Listing Service (ARMLS)

APN: 220-53-120

Your Personal Tour Guide

Ask me questions while you tour the home.