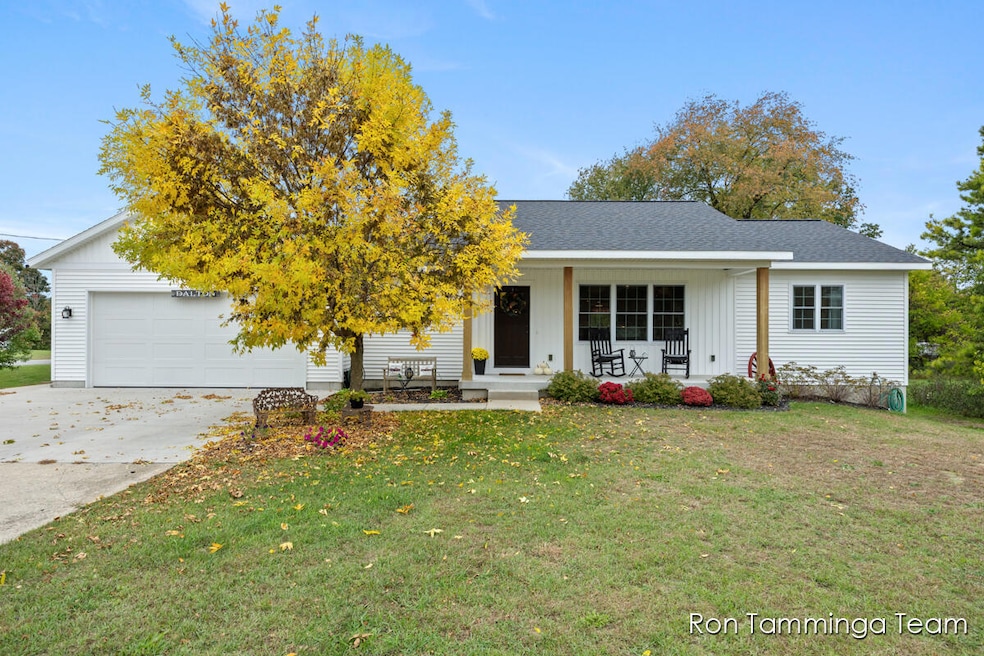
NOT LISTED FOR SALE

Estimated Value: $491,505

3 Beds
2.5 Baths
2,155 Sq Ft
$228/Sq Ft Est. Value

Sale Details

Date Sold: January 5, 2026

Last sale price $465,000 $216 Per Sq Ft

Est. 6% increase in value since last sale

Current estimated payment $2,920 / mo

20 Days on Market

Highlights

  • Deck
  • No HOA
  • Snack Bar or Counter
  • Corner Lot: Yes
  • 2 Car Attached Garage
  • Kitchen Island

About This Home

As of January 2026

Welcome to this beautifully finished modern farmhouse-style ranch, built in 2021 and perfectly positioned on roughly half an acre in a peaceful countryside setting. This thoughtfully designed home features 3 bedrooms and 2.5 bathrooms, including a main-level primary suite and a finished lower level ideal for guests, recreation, and additional living flexibility. Step inside to an open-concept layout with vaulted ceilings, abundant natural light, and luxury laminate flooring throughout the main level. The stunning kitchen boasts shaker cabinetry, subway tile backsplash, stainless steel appliances (2021), a large center island, and direct access to the elevated deck overlooking the spacious backyard.
The main-floor primary suite offers a private retreat with a large ensuite bathroom featuring dual sinks, a tiled shower/tub combo, and a walk-in closet. A convenient main-floor laundry room, thoughtfully located in the oversized half bath, adds everyday functionality. The finished lower level expands the living space with a generous family room, recreation area, two additional bedrooms, and a full bathroom that is perfect for guests, teens, or home office needs.
Car enthusiasts and hobbyists will love the heated and insulated garage with workshop space, and the home is equipped with a whole-house generator hookup for added peace of mind. Outdoor living shines with a deck, fire-pit/sand area, and charming playhouse space, offering room to relax, entertain, and enjoy the countryside.
Built in 2021 with roof, HVAC, water heater, and appliances all from the same year, this home provides modern comfort and low-maintenance living in a serene rural setting.

Last Agent to Sell the Property

Ron Tamminga

RE/MAX Premier License #6502320637 Listed on: 11/13/2025

RE/MAX Premier

Last Buyer's Agent

Brandon Faber

JH Realty Partners License #6502378711

Create a Home Valuation Report for This Property
The Home Valuation Report is an in-depth analysis detailing your home's value as well as a comparison with similar homes in the area

Home Details

Home Type

  • Single Family

Est. Annual Taxes

  • $2,622

Year Built

  • Built in 2021

Lot Details

  • 19,602 Sq Ft Lot
  • Lot Dimensions are 132 x 148.5
  • Corner Lot: Yes

Parking

  • 2 Car Attached Garage
  • Front Facing Garage

Home Design

  • Composition Roof
  • Vinyl Siding

Interior Spaces

  • 2,155 Sq Ft Home
  • 1-Story Property
  • Insulated Windows
  • Natural lighting in basement

Kitchen

  • Range
  • Microwave
  • Dishwasher
  • Kitchen Island
  • Snack Bar or Counter

Flooring

  • Carpet
  • Laminate

Bedrooms and Bathrooms

  • 3 Bedrooms | 1 Main Level Bedroom

Laundry

  • Laundry on main level
  • Laundry in Bathroom

Outdoor Features

  • Deck

Utilities

  • Forced Air Heating and Cooling System
  • Heating System Uses Natural Gas
  • Well
  • Natural Gas Water Heater
  • Private Sewer

Community Details

  • No Home Owners Association

Home Details

Home Type

Single Family

Est. Annual Taxes

$2,622

Year Built

Built in 2021

Lot Details

0.45 Acres

Parking

2

Listing Details

  • Property Sub-Type: Single Family Residence
  • Property Type: Residential
  • New Construction: No
  • ArchitecturalStyle: Ranch
  • Stories: 1
  • Year Built: 2021
  • Location Property Info:Property Sub-Type: Single Family Residence
  • OfficeContract Info:List PriceSqFt2: 373.83
  • General Property Info:New Construction2: No
  • General Property Info:Lot Dimensions: 132 x 148.5
  • General Property Info:Waterfront3: No
  • General Property Info:Basement: Yes
  • General Property Info:Total Fin SqFt All Levels: 2155.0
  • General Property Info:Main Level Primary: Yes
  • Tax Info:Annual Property Tax: 2622.0
  • Tax Info:Zoning3: Res
  • Roofing:Composition: Yes
  • Heat Type:Forced Air: Yes
  • Air Conditioning:Central Air: Yes
  • Appliances Refrigerators: Yes
  • Heat Source:Natural Gas3: Yes
  • Lot Description:Corner Lot: Yes
  • Windows:Insulated Windows: Yes
  • Appliances Microwave: Yes
  • Water Heater:Natural Gas4: Yes
  • Substructure:Daylight: Yes
  • General Property Info:SqFt Above Grade: 1257.0
  • Laundry Features Main Level: Yes
  • General Property Info Garage YN: Yes
  • Architectural Style:Ranch: Yes
  • Flooring:Carpet Floor: Yes
  • Flooring:Laminate Floor: Yes
  • Sewer Private Sewer3: Yes
  • Remarks Misc: Public Remarks: Welcome to this beautifully finished modern farmhouse-style ranch, built in 2021 and perfectly positioned on roughly half an acre in a peaceful countryside setting. This thoughtfully designed home features 3 bedrooms and 2.5 bathrooms, including a main-level primary suite and a finished lower level ideal for guests, recreation, and additional living flexibility. Step inside to an open-concept layout with vaulted ceilings, abundant natural light, and luxury laminate flooring throughout the main level. The stunning kitchen boasts shaker cabinetry, subway tile backsplash, stainless steel appliances (2021), a large center island, and direct access to the elevated deck overlooking the spacious backyard. The main-floor primary suite offers a private retreat with a large ensuite bathroom featuring dual sinks, a tiled shower/tub combo, and a walk-in closet. A convenient main-floor laundry room, thoughtfully located in the oversized half bath, adds everyday functionality.
  • General Property Info: Association YN: No
  • Special Features: None
  • Property Sub Type: Detached

Interior Features

  • Appliances: Dishwasher, Microwave, Range, Refrigerator
  • Flooring: Carpet, Laminate
  • Interior Amenities: Center Island
  • Fireplace: No
  • Total Bedrooms: 3
  • Main Level Bedrooms: 1
  • Full Bathrooms: 2
  • Half Bathrooms: 1
  • Total Bathrooms: 3
  • Basement: Daylight
  • LivingArea: 2155.0
  • Window Features: Insulated Windows
  • General Property Info:Stories2: 1.0
  • Appliances Range: Yes
  • Kitchen Features:Center Island: Yes
  • Appliances Dishwasher: Yes
  • Kitchen Features:Snack Bar: Yes
  • Laundry Features:In Bathroom: Yes

Exterior Features

  • Construction Materials: Vinyl Siding
  • Exclusions: Gas heater in garage, Rose bush in front landscaping
  • List Price: 469900.0
  • Lot Features: Corner Lot
  • Patio and Porch Features: Deck
  • Road Surface Type: Paved
  • Roof: Composition
  • Waterfront: No
  • Exterior Material:Vinyl Siding: Yes
  • Access Feat:Accessibility Features2: No
  • Driveway Paved: Yes
  • Patio and Porch Features:Deck(s): Yes

Garage/Parking

  • Attached Garage: Yes
  • Garage Spaces: 2.0
  • Garage: Yes
  • Parking Features: Garage Faces Front, Attached
  • Parking Features Attached2: Yes
  • Parking Features:Garage Faces Front: Yes
  • General Property Info:Garage Spaces: 2.0

Utilities

  • Cooling: Central Air
  • Cooling: Yes
  • Heating: Forced Air
  • Heating: Yes
  • Laundry Features: In Bathroom, Main Level
  • Water Source: Well
  • Water Well: Yes

Lot Info

  • Lot Size Acres: 0.45
  • Lot Size Area: 0.45
  • Lot Dimensions: 132 x 148.5
  • Lot Size Sq Ft: 19602.0
  • Zoning Description: Res

Tax Info

  • Tax Annual Amount: 2622.0
  • Tax Year: 2025

Ownership History

We collect this data history from publicly available records. To have your information removed, we recommend requesting removal directly through your county’s website.

Date Name Owned For Owner Type

Purchase Details

Listed on
Nov 13, 2025
Closed on
Jan 5, 2026
Sold by
Bought by
Seller's Agent
Ron Tamminga
RE/MAX Premier
Buyer's Agent
Brandon Faber
JH Realty Partners
List Price
$479,900
Sold Price
$465,000
Premium/Discount to List
-$14,900
-3.1%
Views
83
Current Estimated Value
$491,505

Home Financials for this Owner

Home Financials are based on the most recent Mortgage that was taken out on this home.
Estimated Appreciation
$26,505
Avg. Annual Appreciation
10.21%
Original Mortgage
$348,750
Outstanding Balance
$344,286
Interest Rate
6.23%
Mortgage Type
New Conventional
Estimated Equity
$147,219

Purchase Details

Listed on
Apr 24, 2018
Closed on
Jun 26, 2018
Sold by
Bought by
Seller's Agent
Kimberly Laaksonen
Coldwell Banker Woodland Schmidt Saugatuck
Buyer's Agent
Ron Tamminga
RE/MAX Premier
List Price
$174,000
Sold Price
$175,000
Premium/Discount to List
$1,000
0.57%

Home Financials for this Owner

Home Financials are based on the most recent Mortgage that was taken out on this home.
Avg. Annual Appreciation
13.86%
Original Mortgage
$176,767
Interest Rate
4.6%
Mortgage Type
New Conventional

Purchase Details

Closed on
Jun 30, 2009
Sold by
Bought by

Home Financials for this Owner

Home Financials are based on the most recent Mortgage that was taken out on this home.
Original Mortgage
$122,400
Interest Rate
5.28%
Mortgage Type
New Conventional

Purchase Details

Closed on
Oct 7, 2003
Sold by
Bought by

Home Financials for this Owner

Home Financials are based on the most recent Mortgage that was taken out on this home.
Original Mortgage
$103,600
Interest Rate
5.25%
Mortgage Type
Purchase Money Mortgage
Source: Public Records

Home Values in the Area

Source: Public Records

Average Home Value in this Area


Source: Public Records

Agents Specializing in Allendale, MI

See All Agents

Purchase History

We collect this data history from publicly available records. To have your information removed, we recommend requesting removal directly through your county’s website.

Date Buyer Sale Price Title Company
$465,000 Sun Title Agency
$175,000 Chicago Title Of Michigan In
$120,000 Chicago Title
-- Metropolitan Title Company
Source: Public Records

Mortgage History

We collect this data history from publicly available records. To have your information removed, we recommend requesting removal directly through your county’s website.

Date Status Borrower Loan Amount
Open $348,750
Previous Owner $20,000
Previous Owner $178,500
Previous Owner $176,767
Previous Owner $122,400
Previous Owner $113,600
Previous Owner $14,180
Previous Owner $103,600
Source: Public Records

Property History

We collect this data history from publicly available records. To have your information removed, we recommend requesting removal directly through your county’s website.

Date Event Price List to Sale Price per Sq Ft Prior Sale
01/05/2026 01/05/26 Sold $465,000 -1.0% $216 / Sq Ft
12/03/2025 12/03/25 Pending -- -- --
12/01/2025 12/01/25 Price Changed $469,900 -2.1% $218 / Sq Ft
11/13/2025 11/13/25 For Sale $479,900 0.0% $223 / Sq Ft
11/05/2025 11/05/25 Pending -- -- --
10/20/2025 10/20/25 For Sale $479,900 +174.2% $223 / Sq Ft
06/26/2018 06/26/18 Sold $175,000 +0.6% $126 / Sq Ft View Prior Sale
04/30/2018 04/30/18 Pending -- -- --
04/24/2018 04/24/18 For Sale $174,000 -- $126 / Sq Ft
Source: MichRIC

Tax History

We collect this data history from publicly available records. To have your information removed, we recommend requesting removal directly through your county’s website.

Year Tax Paid Tax Assessment Tax Assessment Total Assessment is a certain percentage of the fair market value that is determined by local assessors to be the total taxable value of land and additions on the property. Land Improvement
2026 $2,630 $178,900 $0 $0
2025 $2,289 $183,200 $0 $0
2024 $22 $176,000 $0 $0
2023 $2,102 $154,100 $0 $0
2022 $2,305 $129,700 $0 $0
2021 $2,237 $83,100 $0 $0
2020 $2,212 $69,800 $0 $0
2019 $2,170 $66,200 $0 $0
2018 $1,721 $67,400 $0 $0
2017 $1,679 $65,100 $0 $0
2016 $1,612 $59,400 $0 $0
2015 -- $57,500 $0 $0
2014 -- $52,900 $0 $0
Source: Public Records

Agents Affiliated with this Home

  • Section Image
  • Section Image
  • Section Image
See All Agents

Map

Source: MichRIC

MLS Number: 25054009

MichRIC

APN: 70-09-30-300-020

Your Personal Tour Guide

Ask me questions while you tour the home.