
Fadi Doidri
Coldwell Banker Realty
(831) 230-7261
5 Total Sales
2 in Seaside
$683K - $1.4M Price Range
Estimated Value: $685,362
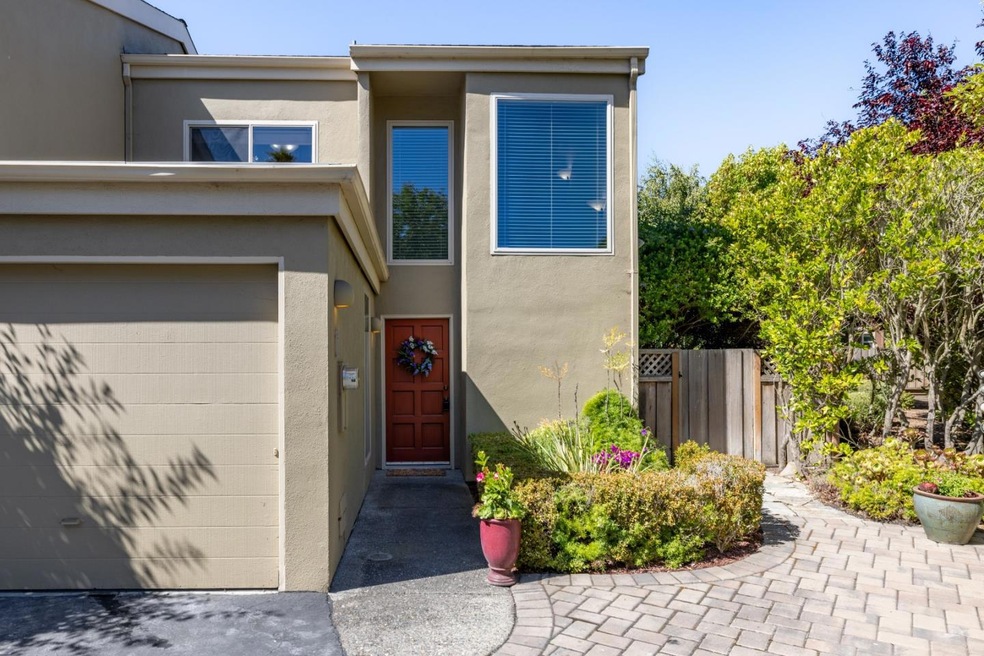
Discover a unique opportunity to own a two-bedroom, one and a half bathroom end unit in the serene and exclusive 25-unit Del Rey Chateaux community. This charming home features a reversed floor plan, that enhances your living experience by offering views of the adjacent greenbelt. Vaulted ceilings fill the living spaces with natural light, and a cozy fireplace adds warmth to the living room. The primary bedroom offers the luxury of a generous walk-in closet, a new vanity, and sliding doors that open to your private backyard perfect for quiet moments or entertaining. The updated kitchen features new quartz countertops, a new sink, range hood, freshly painted cabinets, a convenient breakfast bar, and LVP flooring that flows seamlessly into the living area. Situated in a sunny and convenient location, this home borders the lovely town of Del Rey Oaks. Local shops and restaurants are just minutes away, and easy access to Hwy 68 and Hwy 1 simplifies your daily commute. The nearby Frog Pond Wetland Preserve offers a tranquil escape into nature. Seaside's prime location offers residents and visitors a chance to enjoy all that the Monterey Peninsula has to offer, from beaches to wine tasting to golf. Explore the stunning beauty and abundant sea life of the Monterey Bay.
Last Agent to Sell the Property
Coldwell Banker Realty License #01404022 Listed on: 08/19/2024
We collect this data history from publicly available records. To have your information removed, we recommend requesting removal directly through your county’s website.
Fadi Doidri
Coldwell Banker Realty
(831) 230-7261
5 Total Sales
2 in Seaside
$683K - $1.4M Price Range
Matthew Pridey
Monterey Coast Realty
(831) 272-7958
43 Total Sales
2 in Seaside
$889K - $895K Price Range
Erica Perez
Coldwell Banker Realty
(831) 220-3677
52 Total Sales
5 in Seaside
$505K - $900K Price Range
Sirrom Alizem
eXp Realty of Northern California, Inc.
(831) 777-4729
14 Total Sales
1 in Seaside
$600,000 Price
Jose Hernandez
Integrity Estates Realty
(669) 279-3168
48 Total Sales
2 in Seaside
$775K - $843K Price Range
Mike Valdez
CENTURY 21 Masters
(831) 250-9608
21 Total Sales
1 in Seaside
$975,000 Price
We collect this data history from publicly available records. To have your information removed, we recommend requesting removal directly through your county’s website.
| Date | Buyer | Sale Price | Title Company |
|---|---|---|---|
| $695,000 | Chicago Title | ||
| David And Julie Osborne Living Trust | -- | None Listed On Document | |
| Henderson Teresa A | -- | None Available | |
| Henderson Teresa | -- | Chicago Title Co |
We collect this data history from publicly available records. To have your information removed, we recommend requesting removal directly through your county’s website.
| Date | Status | Borrower | Loan Amount |
|---|---|---|---|
| Open | $445,000 | ||
| Previous Owner | Henderson Teresa A | $180,000 | |
| Previous Owner | Henderson Teresa A | $50,000 | |
| Previous Owner | Henderson Teresa A | $215,000 | |
| Previous Owner | Henderson Teresa A | $192,000 | |
| Previous Owner | Henderson Teresa A | $173,500 | |
| Previous Owner | Henderson Teresa A | $23,500 |
We collect this data history from publicly available records. To have your information removed, we recommend requesting removal directly through your county’s website.
| Date | Event | Price | List to Sale | Price per Sq Ft |
|---|---|---|---|---|
| 11/18/2024 11/18/24 | Sold | $695,000 | -2.1% | $592 / Sq Ft |
| 10/17/2024 10/17/24 | Pending | -- | -- | -- |
| 10/08/2024 10/08/24 | Price Changed | $710,000 | -2.6% | $605 / Sq Ft |
| 09/12/2024 09/12/24 | Price Changed | $729,000 | -1.4% | $621 / Sq Ft |
| 08/19/2024 08/19/24 | For Sale | $739,000 | -- | $630 / Sq Ft |
We collect this data history from publicly available records. To have your information removed, we recommend requesting removal directly through your county’s website.
| Year | Tax Paid | Tax Assessment Tax Assessment Total Assessment is a certain percentage of the fair market value that is determined by local assessors to be the total taxable value of land and additions on the property. | Land | Improvement |
|---|---|---|---|---|
| 2026 | $7,916 | $708,900 | $392,700 | $316,200 |
| 2025 | $7,690 | $695,000 | $385,000 | $310,000 |
| 2024 | $7,690 | $627,300 | $306,000 | $321,300 |
| 2023 | $7,468 | $615,000 | $300,000 | $315,000 |
| 2022 | $3,526 | $263,505 | $86,677 | $176,828 |
| 2021 | $3,380 | $258,339 | $84,978 | $173,361 |
| 2020 | $3,244 | $255,691 | $84,107 | $171,584 |
| 2019 | $3,138 | $250,678 | $82,458 | $168,220 |
| 2018 | $2,696 | $245,764 | $80,842 | $164,922 |
| 2017 | $2,495 | $240,946 | $79,257 | $161,689 |
| 2016 | $2,449 | $236,222 | $77,703 | $158,519 |
| 2015 | $2,412 | $232,674 | $76,536 | $156,138 |
| 2014 | $2,370 | $228,117 | $75,037 | $153,080 |
Seller's Agent in 2024
Sylvia Brugman
Coldwell Banker Realty
(831) 917-1680
14 Total Sales
UC
Buyer's Agent in 2024
User Canning Properties
Sotheby’s International Realty
(831) 238-5535
181 Total Sales
Source: MLSListings
MLS Number: ML81977270
APN: 012-423-012-000
Disclaimer: Certain information contained herein is derived from information provided by parties other than Homes.com. All information provided is deemed reliable, but is not guaranteed to be accurate and should be independently verified.
Property Information © 2026 MLSListings Inc. All rights reserved. Listing information is deemed reliable but not guaranteed. Certain information contained herein is derived from information which is the licensed property of, and copyrighted by, MLSListings Inc. The viewer acknowledges ownership and validity of its copyright. Information provided is for personal, non-commercial use by a viewer with a bona fide interest in the purchase or sale of real estate of the type being offered via this website or other electronic means. The viewer is prohibited from copying, redistributing or retransmitting any of the data or information provided by MLSListing, Inc.
Ask me questions while you tour the home.