
Seller's Agent in 2019
Tammy Keller
CHARLES RUTENBERG REALTY INC
(813) 917-1246
151 Total Sales

Estimated Value: $735,000 - $823,000

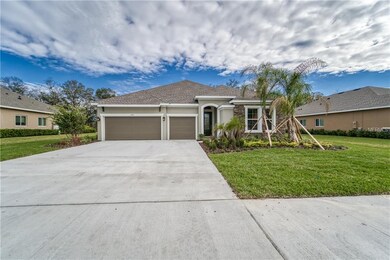
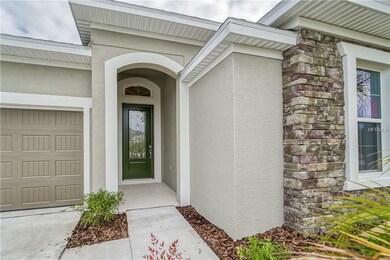
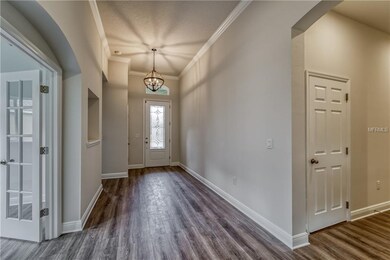
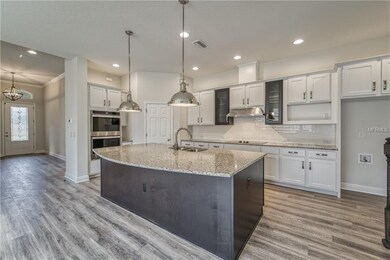
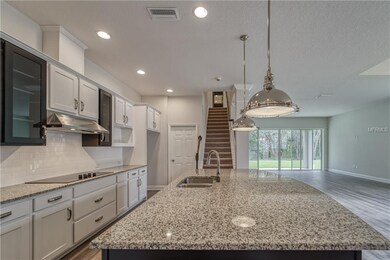
Under Construction. Last chance to own this brand new beautiful 5 bedroom, 4 1/2 bath plus study with 3 car garage This absolutely stunning David Weekley Home is a must see. Over 3500 square feet of living space. Soaring ceilings greet you as you enter this amazing home. This elegant kitchen features a huge island, Beautiful upgraded floor to ceiling cabinets., large walk in pantry, stainless steel appliances, double oven and 36" cook top. As you enter the spacious Owners suite you will notice the grand tray ceiling. The Owners bath, AMAZING. This is just something you will have to see for yourself and an Owners closet you can get lost in. Your large private back yard is ideal for entertaining your family and friends. Hunters Lake is a small, gated, Lake Front community in North Brandon only 15 miles from Down Town Tampa. Easy access to I75, I4 and the Cross Town with top Shopping and Dining mere minutes away. No CDD!
Last Agent to Sell the Property
CHARLES RUTENBERG REALTY INC License #3012866 Listed on: 10/08/2018
We collect this data history from publicly available records. To have your information removed, we recommend requesting removal directly through your county’s website.
We collect this data history from publicly available records. To have your information removed, we recommend requesting removal directly through your county’s website.
| Date | Buyer | Sale Price | Title Company |
|---|---|---|---|
| $449,000 | Town Square Title Ltd | ||
| $744,200 | Attorney |
We collect this data history from publicly available records. To have your information removed, we recommend requesting removal directly through your county’s website.
| Date | Status | Borrower | Loan Amount |
|---|---|---|---|
| Open | $100,000 | ||
| Open | $359,122 |
We collect this data history from publicly available records. To have your information removed, we recommend requesting removal directly through your county’s website.
| Date | Event | Price | List to Sale | Price per Sq Ft |
|---|---|---|---|---|
| 03/15/2019 03/15/19 | Sold | $448,903 | -2.4% | $125 / Sq Ft |
| 02/20/2019 02/20/19 | Pending | -- | -- | -- |
| 02/02/2019 02/02/19 | Price Changed | $459,923 | -3.1% | $128 / Sq Ft |
| 01/22/2019 01/22/19 | Price Changed | $474,423 | -1.2% | $132 / Sq Ft |
| 01/08/2019 01/08/19 | Price Changed | $479,984 | -2.0% | $134 / Sq Ft |
| 10/31/2018 10/31/18 | Price Changed | $489,984 | -0.9% | $137 / Sq Ft |
| 10/18/2018 10/18/18 | Price Changed | $494,423 | +6.3% | $138 / Sq Ft |
| 10/13/2018 10/13/18 | Price Changed | $465,118 | -4.7% | $130 / Sq Ft |
| 10/08/2018 10/08/18 | For Sale | $488,000 | -- | $136 / Sq Ft |
We collect this data history from publicly available records. To have your information removed, we recommend requesting removal directly through your county’s website.
| Year | Tax Paid | Tax Assessment Tax Assessment Total Assessment is a certain percentage of the fair market value that is determined by local assessors to be the total taxable value of land and additions on the property. | Land | Improvement |
|---|---|---|---|---|
| 2025 | $7,020 | $409,399 | ||
| 2024 | $7,020 | $397,861 | ||
| 2023 | $6,797 | $386,273 | $0 | $0 |
| 2022 | $6,551 | $375,022 | $0 | $0 |
| 2021 | $6,530 | $364,099 | $0 | $0 |
| 2020 | $6,016 | $336,587 | $0 | $0 |
| 2019 | $3,002 | $131,639 | $131,639 | $0 |
| 2018 | $2,495 | $136,178 | $0 | $0 |
| 2017 | $2,342 | $127,100 | $0 | $0 |
| 2016 | $2,023 | $90,785 | $0 | $0 |
| 2015 | -- | $54,274 | $0 | $0 |
Seller's Agent in 2019
Tammy Keller
CHARLES RUTENBERG REALTY INC
(813) 917-1246
151 Total Sales
Buyer's Agent in 2019
Steve Storms
STORMS REALTY
(813) 310-4652
65 Total Sales
Source: Stellar MLS
MLS Number: T3135171
APN: U-13-29-20-9Y9-B00000-00024.0
Disclaimer: Certain information contained herein is derived from information provided by parties other than Homes.com. All information provided is deemed reliable, but is not guaranteed to be accurate and should be independently verified.
All data is obtained from various sources and may not have been verified by broker or MLS GRID. Supplied Open House Information is subject to change without notice. All information should be independently reviewed and verified for accuracy. Properties may or may not be listed by the office/agent presenting the information. Some IDX listings have been excluded from this website. IDX information is provided exclusively for personal, non-commercial use, and may not be used for any purpose other than to identify prospective properties consumers may be interested in purchasing. Information is deemed reliable but not guaranteed.
Listings courtesy of Stellar MLS as distributed by MLS GRID.
Based on information submitted to the MLS GRID
Listing Information presented by local MLS brokerage: Ten-X - (888)-952-6393
Ask me questions while you tour the home.