
Doneva Renee Rawls
Wonderland Realty LLC
(763) 373-5782
78 Total Sales
2 in West Bloomington
$375K - $604K Price Range


Estimated Value: $444,000 - $484,000
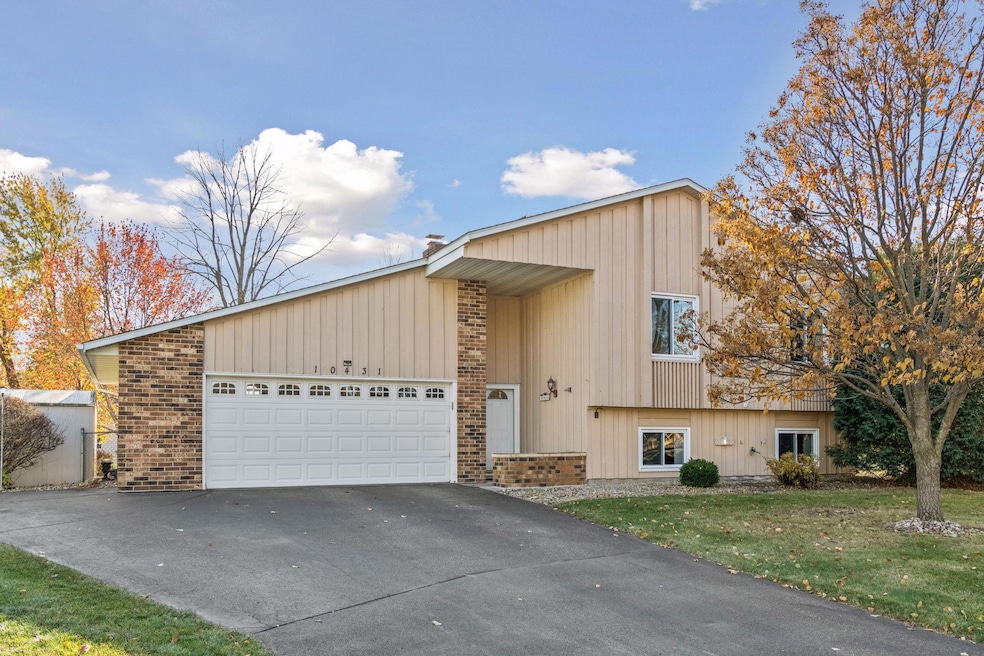
This beautiful, move-in-ready home offers comfort, style, and plenty of space for everyday living. The main level features a bright, open kitchen with a large center island and ample cabinet and countertop space—perfect for cooking and gathering. The kitchen opens to a generous size family room and 4-season porch that fills with natural light. Two comfortable bedrooms and an updated full bathroom complete the upper level. In the lower level you’ll find the perfect space for relaxing or entertaining—a comfortable family room centered by a brick fireplace, along with a flexible area ideal for a home office, workout area or game space. The lower level also includes two additional bedrooms and a convenient 3⁄4 bath. Step outside to a large, flat, fully fenced backyard—perfect for yard games, pets and outdoor get-togethers. This home truly has it all—space, updates, and comfort. Move in and start enjoying!
We collect this data history from publicly available records. To have your information removed, we recommend requesting removal directly through your county’s website.
Doneva Renee Rawls
Wonderland Realty LLC
(763) 373-5782
78 Total Sales
2 in West Bloomington
$375K - $604K Price Range
Matthew Austinson
Keller Williams Premier Realty
(715) 553-5291
89 Total Sales
3 in West Bloomington
$175K - $220K Price Range
Rochelle Johnson-Brown
Edina Realty, Inc.
(612) 431-9232
165 Total Sales
5 in West Bloomington
$175K - $392K Price Range
Brian Wagner
Coldwell Banker Realty
(612) 230-8670
99 Total Sales
1 in West Bloomington
$427,500 Price
Patrick Sullivan
RE/MAX Advantage Plus
(952) 209-8837
212 Total Sales
2 in West Bloomington
$321K - $328K Price Range
Jessica Johnson
Coldwell Banker Realty
(612) 453-0252
128 Total Sales
3 in West Bloomington
$274K - $765K Price Range
We collect this data history from publicly available records. To have your information removed, we recommend requesting removal directly through your county’s website.
| Date | Buyer | Sale Price | Title Company |
|---|---|---|---|
| $455,000 | None Listed On Document |
We collect this data history from publicly available records. To have your information removed, we recommend requesting removal directly through your county’s website.
| Date | Status | Borrower | Loan Amount |
|---|---|---|---|
| Open | $386,750 | ||
| Previous Owner | Minsaas Ronald Bruce | -- | |
| Previous Owner | Minsaas Ronald Bruce | $415,024 |
We collect this data history from publicly available records. To have your information removed, we recommend requesting removal directly through your county’s website.
| Date | Event | Price | List to Sale | Price per Sq Ft |
|---|---|---|---|---|
| 12/22/2025 12/22/25 | Sold | $455,000 | +3.4% | $197 / Sq Ft |
| 11/21/2025 11/21/25 | Pending | -- | -- | -- |
| 11/13/2025 11/13/25 | For Sale | $440,000 | -- | $191 / Sq Ft |
We collect this data history from publicly available records. To have your information removed, we recommend requesting removal directly through your county’s website.
| Year | Tax Paid | Tax Assessment Tax Assessment Total Assessment is a certain percentage of the fair market value that is determined by local assessors to be the total taxable value of land and additions on the property. | Land | Improvement |
|---|---|---|---|---|
| 2025 | $5,569 | $410,200 | $144,100 | $266,100 |
| 2024 | $5,307 | $413,900 | $153,200 | $260,700 |
| 2023 | $5,141 | $423,600 | $162,900 | $260,700 |
| 2022 | $4,334 | $407,400 | $143,500 | $263,900 |
| 2021 | $4,040 | $340,400 | $126,200 | $214,200 |
| 2020 | $4,157 | $322,100 | $122,700 | $199,400 |
| 2019 | $3,821 | $321,900 | $122,700 | $199,200 |
| 2018 | $3,567 | $293,100 | $118,900 | $174,200 |
| 2017 | $3,476 | $265,100 | $104,100 | $161,000 |
| 2016 | $3,609 | $261,600 | $106,000 | $155,600 |
| 2015 | $3,421 | $240,900 | $102,800 | $138,100 |
| 2014 | -- | $229,900 | $99,700 | $130,200 |
Seller's Agent in 2025
Scott Skjei
Edina Realty, Inc.
(612) 703-4100
15 in this area
116 Total Sales
Seller Co-Listing Agent in 2025
Michele Skjei
Edina Realty, Inc.
(612) 414-3213
13 in this area
114 Total Sales
Buyer's Agent in 2025
Clint Kuipers
RE/MAX Advantage Plus
(651) 485-1534
1 in this area
87 Total Sales
Source: NorthstarMLS
MLS Number: 6817018
APN: 31-116-21-14-0056
Disclaimer: Certain information contained herein is derived from information provided by parties other than Homes.com. All information provided is deemed reliable, but is not guaranteed to be accurate and should be independently verified.
All data is obtained from various sources and may not have been verified by broker or MLS GRID. Supplied Open House Information is subject to change without notice. All information should be independently reviewed and verified for accuracy. Properties may or may not be listed by the office/agent presenting the information. Some IDX listings have been excluded from this website.
Listings courtesy of NorthstarMLS as distributed by MLS GRID.
Based on information submitted to the MLS GRID
Ask me questions while you tour the home.