NOT LISTED FOR SALE

1044 Deercreek Dr Payson, AZ 85541

Payson Area
2 Beds
2 Baths
1,372 Sq Ft
0.32 Acre Lot

Sale Details

Date Sold: September 26, 2025

Last sale price $283,000 $206 Per Sq Ft

18 Days on Market

Highlights

  • Mountain View
  • Covered Patio or Porch
  • Double Pane Windows
  • No HOA
  • Eat-In Kitchen
  • Tile Flooring

About This Home

As of September 2025

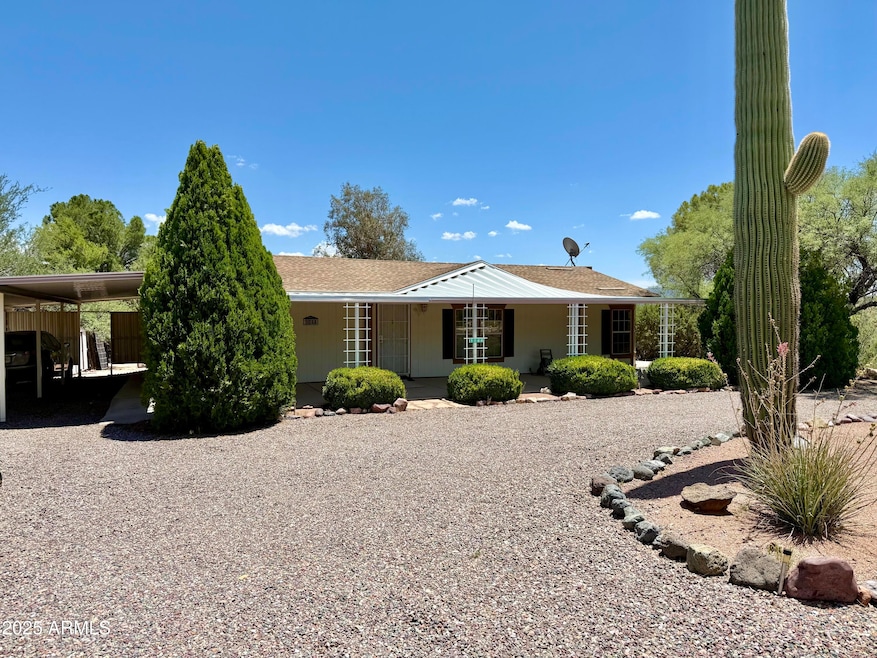
Welcome to this beautifully maintained 2-bedroom, an office, and 2-bath home nestled in the Deer Creek subdivision of Payson. Offering 1,372 sq. ft. of comfortable living space on a spacious 0.32-acre lot, this home is move-in ready with several recent updates. Step inside to brand new carpeting and fresh interior paint throughout, creating a clean and inviting atmosphere. The split floor plan offers privacy and functionality, while all of the windows bring in natural light. Enjoy peace of mind with a new water heater installed in July 2025 and a roof that's approximately three years old. Outside, the generous lot provides plenty of room to garden, relax, or entertain in the cool mountain air. Located in a quiet, established neighborhood, yet just minutes from outdoor recreation. Whether you're looking for a full-time residence or a weekend getaway, this home has the perfect blend of comfort and charm. Don't miss this opportunityschedule your showing today!

Last Agent to Sell the Property

Juliet Saladino

Southwest Mountain Realty, LLC License #SA662237000 Listed on: 07/25/2025

Last Buyer's Agent

Jake Fain

HomeSmart License #SA715825000

HomeSmart
Create a Home Valuation Report for This Property
The Home Valuation Report is an in-depth analysis detailing your home's value as well as a comparison with similar homes in the area

Home Details

Home Type

  • Single Family

Est. Annual Taxes

  • $690

Year Built

  • Built in 1997

Lot Details

  • 13,827 Sq Ft Lot
  • Desert faces the front of the property
  • Wood Fence
  • Block Wall Fence

Parking

  • 1 Carport Space

Home Design

  • Roof Updated in 2022
  • Wood Frame Construction
  • Composition Roof

Interior Spaces

  • 1,372 Sq Ft Home
  • 1-Story Property
  • Ceiling Fan
  • Double Pane Windows
  • Mountain Views

Kitchen

  • Eat-In Kitchen
  • Breakfast Bar
  • Gas Cooktop
  • Built-In Microwave

Flooring

  • Carpet
  • Laminate
  • Tile

Bedrooms and Bathrooms

  • 2 Bedrooms
  • Primary Bathroom is a Full Bathroom
  • 2 Bathrooms
  • Bathtub With Separate Shower Stall

Outdoor Features

  • Covered Patio or Porch

Schools

  • Julia Randall Elementary School
  • Rim Country Middle School
  • Payson High School

Utilities

  • Central Air
  • Heating System Uses Propane
  • Propane

Community Details

  • No Home Owners Association
  • Association fees include (see remarks)
  • Built by Fleetwood
  • Deer Creek Village Subdivision

Listing and Financial Details

  • Tax Lot 112
  • Assessor Parcel Number 304-36-122

Home Details

Home Type

Single Family

Est. Annual Taxes

$690

Year Built

Built in 1997

Lot Details

0.32 Acres

Listing Details

  • Cross Street: Hwy 87 & Deer Creek Dr
  • Legal Info Range: 10E
  • Property Type: Residential
  • Ownership: Fee Simple
  • Association Fees Land Lease Fee: N
  • Basement: N
  • Items Updated Roof Yr Updated: 2022
  • Parking Spaces Total Covered Spaces: 1.0
  • Separate Den Office Sep Den Office: Y
  • Year Built: 1997
  • Tax Year: 2024
  • Property Sub Type: Single Family Residence
  • Horses: No
  • Lot Size Acres: 0.32
  • Subdivision Name: DEER CREEK VILLAGE
  • Body Type: Multi-Wide
  • Property Attached Yn: No
  • General Property Description:PriceSqFt: 206.27
  • Dining Area:Breakfast Bar: Yes
  • Windows:Dual Pane: Yes
  • Cooling:Ceiling Fan(s): Yes
  • Utilities Butane Propane: Yes
  • Cooling:Central Air: Yes
  • Kitchen Features:Gas Cooktop: Yes
  • Special Features: None

Interior Features

  • Flooring: Carpet, Laminate, Tile
  • Basement YN: No
  • Spa Features: None
  • Appliances: Gas Cooktop
  • Total Bedrooms: 2
  • Fireplace Features: None
  • Fireplace: No
  • Interior Amenities: Eat-in Kitchen, Breakfast Bar, Full Bth Master Bdrm, Separate Shwr & Tub
  • Living Area: 1372.0
  • Stories: 1
  • Window Features: Dual Pane
  • Kitchen Features:Built-in Microwave: Yes
  • KitchenFeatures:Refrigerator: Yes

Exterior Features

  • Fencing: Block, Wood
  • Lot Features: Desert Front, Gravel/Stone Front, Gravel/Stone Back
  • Pool Private: No
  • View: Mountain(s)
  • Disclosures: Seller Discl Avail
  • Construction Type: Wood Frame, Painted
  • Patio And Porch Features: Covered Patio(s)
  • Roof: Composition
  • Construction:Frame - Wood: Yes
  • Exterior Features:Covered Patio(s): Yes
  • General Property Description:Community Pool YN2: No
  • General Property Description:Private Pool YN2: No

Garage/Parking

  • Total Covered Spaces: 1.0
  • Carport Spaces: 1.0

Utilities

  • Utilities: Propane
  • Cooling: Central Air, Ceiling Fan(s), Programmable Thmstat
  • Heating: Propane
  • Cooling Y N: Yes
  • Heating Yn: Yes
  • Water Source: Pvt Water Company
  • Heating:Propane: Yes

Condo/Co-op/Association

  • Association: No

Association/Amenities

  • Association Fees:HOA YN2: N
  • Association Fees:PAD Fee YN2: N
  • Association Fee Incl:Other (See Remarks)5: Yes

Fee Information

  • Association Fee Includes: Other (See Remarks)

Schools

  • Elementary School: Julia Randall Elementary School
  • High School: Payson High School
  • Junior High Dist: Payson Unified District
  • Middle Or Junior School: Rim Country Middle School

Lot Info

  • Land Lease: No
  • Lot Size Sq Ft: 13827.0
  • Parcel #: 304-36-122

Building Info

  • Builder Name: Fleetwood

Tax Info

  • Tax Annual Amount: 690.48
  • Tax Book Number: 304.00
  • Tax Lot: 112
  • Tax Map Number: 36.00

Property History

We collect this data history from publicly available records. To have your information removed, we recommend requesting removal directly through your county’s website.

Date Event Price List to Sale Price per Sq Ft
09/26/2025 09/26/25 Sold $283,000 -2.4% $206 / Sq Ft
08/12/2025 08/12/25 Pending -- -- --
07/25/2025 07/25/25 For Sale $289,900 -- $211 / Sq Ft
Source: Arizona Regional Multiple Listing Service (ARMLS)

Agents Affiliated with this Home

  • Section Image
  • Section Image
See All Agents

Map

Source: Arizona Regional Multiple Listing Service (ARMLS)

MLS Number: 6897627

Arizona Regional Multiple Listing Service (ARMLS)
Your Personal Tour Guide

Ask me questions while you tour the home.