
Alexandra Busch
FUTURE HOME REALTY INC
(727) 592-5461
51 Total Sales
1 in North Greenwood
$335,000 Price
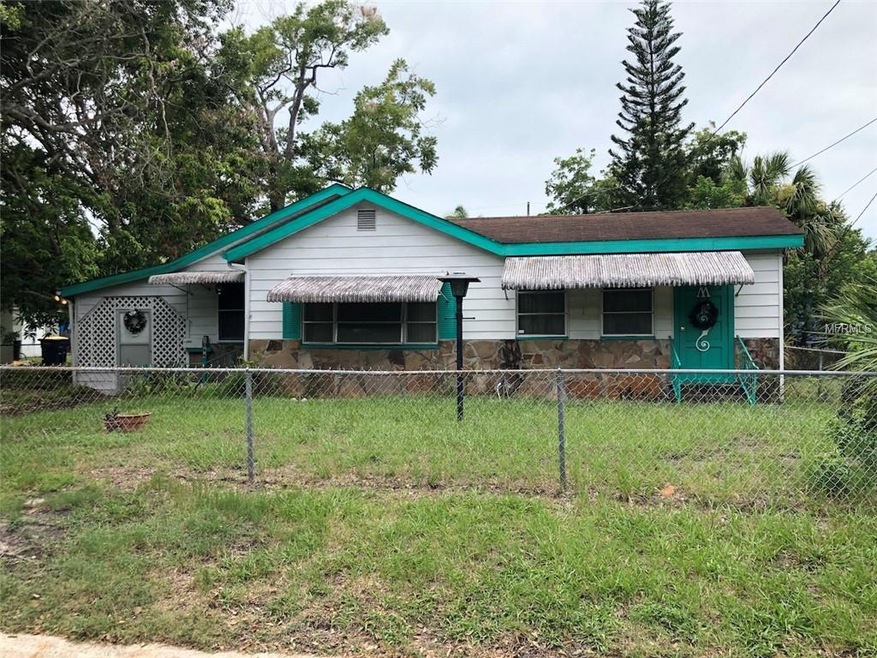
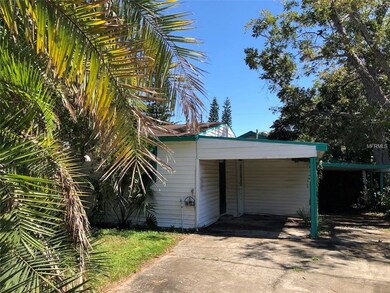
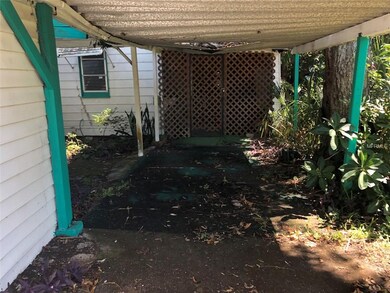
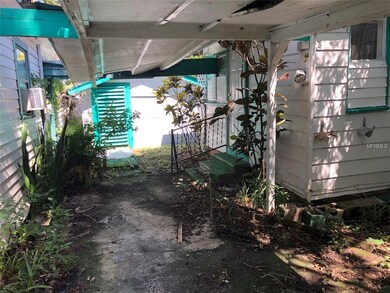
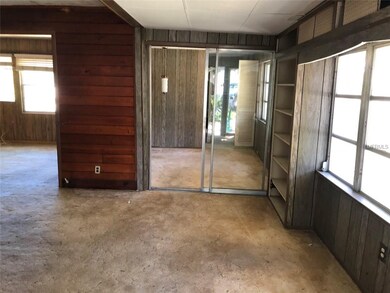
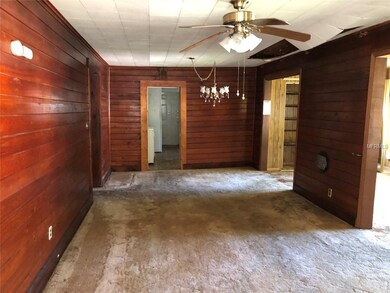
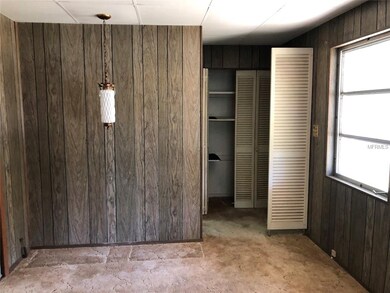
Investor special! This single family zoned property allows 2 homes per parcel. The property features 2 single family homes with the second site address of 1039 WEST AVE. The homes consist of a 2 bedroom with 1 and a half bathroom and a 2 bedroom with 1 bathroom. The home facing Madison Ave offers street parking. The chain link fenced front yard has a large storage area on the south side of the building. The interior has a huge split living room space and galley style kitchen. The home facing West Ave offers a long driveway and carport. A quaint kitchen space, 2 bedrooms, and an open living space with enclosed patio. Remodel or build new! This home offers loads of potential. Don't miss this amazing opportunity.
Last Agent to Sell the Property
SMITH & ASSOCIATES REAL ESTATE License #3237432 Listed on: 09/24/2018
We collect this data history from publicly available records. To have your information removed, we recommend requesting removal directly through your county’s website.
Alexandra Busch
FUTURE HOME REALTY INC
(727) 592-5461
51 Total Sales
1 in North Greenwood
$335,000 Price
DJ Northrop
HOMEFRONT REALTY
(206) 309-7797
95 Total Sales
1 in North Greenwood
$284,500 Price
Angie Haddon
LPT REALTY, LLC
(727) 298-2277
175 Total Sales
2 in North Greenwood
$159K - $280K Price Range
Amy Camasso
CENTURY 21 BEGGINS ENTERPRISES
(725) 210-0134
122 Total Sales
1 in North Greenwood
$395,000 Price
Brandon Johnson
FLORIDA REALTY
(813) 803-6104
49 Total Sales
1 in North Greenwood
$175,000 Price
Rafael Ortiz
KELLER WILLIAMS LEGACY REALTY
(689) 219-7612
246 Total Sales
1 in North Greenwood
$240,000 Price
We collect this data history from publicly available records. To have your information removed, we recommend requesting removal directly through your county’s website.
| Date | Buyer | Sale Price | Title Company |
|---|---|---|---|
| $60,000 | Servicelink Llc | ||
| Wells Fargo Bank Na | -- | None Available |
We collect this data history from publicly available records. To have your information removed, we recommend requesting removal directly through your county’s website.
| Date | Status | Borrower | Loan Amount |
|---|---|---|---|
| Closed | $80,000 | ||
| Closed | Angel Investment Group Of Tampa Inc | $51,000 | |
| Previous Owner | Morris Christine | $112,000 | |
| Previous Owner | Morris Christine N | $74,600 | |
| Previous Owner | Morris Christine N | $74,600 |
We collect this data history from publicly available records. To have your information removed, we recommend requesting removal directly through your county’s website.
| Date | Event | Price | List to Sale | Price per Sq Ft |
|---|---|---|---|---|
| 11/02/2018 11/02/18 | Sold | $60,000 | +44.2% | $29 / Sq Ft |
| 10/08/2018 10/08/18 | Pending | -- | -- | -- |
| 09/22/2018 09/22/18 | For Sale | $41,600 | -- | $20 / Sq Ft |
We collect this data history from publicly available records. To have your information removed, we recommend requesting removal directly through your county’s website.
| Year | Tax Paid | Tax Assessment Tax Assessment Total Assessment is a certain percentage of the fair market value that is determined by local assessors to be the total taxable value of land and additions on the property. | Land | Improvement |
|---|---|---|---|---|
| 2025 | $3,147 | $235,929 | $116,917 | $119,012 |
| 2024 | $2,506 | $227,532 | $123,892 | $103,640 |
| 2023 | $2,506 | $185,706 | $99,360 | $86,346 |
| 2022 | $2,156 | $146,289 | $83,507 | $62,782 |
| 2021 | $1,767 | $86,934 | $0 | $0 |
| 2020 | $1,991 | $97,791 | $0 | $0 |
| 2019 | $1,816 | $87,475 | $24,230 | $63,245 |
| 2018 | $1,328 | $90,342 | $0 | $0 |
| 2017 | $1,030 | $58,727 | $0 | $0 |
| 2016 | $940 | $51,623 | $0 | $0 |
| 2015 | $808 | $38,143 | $0 | $0 |
| 2014 | $452 | $57,304 | $0 | $0 |
ZC
Seller's Agent in 2018
Zachary Campbell
SMITH & ASSOCIATES REAL ESTATE
(727) 504-3257
63 Total Sales
Seller Co-Listing Agent in 2018
Irwin Wilensky
SUNRAYE
(727) 644-9183
27 Total Sales
NB
Buyer's Agent in 2018
Nick Balow
BALOW REALTY
(727) 442-2315
5 in this area
17 Total Sales
Source: Stellar MLS
MLS Number: U8018662
APN: 10-29-15-85014-002-0220
Disclaimer: Certain information contained herein is derived from information provided by parties other than Homes.com. All information provided is deemed reliable, but is not guaranteed to be accurate and should be independently verified.
All data is obtained from various sources and may not have been verified by broker or MLS GRID. Supplied Open House Information is subject to change without notice. All information should be independently reviewed and verified for accuracy. Properties may or may not be listed by the office/agent presenting the information. Some IDX listings have been excluded from this website. IDX information is provided exclusively for personal, non-commercial use, and may not be used for any purpose other than to identify prospective properties consumers may be interested in purchasing. Information is deemed reliable but not guaranteed.
Listings courtesy of Stellar MLS as distributed by MLS GRID.
Based on information submitted to the MLS GRID
Listing Information presented by local MLS brokerage: Ten-X - (888)-952-6393
Ask me questions while you tour the home.