NOT LISTED FOR SALE

Estimated Value: $334,100 - $404,000

3 Beds
2 Baths
1,356 Sq Ft
$277/Sq Ft Est. Value

Sale Details

Date Sold: December 14, 2018

Last sale price $242,900 $179 Per Sq Ft

Est. 54% increase in value since last sale

Current estimated payment $2,358 / mo

11 Days on Market

Highlights

  • Chalet
  • Deck
  • Softwood Flooring
  • Cambridge Elementary School Rated A-
  • Wooded Lot
  • Covered Patio or Porch

About This Home

As of December 2018

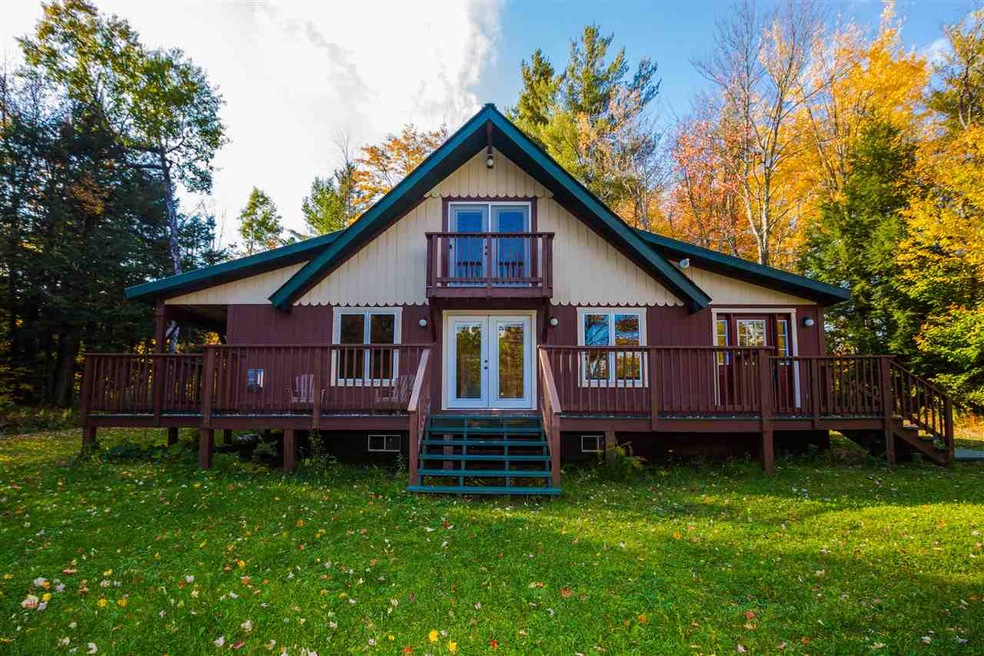
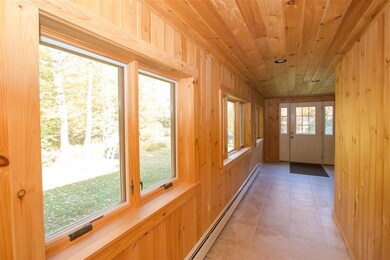
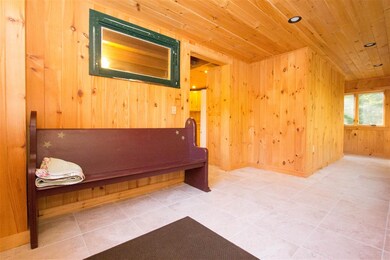
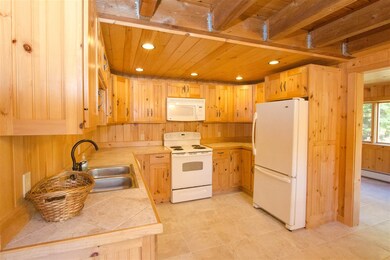
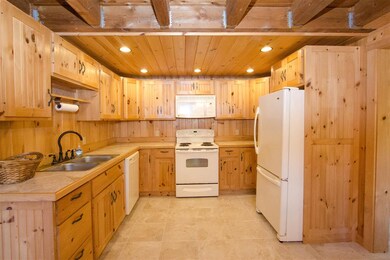
Private, wooded lot with sweet chalet located just minutes from Smugglers' Notch and everything it has to offer. The house was lovingly remodeled in 2010 for a personal residence and features wood & tile floors for ease of cleaning, wood walls and exposed ceiling beams in the kitchen, dining and family rooms for a little added character. Plenty of windows throughout let you take advantage of natural light and let in the fresh mountain air. Gas fireplace in the family room with sconce lighting casts a warm glow to the room while the kitchen is open and airy with unique tile countertops. The dining area features french doors which open out onto one of this homes many porches. First floor bedroom and full bath with washer/dryer hookups round out this level. Upstairs you'll find 2 more bedrooms, each with their own porch, and a 3/4 bath. The basement provides plenty of storage and can be finished however you imagine it. New well drilled August, 2018 with a UV filter.

Last Agent to Sell the Property

Rich Gardner

RE/MAX North Professionals License #082.0007959 Listed on: 10/12/2018

RE/MAX North Professionals

Last Buyer's Agent

Amber Foote

Blue Spruce Realty, Inc. License #081.0134091

Range of Values:

--
Value Increase
--
Percent Increase
--
Adjusted for Inflation
Collateral Analytics

Collateral Analytics Collateral Analytics AVMs (Automated Valuation Model) employ a number of statistical approaches combined with neighborhood-specific comparable selection guarantees the most up-to-date and precise valuations.

Not Available

Collateral Analytics does not have data for the current month. Please view the chart for historical values.

ICE

ICE Mortgage Technology ICE Mortgage Technology’s AVM (Automated Valuation Model) is a state-of-the-art online residential property valuation tool that provides a quick and accurate estimate of the value of almost any home in the U.S.

Not Available

ICE Mortgage Technology does not have data for the current month. Please view the chart for historical values.

First American

First American First American Data & Analytics’ next-generation AVM combines unrivaled data assets with a blended ensemble of valuation models to produce highly accurate, reliable valuations you can trust.

Not Available

First American does not have data for the current month. Please view the chart for historical values.

Quantarium

Quantarium Quantarium’s valuation service, repeatedly proven the industry’s most accurate and comprehensive, is supercharged with a self-learning and auto-tuning AI engine that continually becomes smarter and more accurate as it processes daily inputs from the industry’s leading RE data lake.

Not Available

Quantarium does not have data for the current month. Please view the chart for historical values.

Average Value
Not Available
List Price
Sold Price
Create a Home Valuation Report for This Property
The Home Valuation Report is an in-depth analysis detailing your home's value as well as a comparison with similar homes in the area

Home Details

Home Type

  • Single Family

Est. Annual Taxes

  • $3,872

Year Built

  • Built in 1965

Lot Details

  • 1.6 Acre Lot
  • Lot Sloped Up
  • Wooded Lot

Parking

  • Dirt Driveway

Home Design

  • Chalet
  • Concrete Foundation
  • Block Foundation
  • Wood Frame Construction
  • Metal Roof

Interior Spaces

  • 1.5-Story Property
  • Gas Fireplace
  • Unfinished Basement
  • Interior Basement Entry
  • Fire and Smoke Detector

Kitchen

  • Stove
  • Microwave
  • Dishwasher

Flooring

  • Softwood
  • Tile

Bedrooms and Bathrooms

  • 3 Bedrooms

Outdoor Features

  • Deck
  • Covered Patio or Porch

Schools

  • Cambridge Elementary School
  • Lamoille Middle School
  • Lamoille Uhsd #18 High School

Utilities

  • Baseboard Heating
  • Heating System Uses Gas
  • Private Water Source
  • Drilled Well
  • Liquid Propane Gas Water Heater
  • Septic Tank
  • High Speed Internet
  • Phone Available
  • Satellite Dish

Home Details

Home Type

Single Family

Est. Annual Taxes

$3,872

Year Built

Built in 1965

Lot Details

1.6 Acres

Listing Details

  • Status Detail: Closed
  • Style: Chalet
  • Directions: Take Rte 15 to River Rd; left onto Sand Hill Road, Sand Hill becomes Irish Settlement Rd; left onto Pleasant Valley Rd onto Upper Pleasant Valley Rd; right onto Westman Rd then left onto Thompson Rd; right onto Stebbins Rd, house on right.
  • Flood Zone: Unknown
  • Construction: Existing
  • Total Stories: 1.5
  • Price Per Sq Ft: 179.13
  • Property Class: Residential
  • Property Type: Single Family
  • Year Built: 1965
  • Special Features: None
  • Property Sub Type: Detached
  • Stories: 2

Interior Features

  • Appliances: Dishwasher, Microwave, Refrigerator, Stove - Electric
  • Equipment: Smoke Detector
  • Features Interior: Fireplace - Gas
  • Total Bedrooms: 3
  • Flooring: Softwood, Tile
  • Total Bathrooms: 2
  • Three Quarter Bathrooms: 1
  • Full Bathrooms: 1
  • Basement: Yes
  • Basement Access Type: Interior
  • Basement Description: Concrete, Unfinished
  • Level 1: Level 1: Bedroom, Level 1: Bath - Full, Level 1: Dining Room, Level 1: Family Room, Level 1: Kitchen, Level 1: Mudroom
  • Level 2: Level 2: Bedroom, Level 2: Bath - 3/4
  • Room 1: Mudroom, 8'3" x 12'5", On Level: 1
  • Room 2: Kitchen, 10'10" x 9'4", On Level: 1
  • Room 3: Dining Room, 10'5" x 8'1", On Level: 1
  • Room 4: Family Room, 17' x 10'1", On Level: 1
  • Room 5: 1, 11'1" x 9'4"
  • Room 6: Bath - Full, On Level: 1
  • Room 7: Bedroom, 10'2" x 17'6", On Level: 2
  • Room 8: Bedroom, 11'2" x 10'4", On Level: 2
  • Room 9: Bath - 3/4, On Level: 2
  • Sq Ft - Apx Finished AG: 1356
  • Sq Ft - Apx Total: 2374
  • Sq Ft - Apx Total Finished: 1356
  • Sq Ft - Apx Unfinished BG: 1018

Exterior Features

  • Construction: Wood Frame
  • Driveway: Dirt
  • Exterior: T-111
  • Foundation: Block, Concrete
  • Roads: Public
  • Roof: Channel, Metal
  • Easements: Unknown
  • Features Exterior: Deck, Porch - Covered

Garage/Parking

  • Parking: Driveway

Utilities

  • Cable Company: Direct TV
  • Electric: Circuit Breaker(s)
  • Sewer: Concrete, Septic
  • Water: Drilled Well, Private
  • Water Heater: Domestic, Gas - LP/Bottle, Off Boiler, Owned
  • Heating Fuel: Gas - LP/Bottle
  • Heating: Baseboard
  • Electric Company: Vermont Electric Co-op
  • Phone Company: Consolidated
  • Utilities: Phone, Dsl, Satellite

Fee Information

  • Tax Class: Non-Homestead

Schools

  • Elementary School: Cambridge Elementary
  • High School: Lamoille UHSD #18

Lot Info

  • Village/District/Locale: Jeffersonville
  • Map: 11-01-48.00
  • Lot Sq Ft: 69696
  • Lot Acres: 1.6
  • Lot Description: Wooded
  • Owned Land: Yes
  • Surveyed: Unknown
  • Zoning: Residential
  • Deed Book: 344
  • Deed Page: 268
  • Deed Recorded Type: Quit Claim

Tax Info

  • Tax Year Notes: 18/19
  • Tax Gross Amount: 3871.88
  • Tax Year: 2018

MLS Schools

  • School District: Lamoille North
  • School Middle Jr: Lamoille Middle School

Ownership History

We collect this data history from publicly available records. To have your information removed, we recommend requesting removal directly through your county’s website.

Date Name Owned For Owner Type

Purchase Details

Listed on
Oct 12, 2018
Closed on
Dec 14, 2018
Sold by
Cas Mountain Investments Inc
Bought by
Seller's Agent
Rich Gardner
RE/MAX North Professionals
Buyer's Agent
Amber Foote
Blue Spruce Realty, Inc.
List Price
$239,900
Sold Price
$242,900
Premium/Discount to List
$3,000
1.25%
Current Estimated Value
$375,025

Home Financials for this Owner

Home Financials are based on the most recent Mortgage that was taken out on this home.
Estimated Appreciation
$132,125
Avg. Annual Appreciation
5.78%

Purchase Details

Closed on
May 29, 2009
Sold by
Stockwell Cynthia
Bought by
Cas Mountain Investments Inc

Purchase Details

Closed on
Apr 7, 2009
Sold by
Judicial Foreclosure Us V Boyer Usdc
Bought by
Stockwell Cynthia
Source: Public Records

Home Values in the Area

Source: Public Records

Average Home Value in this Area


Source: Public Records

Agents Specializing in Jeffersonville, VT

See All Agents

Purchase History

We collect this data history from publicly available records. To have your information removed, we recommend requesting removal directly through your county’s website.

Date Buyer Sale Price Title Company
$242,900 --
Cas Mountain Investments Inc $35,000 --
Stockwell Cynthia $35,000 --
Source: Public Records

Property History

We collect this data history from publicly available records. To have your information removed, we recommend requesting removal directly through your county’s website.

Date Event Price List to Sale Price per Sq Ft
12/14/2018 12/14/18 Sold $242,900 +1.3% $179 / Sq Ft
10/23/2018 10/23/18 Pending -- -- --
10/12/2018 10/12/18 For Sale $239,900 -- $177 / Sq Ft
Source: PrimeMLS

Tax History

We collect this data history from publicly available records. To have your information removed, we recommend requesting removal directly through your county’s website.

Year Tax Paid Tax Assessment Tax Assessment Total Assessment is a certain percentage of the fair market value that is determined by local assessors to be the total taxable value of land and additions on the property. Land Improvement
2025 $3,465 $194,900 $69,000 $125,900
2024 $4,898 $194,900 $69,000 $125,900
2023 $3,024 $194,900 $69,000 $125,900
2022 $3,992 $194,900 $69,000 $125,900
2021 $3,976 $194,900 $69,000 $125,900
2020 $4,023 $194,900 $69,000 $125,900
2019 $3,877 $194,900 $69,000 $125,900
2018 $3,872 $194,900 $69,000 $125,900
2017 $3,696 $194,900 $69,000 $125,900
2016 $3,742 $194,900 $69,000 $125,900
2015 -- $1,949 $0 $0
2014 -- $1,949 $0 $0
2013 -- $1,949 $0 $0
Source: Public Records

Agents Affiliated with this Home

  • Section Image
  • Section Image
See All Agents

Map

Source: PrimeMLS

MLS Number: 4723271

PrimeMLS

APN: 123-038-10182

Your Personal Tour Guide

Ask me questions while you tour the home.