
Heather Sand
Compass
(667) 207-2804
73 Total Sales
1 in Hillandale
$845,000 Price
Estimated Value: $509,340
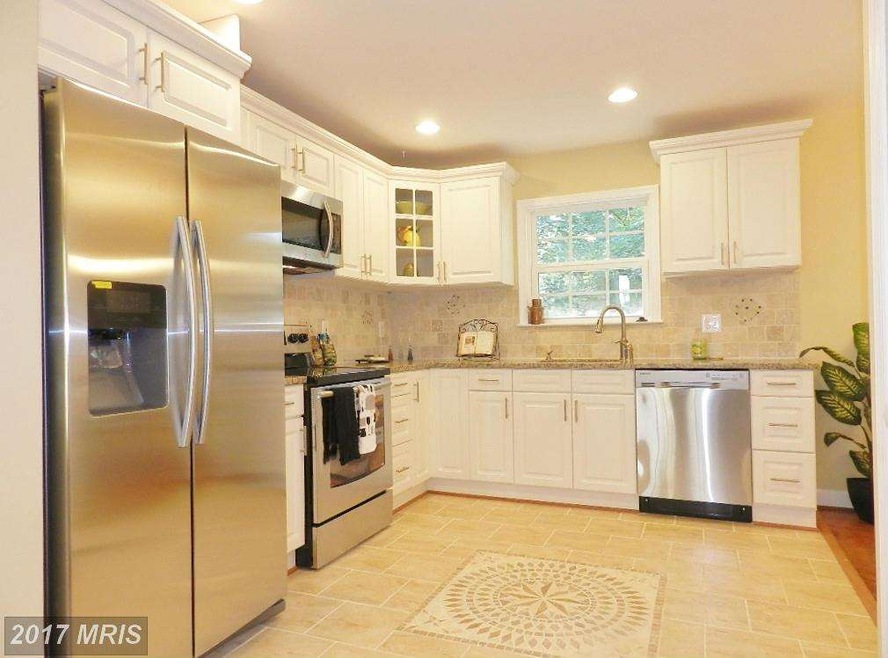
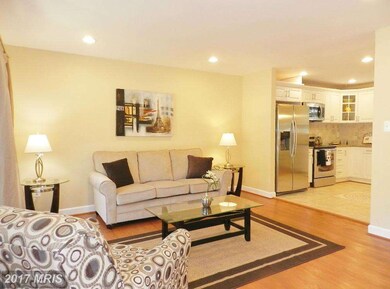
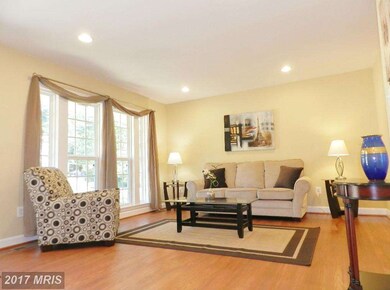
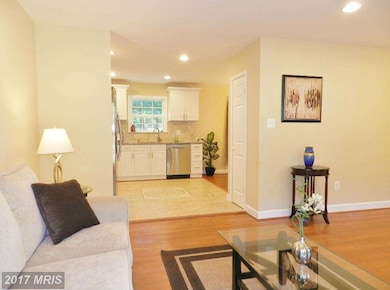
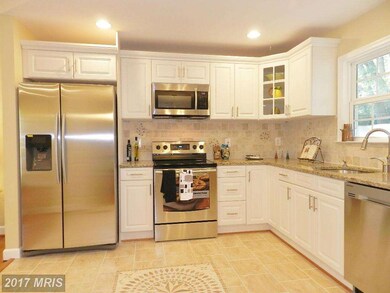
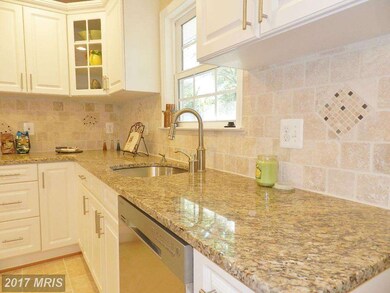
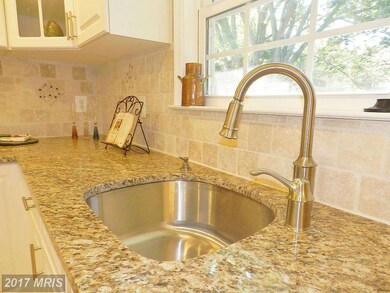
BACK ON THE MARKET! (Buyer unable to obtain a loan) Best Value in Hyattsville!! This Renovated Dream Home boasts 5 BIG Bedrms, 3 Full Baths, Gourmet Kitchen w Granite/Stainless, Fully Fin Walk up Bsmnt w Rec Room & Home Office(6TH Bedrm), Open Flow, Hardwoods, Exquisite Tile, Spa Bath!, Huge Deck, lush yard & Off St parking 8 cars! Upgrades galore, Modern Luxury mere. Minutes to FDA, UMD, I-495.
Last Agent to Sell the Property
(301) 793-3614 angiehousesale@gmail.com Hometime Realty, LLC License #601632 Listed on: 09/16/2015
Heather Sand
Compass
(667) 207-2804
73 Total Sales
1 in Hillandale
$845,000 Price
Edwin Escarraman
Compass
(240) 221-5056
136 Total Sales
2 in Hillandale
$400K - $815K Price Range
Rick Shewell
EXP Realty, LLC
(703) 997-4031
23 Total Sales
1 in Hillandale
$627,000 Price
Sobeida Scherif
Argent Realty, LLC
(202) 902-9594
60 Total Sales
1 in Hillandale
$628,000 Price
Courtney Abrams
TTR Sotheby's International Realty
(202) 875-6281
108 Total Sales
1 in Hillandale
$1,035,000 Price
Sam King
King Real Estate, Inc
(360) 803-1036
77 Total Sales
2 in Hillandale
$493K - $610K Price Range
We collect this data history from publicly available records. To have your information removed, we recommend requesting removal directly through your county’s website.
| Date | Event | Price | List to Sale | Price per Sq Ft | Prior Sale |
|---|---|---|---|---|---|
| 02/12/2016 02/12/16 | Sold | $355,000 | -1.1% | $273 / Sq Ft | |
| 12/10/2015 12/10/15 | Pending | -- | -- | -- | |
| 11/16/2015 11/16/15 | For Sale | $359,000 | 0.0% | $277 / Sq Ft | |
| 10/05/2015 10/05/15 | Pending | -- | -- | -- | |
| 10/01/2015 10/01/15 | Price Changed | $359,000 | -1.6% | $277 / Sq Ft | |
| 09/16/2015 09/16/15 | For Sale | $364,900 | +84.3% | $281 / Sq Ft | |
| 06/08/2015 06/08/15 | Sold | $198,000 | +1.3% | $153 / Sq Ft | View Prior Sale |
| 04/15/2015 04/15/15 | Price Changed | $195,500 | -10.0% | $151 / Sq Ft | |
| 02/27/2015 02/27/15 | Pending | -- | -- | -- | |
| 01/30/2015 01/30/15 | For Sale | $217,200 | -- | $167 / Sq Ft |
H
Seller's Agent in 2016
Hernan Narvaez
Hometime Realty, LLC
(240) 370-6287
54 Total Sales
J
Buyer's Agent in 2016
Jaime Ponce
Deausen Realty
(301) 774-0049
1 Total Sale
Seller's Agent in 2015
Faith Rosselle
Rosselle Realty Services
(301) 570-9300
72 Total Sales
Source: Bright MLS
MLS Number: 1001054885
APN: 21-2426054
Disclaimer: Certain information contained herein is derived from information provided by parties other than Homes.com. All information provided is deemed reliable, but is not guaranteed to be accurate and should be independently verified.
The data relating to real estate for sale on this website appears in part through the BRIGHT Internet Data Exchange program, a voluntary cooperative exchange of property listing data between licensed real estate brokerage firms, and is provided by BRIGHT through a licensing agreement.
Listing information is from various brokers who participate in the Bright MLS IDX program and not all listings may be visible on the site.
The property information being provided on or through the website is for the personal, non-commercial use of consumers and such information may not be used for any purpose other than to identify prospective properties consumers may be interested in purchasing.
Some properties which appear for sale on the website may no longer be available because they are for instance, under contract, sold or are no longer being offered for sale.
Property information displayed is deemed reliable but is not guaranteed.
Copyright 2026 Bright MLS, Inc.
Ask me questions while you tour the home.