
Stephanie Liddiard
KW 1Advantage
(563) 794-7692
151 Total Sales
1 in Cresco
$147,000 Price
Estimated Value: $339,000
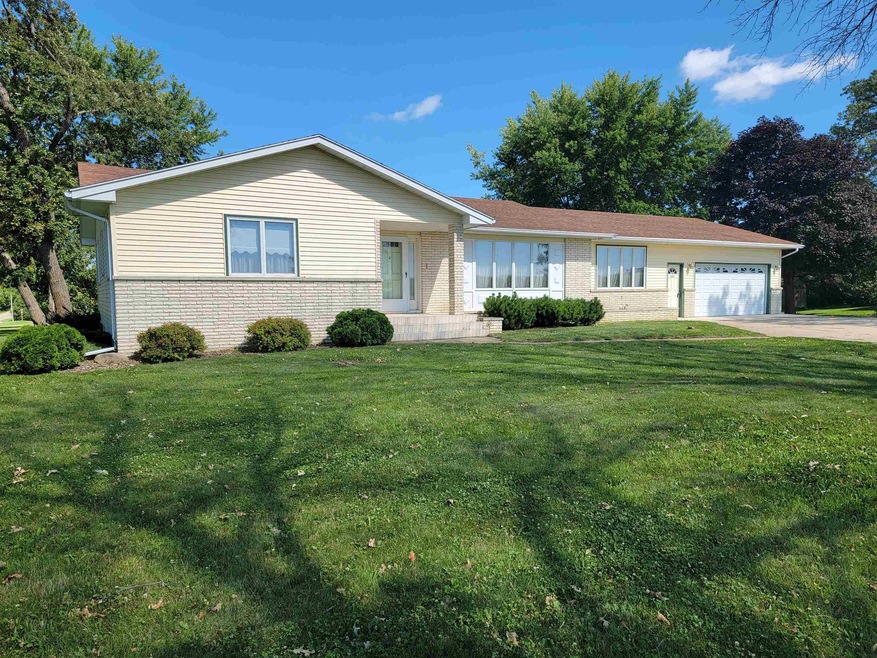
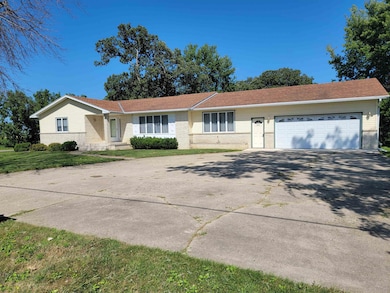
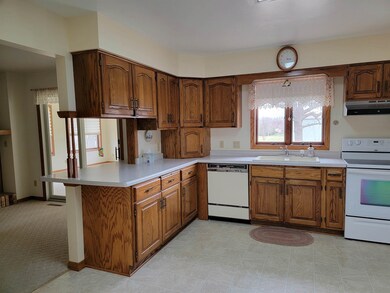
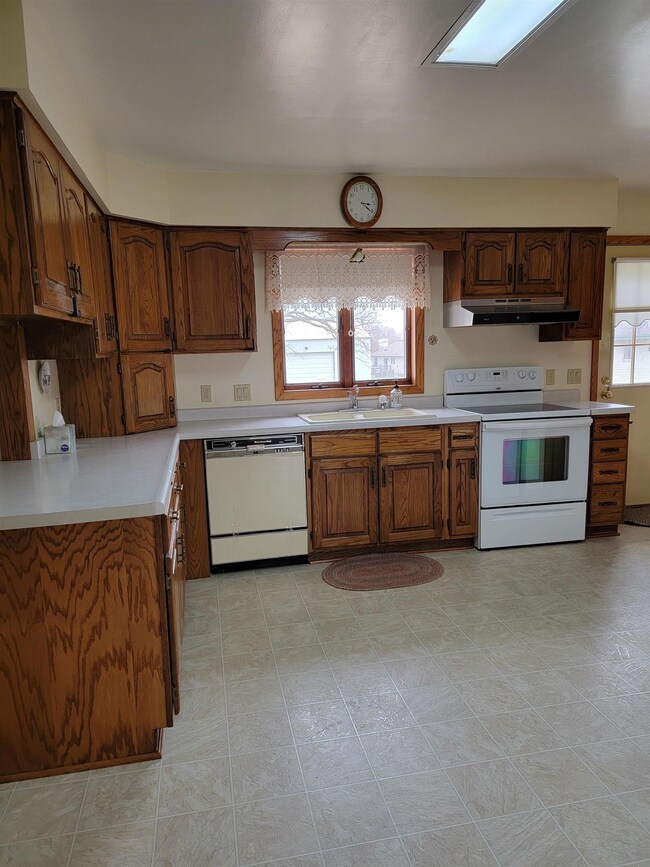
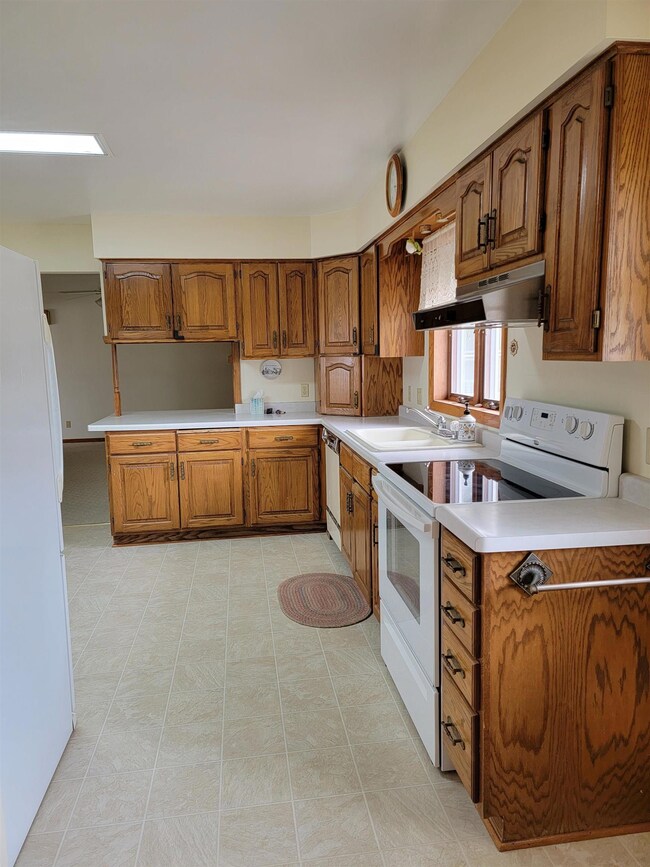
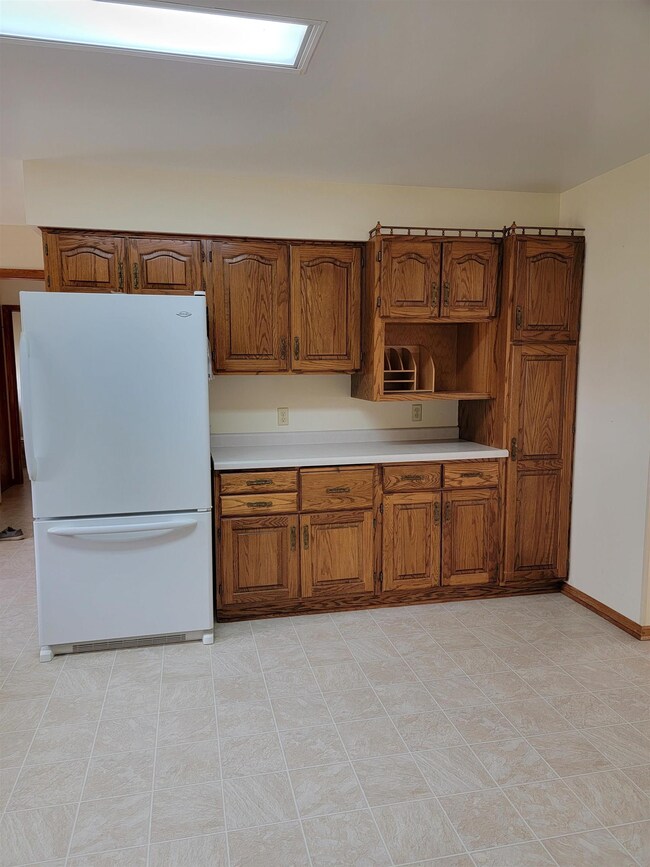
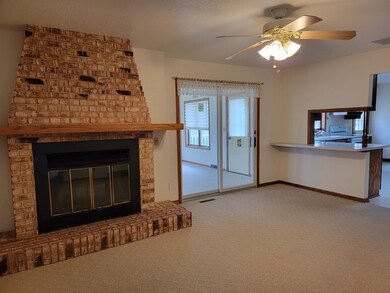
Check out this well built and maintained ranch home located on the edge of town with just under 0.5-acre lot and country views! Main floor features an eat in kitchen with plenty of cupboard space and pantry. Separate formal dining room, large living room, and a family room with a fireplace. You will love the extra bonus of a nice sized sunroom where you can sit back and relax while enjoying the country views! 3 good sized bedrooms with big closets, 2 bathrooms, and laundry all on the main floor! Full unfinished basement with endless opportunities! You could finish the basement off to add more bedrooms or add another family room for gatherings. Water control system was recently put in so you can enjoy your DRY basement! New furnace and AC unit! Attached 2 car garage with an extra storage room in the back. Large deck and patio area off of the back of the house looking out to your nice sized backyard. Plenty of area for gardening and for the kids and pets to play. All appliances to stay. This home has endless possibilities and is just waiting for you to make it into your perfect family home. It's a must see to appreciate! This property adjoins with 4 other lots. Each lot is listed separately. The other 4 adjoining lots consist of a 0.52 acre lot with a 30 x 40 x 12 shed, two 0.25 acre lots, and a 0.32 acre lot. Offers may be made on each lot individually, all 5 lots together, or in any combination. A discount can be negotiated for anyone who would intend to place an offer on all 5 lots together or this lot and the shed lot together. Additional lots can be found at MLS #s 20223684, 20223685, 20223686, and 20223687.
Last Agent to Sell the Property
Country Life Real Estate Inc License #S67264 Listed on: 08/03/2022
We collect this data history from publicly available records. To have your information removed, we recommend requesting removal directly through your county’s website.
Stephanie Liddiard
KW 1Advantage
(563) 794-7692
151 Total Sales
1 in Cresco
$147,000 Price
Kevin Kolbet
Kolbet Realtors
(641) 552-0245
264 Total Sales
2 in Cresco
$73K - $158K Price Range
Taylor Swaney
Century 21 Signature RE - Oelwein
(319) 264-2521
93 Total Sales
1 in Cresco
$256,000 Price
Joan Rollins
AJ Realty, Inc
(563) 202-5523
74 Total Sales
3 in Cresco
$54K - $150K Price Range
Ben Harman
Harman Realty
(563) 334-4767
114 Total Sales
1 in Cresco
$320,000 Price
Heidi Rice
Country Life Real Estate Inc
(507) 315-4204
139 Total Sales
84 in Cresco
$11K - $450K Price Range
We collect this data history from publicly available records. To have your information removed, we recommend requesting removal directly through your county’s website.
| Date | Buyer | Sale Price | Title Company |
|---|---|---|---|
| $310,000 | -- |
We collect this data history from publicly available records. To have your information removed, we recommend requesting removal directly through your county’s website.
| Date | Status | Borrower | Loan Amount |
|---|---|---|---|
| Open | $244,821 |
We collect this data history from publicly available records. To have your information removed, we recommend requesting removal directly through your county’s website.
| Date | Event | Price | List to Sale | Price per Sq Ft |
|---|---|---|---|---|
| 10/26/2022 10/26/22 | Sold | $259,900 | 0.0% | $109 / Sq Ft |
| 08/22/2022 08/22/22 | Pending | -- | -- | -- |
| 08/03/2022 08/03/22 | For Sale | $259,900 | -- | $109 / Sq Ft |
We collect this data history from publicly available records. To have your information removed, we recommend requesting removal directly through your county’s website.
| Year | Tax Paid | Tax Assessment Tax Assessment Total Assessment is a certain percentage of the fair market value that is determined by local assessors to be the total taxable value of land and additions on the property. | Land | Improvement |
|---|---|---|---|---|
| 2023 | $5,076 | $307,260 | $32,130 | $275,130 |
| 2022 | $4,394 | $228,930 | $23,180 | $205,750 |
| 2021 | $4,294 | $228,930 | $23,180 | $205,750 |
| 2020 | $4,214 | $211,830 | $23,180 | $188,650 |
| 2019 | $4,072 | $198,210 | $0 | $0 |
| 2018 | $4,032 | $198,210 | $0 | $0 |
| 2017 | $4,436 | $209,310 | $0 | $0 |
| 2016 | $4,452 | $209,310 | $0 | $0 |
| 2015 | $4,452 | $209,310 | $0 | $0 |
| 2014 | $4,544 | $209,310 | $0 | $0 |
Seller's Agent in 2022
Heidi Rice
Country Life Real Estate Inc
(507) 259-8344
139 Total Sales
Source: Northeast Iowa Regional Board of REALTORS®
MLS Number: NBR20223683
APN: 320-62-01-01-000-000
Disclaimer: Certain information contained herein is derived from information provided by parties other than Homes.com. All information provided is deemed reliable, but is not guaranteed to be accurate and should be independently verified.
All data is obtained from various sources and may not have been verified by broker or MLS GRID. Supplied Open House Information is subject to change without notice. All information should be independently reviewed and verified for accuracy. Properties may or may not be listed by the office/agent presenting the information. Some IDX listings have been excluded from this website. IDX information is provided exclusively for personal, non-commercial use, and may not be used for any purpose other than to identify prospective properties consumers may be interested in purchasing. Information is deemed reliable but not guaranteed.
Listings courtesy of Northeast Iowa Regional Board of REALTORS® as distributed by MLS GRID.
Based on information submitted to the MLS GRID
Ask me questions while you tour the home.