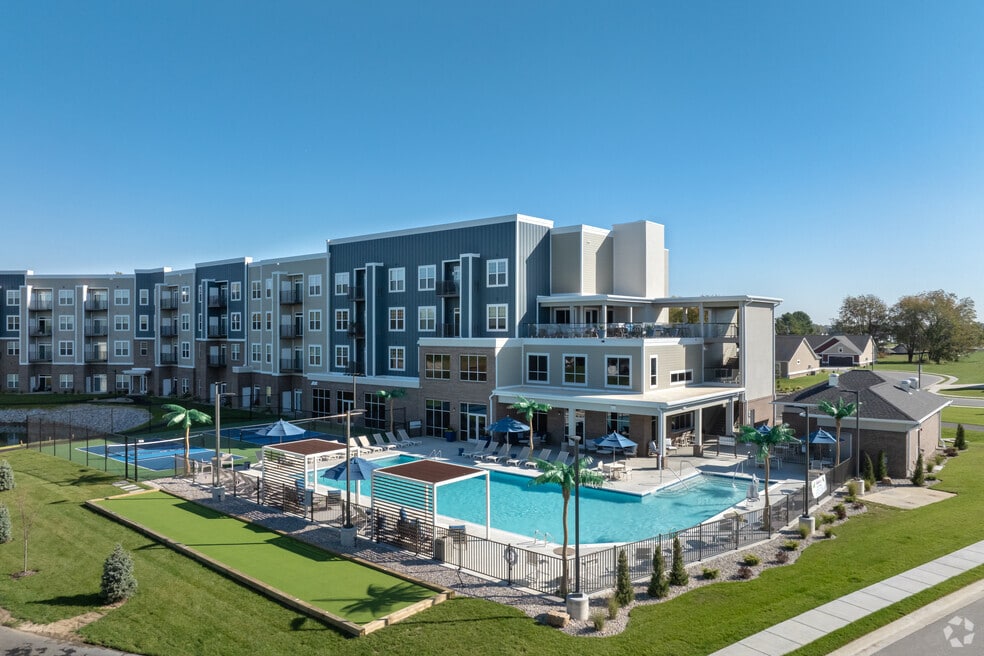


Highlights
- Pickleball Court
- Media Center/Movie Theatre
- Cabana
- Pet Washing Station
- Pool
- Walk-In Closets
About The Oasis at Hartman Lakes
Imagine a place where the golden years truly shine, where life's chapters are written with elegance and grace. Welcome to Oasis at Hartman Lakes, an exclusive 55+ apartment complex nestled in the heart of Shiloh, designed for the young at heart seeking a vibrant, upscale community to call home. Our meticulously designed one or two- apartments offer the epitome of modern living. Each residence boasts granite countertops, vinyl plank flooring, and full-size washer and dryer to enjoy Shiloh's picturesque views. Our thoughtfully curated amenities, including 3-story observation deck, Amazon Hub for 24-hour package receiving, and theater, provide spaces for physical activity, relaxation, and social gatherings. Our residents form a close-knit community, celebrating milestones, pursuing hobbies, and creating lasting memories together. With a bustling social calendar filled with events, classes, and outings, there's never a shortage of opportunities to embrace the rich tapestry of life.

Pricing and Floor Plans
1 Bedroom
Oasis 1 Bedroom 1 Bath
$1,740 - $1,760
- 1 Bed
- 1 Bath
- 766 Sq Ft
| Unit | Base Price | Sq Ft | Availability | Unit Details |
|---|---|---|---|---|
| 410 | $1,740 | 766 | Now | |
| 414 | $1,740 | 766 | Now | |
| 416 | $1,740 | 766 | Now | |
| 424 | $1,740 | 766 | Now | |
| 427 | $1,760 | 766 | Sep 25 | |
| 404 | $1,740 | 766 | Nov 6 |
2 Bedrooms
Oasis 2 Bedroom 2 Bath
$2,400 - $2,440
- 2 Beds
- 2 Baths
- 1,138 Sq Ft
| Unit | Base Price | Sq Ft | Availability | Unit Details |
|---|---|---|---|---|
| 202 | $2,400 | 1,138 | Now | |
| 322 | $2,400 | 1,138 | Now | |
| 426 | $2,440 | 1,138 | Now |
Villa - Attached Floorplan
$2,899
- 2 Beds
- 2 Baths
- 1,850 Sq Ft
| Unit | Base Price | Sq Ft | Availability | Unit Details |
|---|---|---|---|---|
| 1016FD | $2,899 | 1,850 | Oct 15 |
Fees and Policies
The fees below are based on community-supplied data and may exclude additional fees and utilities. Use the Rent Estimate Calculator to determine your monthly and one-time costs based on your requirements.
Property Fee Disclaimer: Based on community-supplied data and independent market research. Subject to change without notice. May exclude fees for mandatory or optional services and usage-based utilities.
Community Details
Property Information
- Built in 2024
- 118 units/4 stories
Community Amenities
Property Services
- Controlled Access
- Property Manager on Site
- Wheelchair Accessible
- Planned Social Activities
- Recycling
- Renters Insurance Program
- Trash Pickup - Door to Door
- Maintenance on site
- On-Site ATM
- Online Services
- Pet Washing Station
- Key Fob Entry
Shared Community
- Business Center
- Clubhouse
- Disposal Chutes
- Conference Rooms
- Elevator
- Lounge
- Multi Use Room
Fitness & Recreation
- Fitness Center
- Pool
- Gameroom
- Media Center/Movie Theatre
- Walking/Biking Trails
- Pickleball Court
Outdoor Features
- Picnic Area
- Cabana
- Grill
- Pond
- Dog Park
Additional Amenities
- Amazon Hub for 24 hour package receiving
- Bocce ball courts
- Craft room
- Designer lighting
- Full-size front load washer and dryer
- Golf simulator
- Kitchen island with seating
- Meandering walking trail
- Modern fitness center
- Non-smoking & vaping community
- On-site fee bar & restaurant
- Outdoor grilling stations
- Oversized Game Day TV
- Party room
- Pet-friendly community with ample green space
- Planned community events
- Resort-style pool with loungers and cabanas
- Six gaming machines
- Social/card room
- Subway tile backsplash
- Theater
- Three serene lakes
- Two pickleball courts
- Vinyl planking flooring
- Walk-in shower with tile surround
- Window treatments
Apartment Features
Indoor Features
- Air Conditioning
- Cable Ready
- Washer/Dryer
- Heating
- Ceiling Fans
- Double Vanities
- Sprinkler System
- Wheelchair Accessible (Rooms)
Kitchen Features & Appliances
- Dishwasher
- Disposal
- Microwave
- Kitchen
- Granite Countertops
- Ice Maker
- Refrigerator
- Oven
- Stainless Steel Appliances
- Range
- Freezer
- Island Kitchen
- Pantry
Model Details
- Walk-In Closets
- Linen Closet
- Vinyl Flooring
- Window Coverings
- Balcony
- Patio
Matterport 3D Tours
Map
- 1328 Three Rivers Dr Unit 2B
- 958 Holyoke Dr
- 939 Dunberry Dr
- 2213 Birmingham Dr
- 1314 Terrace Green Ln
- 1232 Hillock Ln
- 2036 Cedarwood Trail
- 1444 Victoria Square Ct
- 713 Hartman Ln
- 1408 Clifton Way Ct
- 1441 Arley Hill Dr
- 1214 Carleton Ln
- 2275 Haverford Dr
- 2020 Ravenel
- 2102 Clairmont Dr
- 1232 Carleton Ln
- 1232 Carleton Ln
- 0 Old Collinsville Rd Frank Scott Pkwy Unit MIS26056482
- 1901 Cedarwood Trail
- 120 Delmar Ave
- 1301 Centerpointe Cir
- 5013 Bristol Hill Dr
- 753 Forest Green Dr
- 1201 Artisan Dr
- 1100 Boulder Creek Dr
- 2015 Fairfield Place
- 1200 Greenfield Place
- 1452 Cantwell Ln
- 154 Regency Park
- 304 Erin Dr
- 547 Ponderosa Ave Unit 551
- 2609 Beacon Point Ct
- 714 Carol Ann Dr
- 103 Brookside Dr
- 711 Plankway Dr
- 707 Plankway Dr
- 287 Eagle Ridge
- 805 Bluff Ridge Ln
- 121 Ashley Dr
- 145 Ashley Dr
Ask me questions while you tour the home.