NOT LISTED FOR SALE

1045 Main Rd Chatham, NH 03813

Estimated Value: $409,000 - $855,000

2 Beds
1.5 Baths
1,632 Sq Ft
$344/Sq Ft Est. Value

Sale Details

Date Sold: January 17, 2014

Last sale price $315,000 $193 Per Sq Ft

Est. 78% increase in value since last sale

Current estimated payment $3,545 / mo

241 Days on Market

Highlights

  • 1,225 Feet of Waterfront
  • Cape Cod Architecture
  • Secluded Lot
  • Gated Parking
  • Wood Burning Stove
  • Cathedral Ceiling

About This Home

As of January 2014

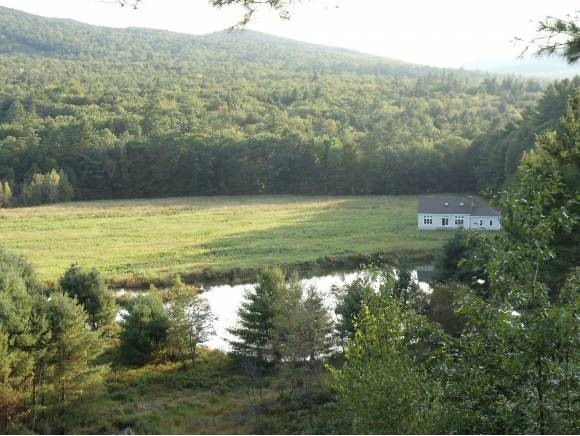
Like new,charming country home on 26.58 acres with meadows and mountain views. Stroll along 1225 feet of private frontage on Langdon Brook.Home offers bright sunshine and open living. Large Mt. pond and ideal setting adds to the near perfect mountain retreat.Subject to sub division.

Last Agent to Sell the Property

Diane McGregor

Badger Peabody & Smith Realty License #052880 Listed on: 02/11/2013
Last Buyer's Agent

Diane McGregor

Badger Peabody & Smith Realty License #052880 Listed on: 02/11/2013

Home Details

Home Type

  • Single Family

Est. Annual Taxes

  • $3,124

Year Built

  • Built in 2007

Lot Details

  • 26.58 Acre Lot
  • 1,225 Feet of Waterfront
  • Secluded Lot
  • Level Lot

Parking

  • 2 Car Direct Access Garage
  • Automatic Garage Door Opener
  • Dirt Driveway
  • Gated Parking

Property Views

  • Water
  • Mountain
  • Countryside Views

Home Design

  • Cape Cod Architecture
  • Concrete Foundation
  • Wood Frame Construction
  • Shingle Roof
  • Vinyl Siding

Interior Spaces

  • 1,632 Sq Ft Home
  • 2-Story Property
  • Woodwork
  • Cathedral Ceiling
  • Wood Burning Stove
  • Gas Fireplace
  • Combination Dining and Living Room
  • Home Security System

Kitchen

  • Walk-In Pantry
  • Gas Range
  • Microwave
  • Dishwasher
  • Kitchen Island

Flooring

  • Softwood
  • Ceramic Tile

Bedrooms and Bathrooms

  • 2 Bedrooms
  • Main Floor Bedroom
  • Walk-In Closet
  • Bathroom on Main Level

Laundry

  • Laundry on main level
  • Dryer
  • Washer

Unfinished Basement

  • Basement Fills Entire Space Under The House
  • Connecting Stairway
  • Interior Basement Entry
  • Sump Pump
  • Basement Storage

Outdoor Features

  • Water Access
  • Outbuilding

Schools

  • Choice Elementary And Middle School

Utilities

  • Zoned Heating and Cooling
  • Window Unit Cooling System
  • Baseboard Heating
  • Hot Water Heating System
  • Heating System Uses Gas
  • Heating System Uses Wood
  • 200+ Amp Service
  • Drilled Well
  • Liquid Propane Gas Water Heater
  • Septic Tank
  • Private Sewer
  • Leach Field
  • Internet Available
  • Satellite Dish

Listing and Financial Details

  • Tax Lot 20

Home Details

Home Type

Single Family

Est. Annual Taxes

$3,124

Year Built

Built in 2007

Lot Details

26.58 Acres

Parking

2

Listing Details

  • Status Detail: Closed
  • Style: Cape
  • Directions: Rt 113 North to Stow Corner Store, straight ahead on Main Road , approx. 1 mile, property on left, sign on property.
  • Footprint: 48 x 24
  • Construction: Existing
  • Total Stories: 2
  • Price Per Sq Ft: 193.01
  • Property Class: Residential
  • Property Type: Single Family
  • Year Built: 2007
  • List Agent: 18538
  • Special Features: None
  • Property Sub Type: Detached
  • Stories: 2

Interior Features

  • Appliances: Dishwasher, Dryer, Microwave, Range - Gas, Refrigerator, Washer
  • Equipment: Window AC, Satellite, Satellite Dish, Security System
  • Features Accessibility: 1st Floor Bedroom, 1st Floor Full Bathroom
  • Features Interior: Cathedral Ceiling, Dining Area, Fireplace - Gas, Hearth, Kitchen Island, Living/Dining, Natural Woodwork, Walk-in Closet, Walk-in Pantry, Laundry - 1st Floor
  • Total Bedrooms: 2
  • Flooring: Ceramic Tile, Softwood
  • Total Bathrooms: 2
  • Half Bathrooms: 1
  • Full Bathrooms: 1
  • Basement: Yes
  • Basement Access Type: Interior
  • Basement Description: Concrete, Full, Stairs - Interior, Storage Space, Sump Pump, Unfinished
  • Room 1: Kitchen, 28 x 24, On Level: 1
  • Room 2: Dining Room
  • Room 3: Living Room, 20 x 24, On Level: 1
  • Room 4: Loft
  • Room 7: Primary Bedroom, 15 x 20, On Level: 1
  • Room 8: Bedroom, 21 x 21, On Level: 2
  • Room 13: Other, 48 x 24
  • Room 16: Bath - Full, On Level: 1
  • Room 17: Bath - 1/2, On Level: 2
  • Sq Ft - Apx Finished AG: 1632
  • Sq Ft - Apx Total Finished: 1632

Exterior Features

  • Construction: Wood Frame
  • Driveway: Dirt, Gated
  • Exterior: Vinyl
  • Foundation: Concrete
  • Road Frontage: Yes
  • Roads: Paved, Public
  • Roof: Shingle - Asphalt
  • Features Exterior: Outbuilding
  • Water Body Access: Yes
  • Water Body Name: Langdon Brook
  • Water Body Type: Brook/Stream
  • Water Frontage Length: 1225
  • Water Body Access: Owned
  • Water View: Yes

Garage/Parking

  • Garage Capacity: 2
  • Garage Type: Attached
  • Garage: Yes
  • Garage Description: Auto Open, Direct Entry

Utilities

  • Electric: 200 Amp
  • Sewer: 1250 Gallon, Concrete, Leach Field, Private, Septic
  • Water: Drilled Well
  • Water Heater: Gas - LP/Bottle, On Demand
  • Heating Fuel: Gas - LP/Bottle, Wood
  • Heating: Baseboard, Hot Water, Multi Zone, Stove - Wood
  • Cooling: Multi Zone
  • Utilities: Satellite Internet

Schools

  • Elementary School: Choice

Lot Info

  • Map: 4
  • Lot: 20
  • Lot Sq Ft: 1157825
  • Current Use: Yes
  • Lot Acres: 26.58
  • Lot Description: Country Setting, Level, Mountain View, Secluded, View, Water View
  • Surveyed: Yes
  • Zoning: Residential
  • Deed Book: 2683
  • Deed Page: 937
  • Deed Recorded Type: Warranty

Tax Info

  • Tax Gross Amount: 3124
  • Tax Year: 2012

MLS Schools

  • School Middle Jr: Choice

Ownership History

We collect this data history from publicly available records. To have your information removed, we recommend requesting removal directly through your county’s website.

Date Name Owned For Owner Type

Purchase Details

Listed on
Feb 11, 2013
Closed on
Jan 17, 2014
Sold by
Bought by
Seller's Agent
Diane McGregor
Badger Peabody & Smith Realty
Buyer's Agent
Diane McGregor
Badger Peabody & Smith Realty
List Price
$339,900
Sold Price
$315,000
Premium/Discount to List
-$24,900
-7.33%
Current Estimated Value
$561,960

Home Financials for this Owner

Home Financials are based on the most recent Mortgage that was taken out on this home.
Estimated Appreciation
$246,960
Avg. Annual Appreciation
4.75%
Original Mortgage
$252,000
Interest Rate
0.0445%
Mortgage Type
New Conventional
Source: Public Records
Create a Home Valuation Report for This Property
The Home Valuation Report is an in-depth analysis detailing your home's value as well as a comparison with similar homes in the area

Purchase History

We collect this data history from publicly available records. To have your information removed, we recommend requesting removal directly through your county’s website.

Date Buyer Sale Price Title Company
$315,000 --
Source: Public Records

Mortgage History

We collect this data history from publicly available records. To have your information removed, we recommend requesting removal directly through your county’s website.

Date Status Borrower Loan Amount
Open $252,000
Source: Public Records

Property History

We collect this data history from publicly available records. To have your information removed, we recommend requesting removal directly through your county’s website.

Date Event Price List to Sale Price per Sq Ft
01/17/2014 01/17/14 Sold $315,000 -7.3% $193 / Sq Ft
10/10/2013 10/10/13 Pending -- -- --
02/11/2013 02/11/13 For Sale $339,900 -- $208 / Sq Ft
Source: PrimeMLS

Tax History

We collect this data history from publicly available records. To have your information removed, we recommend requesting removal directly through your county’s website.

Year Tax Paid Tax Assessment Tax Assessment Total Assessment is a certain percentage of the fair market value that is determined by local assessors to be the total taxable value of land and additions on the property. Land Improvement
2022 $3,832 $286,605 $40,505 $246,100
2020 $3,846 $286,605 $40,505 $246,100
2019 $4,069 $286,534 $40,434 $246,100
2018 $3,919 $240,000 $31,900 $208,100
2017 $3,400 $240,301 $32,201 $208,100
2016 $3,853 $240,349 $32,249 $208,100
2015 $4,721 $240,265 $32,165 $208,100
2014 $3,349 $255,420 $32,320 $223,100
2013 $3,740 $265,811 $38,711 $227,100
Source: Public Records

Agents Affiliated with this Home

  • Section Image
See All Agents

Map

Source: PrimeMLS

MLS Number: 4215835

PrimeMLS

APN: CTHM-000004-000020

Your Personal Tour Guide

Ask me questions while you tour the home.