
Prentiss Grant
RE/MAX Plaza
(224) 219-1448
234 Total Sales
2 in Volo
$250K - $336K Price Range
Estimated Value: $288,411
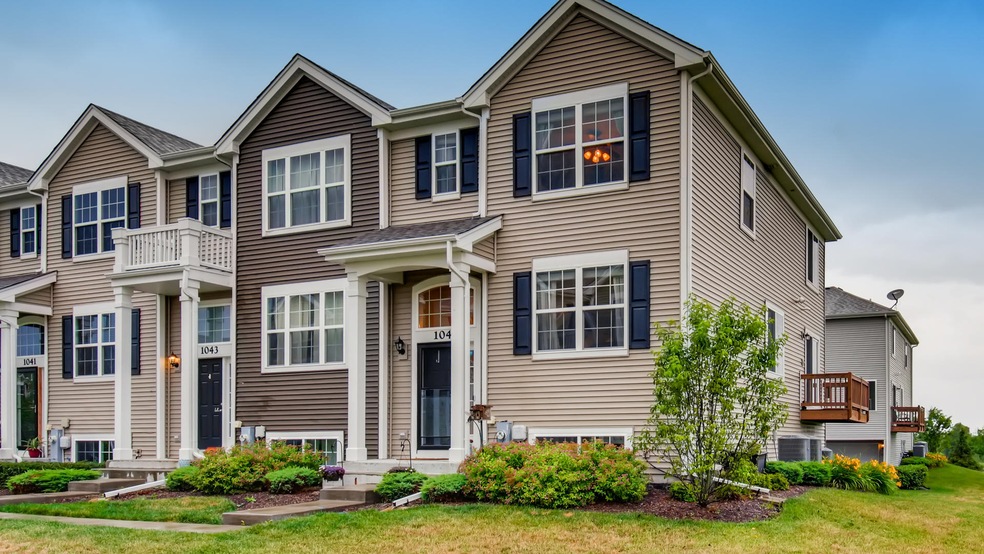
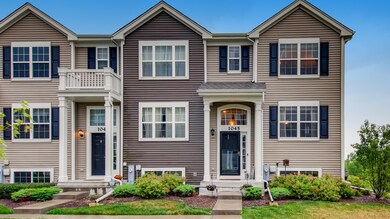
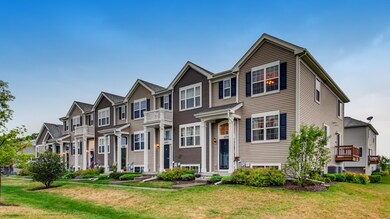
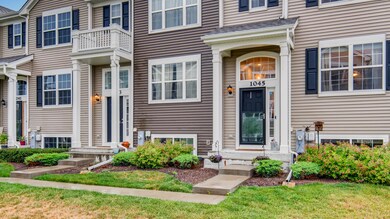
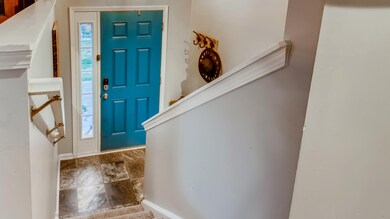
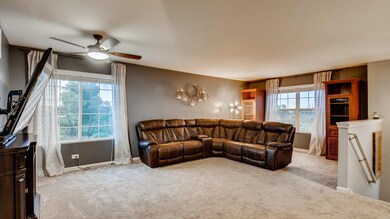
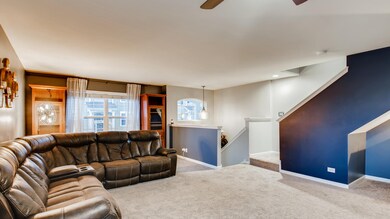
Fall in love with this 3 bed, 2.5 bath end unit in Symphony Meadows! The Kitchen features high-end appliances (Bosch Dishwasher, Range, Microwave and a GE counter depth refrigerator). Enjoy your morning coffee off the private balcony that overlooks breathtaking views. The main level features a large living Room and Dining room with a private first floor half bath for guests. Upstairs offers a huge master bedroom with lots of closet space, upstairs laundry and two other ample size bedrooms. Lower level offers two car garage, an additional living room with natural light. Home offers lots of storage in both the attic and the crawl space. Enjoy 2 onsite parks, basketball courts, gazebos and friendly neighbors!
Last Agent to Sell the Property
HomeSmart Connect LLC License #475179318 Listed on: 06/30/2020
Last Buyer's Agent
Berkshire Hathaway HomeServices Starck Real Estate License #475143802
We collect this data history from publicly available records. To have your information removed, we recommend requesting removal directly through your county’s website.
Prentiss Grant
RE/MAX Plaza
(224) 219-1448
234 Total Sales
2 in Volo
$250K - $336K Price Range
Courtney Caraway
Gallery Realty Inc.
(773) 900-6135
208 Total Sales
1 in Volo
$360,000 Price
Maria Miller
Better Homes & Gardens Real Estate
(708) 834-7565
297 Total Sales
1 in Volo
$450,000 Price
Herbert Straus
Keller Williams Thrive
(224) 231-0982
135 Total Sales
1 in Volo
$262,000 Price
Elizabeth Thompson
Coldwell Banker Realty
(844) 755-6681
101 Total Sales
1 in Volo
$297,500 Price
Jennifer Beltrame
HomeSmart Connect LLC
(855) 797-0258
108 Total Sales
1 in Volo
$176,900 Price
We collect this data history from publicly available records. To have your information removed, we recommend requesting removal directly through your county’s website.
| Date | Buyer | Sale Price | Title Company |
|---|---|---|---|
| $179,000 | National Title Solutions Inc | ||
| $164,468 | First American Title |
We collect this data history from publicly available records. To have your information removed, we recommend requesting removal directly through your county’s website.
| Date | Status | Borrower | Loan Amount |
|---|---|---|---|
| Previous Owner | $173,630 | ||
| Previous Owner | $155,800 |
We collect this data history from publicly available records. To have your information removed, we recommend requesting removal directly through your county’s website.
| Date | Event | Price | List to Sale | Price per Sq Ft | Prior Sale |
|---|---|---|---|---|---|
| 09/11/2020 09/11/20 | Sold | $179,000 | -3.2% | $102 / Sq Ft | |
| 07/19/2020 07/19/20 | Pending | -- | -- | -- | |
| 06/30/2020 06/30/20 | For Sale | $185,000 | +12.5% | $105 / Sq Ft | |
| 09/08/2016 09/08/16 | Sold | $164,468 | +0.7% | $94 / Sq Ft | View Prior Sale |
| 06/18/2016 06/18/16 | Pending | -- | -- | -- | |
| 06/18/2016 06/18/16 | For Sale | $163,355 | -- | $93 / Sq Ft |
We collect this data history from publicly available records. To have your information removed, we recommend requesting removal directly through your county’s website.
| Year | Tax Paid | Tax Assessment Tax Assessment Total Assessment is a certain percentage of the fair market value that is determined by local assessors to be the total taxable value of land and additions on the property. | Land | Improvement |
|---|---|---|---|---|
| 2025 | $6,485 | $80,110 | $7,891 | $72,219 |
| 2024 | $6,477 | $75,044 | $7,392 | $67,652 |
| 2023 | $7,052 | $68,596 | $6,757 | $61,839 |
| 2022 | $7,052 | $66,538 | $6,092 | $60,446 |
| 2021 | $6,867 | $62,872 | $5,756 | $57,116 |
| 2020 | $6,723 | $59,924 | $5,486 | $54,438 |
| 2019 | $6,064 | $56,634 | $5,185 | $51,449 |
| 2018 | $5,186 | $44,024 | $7,885 | $36,139 |
| 2017 | $5,199 | $43,515 | $7,794 | $35,721 |
| 2016 | $1,211 | $427 | $427 | $0 |
| 2015 | $45 | $392 | $392 | $0 |
| 2014 | $40 | $360 | $360 | $0 |
| 2012 | $38 | $366 | $366 | $0 |
Seller's Agent in 2020
Elizabeth Hanahan
The McDonald Group
(847) 721-5474
71 Total Sales
Buyer's Agent in 2020
Nora Tovella
Berkshire Hathaway HomeServices Starck Real Estate
(847) 630-3513
56 Total Sales
Seller's Agent in 2016
Christopher Naatz
Berkshire Hathaway HomeServices Starck Real Estate
(847) 812-2154
5 Total Sales
N
Buyer's Agent in 2016
Non Member
NON MEMBER
Source: Midwest Real Estate Data (MRED)
MLS Number: MRD10764982
APN: 09-11-104-073
Disclaimer: Certain information contained herein is derived from information provided by parties other than Homes.com. All information provided is deemed reliable, but is not guaranteed to be accurate and should be independently verified.
All data is obtained from various sources and may not have been verified by broker or MLS GRID. Supplied Open House Information is subject to change without notice. All information should be independently reviewed and verified for accuracy. Properties may or may not be listed by the office/agent presenting the information. Some IDX listings have been excluded from this website.
Listings courtesy of Midwest Real Estate Data (MRED) as distributed by MLS GRID.
Based on information submitted to the MLS GRID
Ask me questions while you tour the home.