
Guy Pfister
DeLex Realty
(928) 492-5969
85 Total Sales
2 in Linden
$45K - $554K Price Range
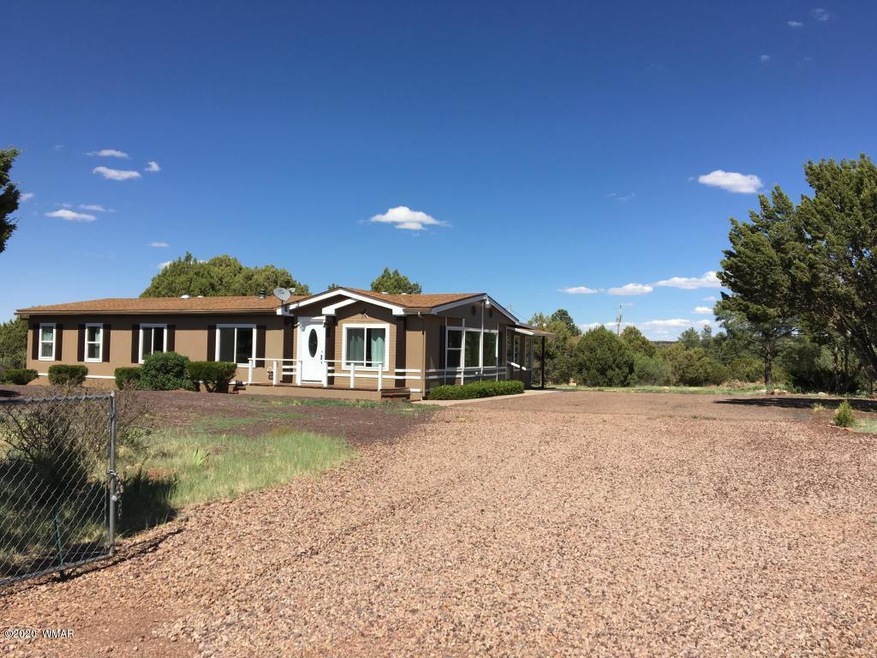
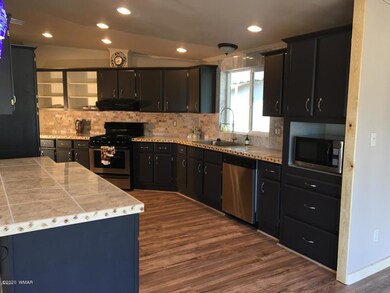
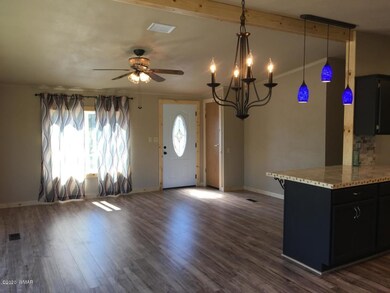
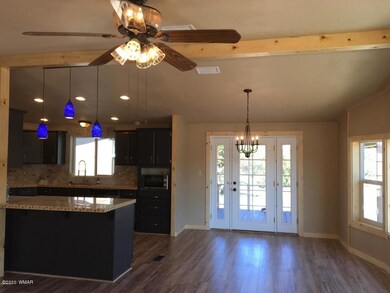
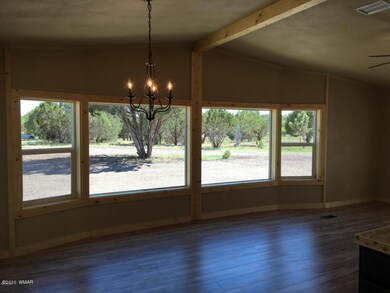
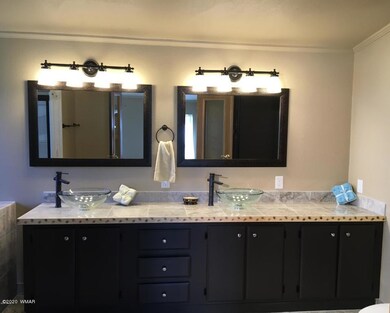
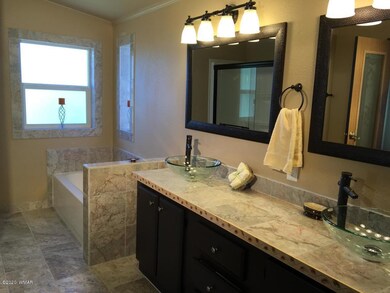
Welcome to life in the country with plenty of space!! This remodeled manufactured home sits on an oversized lot with fencing around entire property line. Recent upgrades including but not limited to are laminate flooring, marble counters and tile flooring. This property also features a 500 square foot, site built guest house with one bedroom, one bath and kitchenette. Also on the property is detached 880 square foot garage with a work area. *Photos were taken prior to current owner possession. There are some landscaping upgrades not in current photos with little to no changes interior since photos were taken. Chicken Coop does not convey with the sale.
Last Agent to Sell the Property
Paulina Schubel
West USA Realty - Show Low License #SA685329000 Listed on: 07/01/2020
We collect this data history from publicly available records. To have your information removed, we recommend requesting removal directly through your county’s website.
Guy Pfister
DeLex Realty
(928) 492-5969
85 Total Sales
2 in Linden
$45K - $554K Price Range
Bev Best
Realty Executives Arizona Territory
(928) 585-6778
436 Total Sales
14 in Linden
$84K - $1.9M Price Range
Codie Champie-Kennedy
Realty Executives Arizona Territory
(928) 493-3249
64 Total Sales
3 in Linden
$95,000 Price Range
Tamie Aguilera
Re/Max Fine Properties
(623) 257-8678
245 Total Sales
13 in Linden
$95K - $680K Price Range
Brandi Hanson
HomeSmart
(480) 771-3781
109 Total Sales
3 in Linden
$300K - $315K Price Range
Nicole Van Den Bosch
Realty Executives Arizona Territory - Show Low
(602) 962-9801
293 Total Sales
21 in Linden
$45K - $990K Price Range
We collect this data history from publicly available records. To have your information removed, we recommend requesting removal directly through your county’s website.
| Date | Buyer | Sale Price | Title Company |
|---|---|---|---|
| $245,000 | Lawyers Title Of Arizona Inc | ||
| -- | None Available | ||
| $82,800 | Accommodation | ||
| $158,900 | Transnation Title |
We collect this data history from publicly available records. To have your information removed, we recommend requesting removal directly through your county’s website.
| Date | Status | Borrower | Loan Amount |
|---|---|---|---|
| Previous Owner | $240,562 | ||
| Previous Owner | $127,120 |
We collect this data history from publicly available records. To have your information removed, we recommend requesting removal directly through your county’s website.
| Date | Event | Price | List to Sale | Price per Sq Ft | Prior Sale |
|---|---|---|---|---|---|
| 07/01/2020 07/01/20 | Sold | $245,000 | +40.0% | $153 / Sq Ft | |
| 09/07/2016 09/07/16 | Sold | $175,000 | -- | $107 / Sq Ft | View Prior Sale |
We collect this data history from publicly available records. To have your information removed, we recommend requesting removal directly through your county’s website.
| Year | Tax Paid | Tax Assessment Tax Assessment Total Assessment is a certain percentage of the fair market value that is determined by local assessors to be the total taxable value of land and additions on the property. | Land | Improvement |
|---|---|---|---|---|
| 2027 | $1,116 | -- | ||
| 2026 | $1,070 | -- | ||
| 2025 | $1,053 | $23,636 | $6,296 | $17,340 |
| 2024 | $989 | $23,820 | $7,779 | $16,041 |
| 2023 | $1,053 | $18,796 | $4,404 | $14,392 |
| 2022 | $989 | $0 | $0 | $0 |
| 2021 | $1,004 | $0 | $0 | $0 |
| 2020 | $935 | $0 | $0 | $0 |
| 2019 | $1,107 | $0 | $0 | $0 |
| 2018 | $1,056 | $0 | $0 | $0 |
| 2017 | $975 | $0 | $0 | $0 |
| 2016 | $964 | $0 | $0 | $0 |
| 2015 | $755 | $7,891 | $2,713 | $5,178 |
P
Seller's Agent in 2020
Paulina Schubel
West USA Realty - Show Low
T
Buyer's Agent in 2020
Teressa Blomgren
Diane Dahlin's Pine Rim Realty
(623) 256-0160
58 Total Sales
M
Buyer Co-Listing Agent in 2020
Margaret Dahlgren
ROAD TO THE RIM PROPERTIES
Buyer Co-Listing Agent in 2020
Maggie Dahlgren
Diane Dahlin's Pine Rim Realty
(928) 240-0148
240 Total Sales
V
Seller's Agent in 2016
VINCENT THOMAS
HomeSmart Professionals
N
Buyer's Agent in 2016
Non Board
Non-Board Office
Source: White Mountain Association of REALTORS®
MLS Number: 227926
APN: 409-17-018G
Disclaimer: Certain information contained herein is derived from information provided by parties other than Homes.com. All information provided is deemed reliable, but is not guaranteed to be accurate and should be independently verified.
Copyright 2026. Listing data deemed reliable but not guaranteed.
Ask me questions while you tour the home.