
Lisa Grinceri
KELLER WILLIAMS REALTY AT THE LAKES
(321) 209-9902
59 Total Sales
1 in Dr. Phillips
$168,000 Price
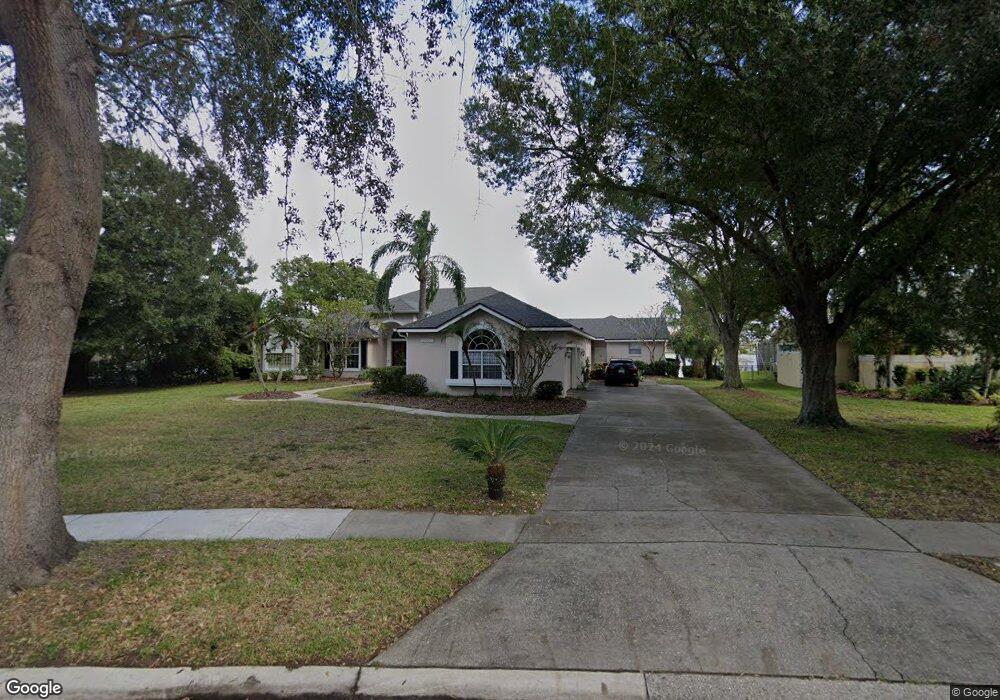
Estimated Value: $1,383,023
This home is located at 10452 Pointview Ct, Orlando, FL 32836 and is currently priced at $1,383,023, approximately $363 per square foot. 10452 Pointview Ct is a home located in Orange County with nearby schools including Sand Lake Elementary School, Southwest Middle, and Muslim Academy Of Greater Orlando.
We collect this data history from publicly available records. To have your information removed, we recommend requesting removal directly through your county’s website.
Lisa Grinceri
KELLER WILLIAMS REALTY AT THE LAKES
(321) 209-9902
59 Total Sales
1 in Dr. Phillips
$168,000 Price
Brent DeHoop
RE/MAX ASSURED
(689) 219-5265
180 Total Sales
1 in Dr. Phillips
$535,000 Price
Stephane Loth
COLDWELL BANKER REALTY
(321) 340-6117
93 Total Sales
4 in Dr. Phillips
$485K - $718K Price Range
Yuraima Sanchez
PARADISE REALTY AND INVESTMENT
(754) 354-3877
65 Total Sales
1 in Dr. Phillips
$99,000 Price
Jamie Ampel
ALL SELLERS & BUYERS REALTY INC
(321) 204-2648
108 Total Sales
1 in Dr. Phillips
$925,000 Price
Tiffany Vazquez
WEICHERT REALTORS HALLMARK PRO
(689) 209-1713
63 Total Sales
1 in Dr. Phillips
$925,000 Price
We collect this data history from publicly available records. To have your information removed, we recommend requesting removal directly through your county’s website.
| Date | Buyer | Sale Price | Title Company |
|---|---|---|---|
| -- | Attorney | ||
| $319,000 | -- | ||
| $275,400 | -- |
We collect this data history from publicly available records. To have your information removed, we recommend requesting removal directly through your county’s website.
| Year | Tax Paid | Tax Assessment Tax Assessment Total Assessment is a certain percentage of the fair market value that is determined by local assessors to be the total taxable value of land and additions on the property. | Land | Improvement |
|---|---|---|---|---|
| 2026 | $8,570 | $543,084 | ||
| 2025 | $8,570 | $543,084 | ||
| 2024 | $7,654 | $528,806 | ||
| 2023 | $7,654 | $498,935 | $0 | $0 |
| 2022 | $7,399 | $484,403 | $0 | $0 |
| 2021 | $7,301 | $470,294 | $0 | $0 |
| 2020 | $6,970 | $463,801 | $0 | $0 |
| 2019 | $7,191 | $453,373 | $0 | $0 |
| 2018 | $7,121 | $444,920 | $0 | $0 |
| 2017 | $7,036 | $626,588 | $260,000 | $366,588 |
| 2016 | $7,005 | $616,364 | $260,000 | $356,364 |
| 2015 | $7,123 | $615,353 | $260,000 | $355,353 |
| 2014 | $7,205 | $576,309 | $240,000 | $336,309 |
Ask me questions while you tour the home.