
Curt Amesbury
Weichert Realtors - Lilac Properties
(585) 565-6698
61 Total Sales
14 in Greece
$109K - $508K Price Range
Estimated Value: $193,000 - $215,000
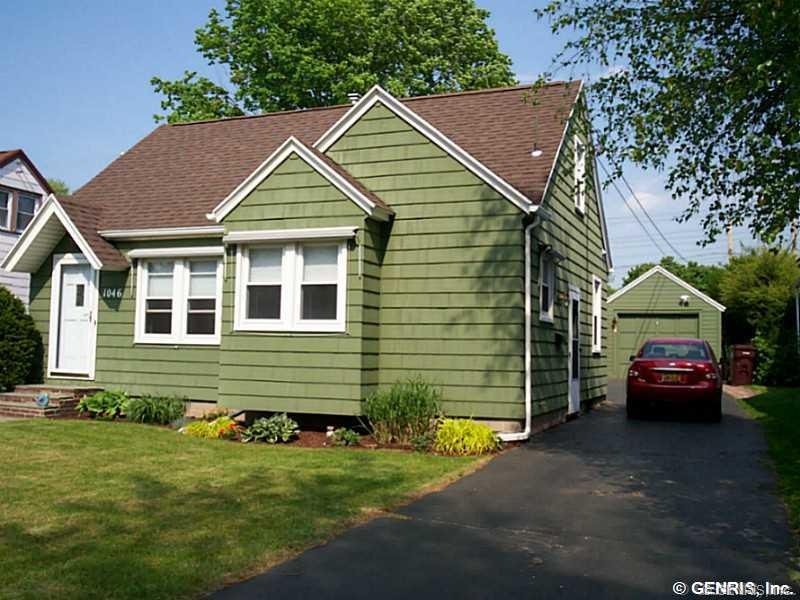
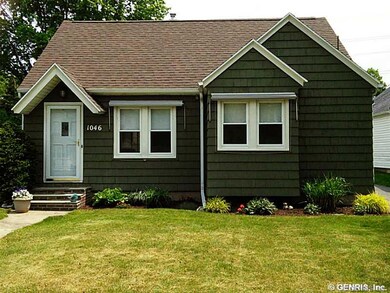
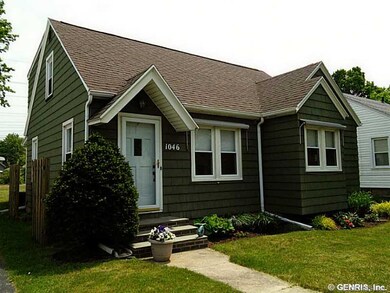
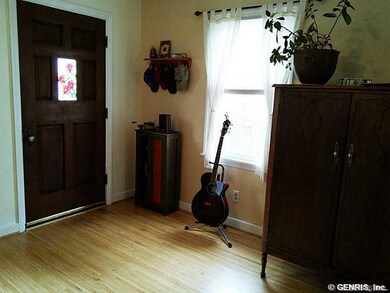
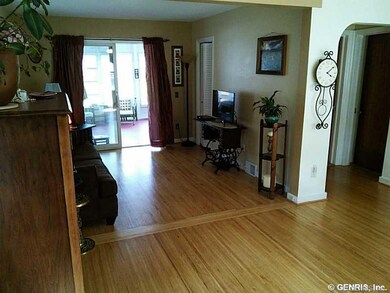
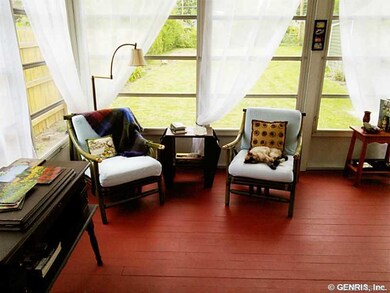
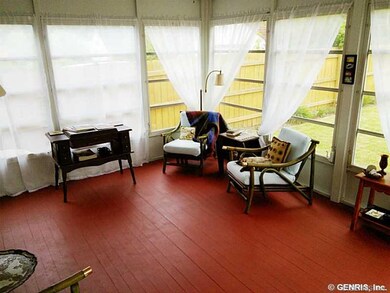
NATURE LOVERS PARADISE WITH A THREE SEASON ROOM THAT EXTENDS INTO THE BACKYARD.PRIVATE PATIO & BEAUTIFULLY LANDSCAPED YARD. WATCH THE BIRDS & BUTTERFLIES TO YOUR HEARTS DELIGHT. ADORABLE CAPE WITH EAT-IN KITCHEN WHICH OPENS TO FORMAL DINING AREA & LIVING ROOM. UPSTAIRS COULD BE BEDROOM,OFFICE/STUDIO OR RETREAT. NEW ELECTRIC(2013),TEAR-OFF ROOF(2009),WATER HEATER(2010),GUTTERS(2001),DISHWASHER(2011),REFRIGERATOR(2015),PAVER PATIO(2013). ALL APPLIANCES STAY WITH ALL NEWER REPLACEMNET WINDOWS. STOP IN ---YOU WON'T BE DISAPPOINTED !!!
Last Agent to Sell the Property
Lucille Giannavola
Listing by Howard Hanna License #40GI0961538 Listed on: 05/25/2016
Last Buyer's Agent
Margaret Czerwiec
Listing by Hunt Real Estate ERA/Columbus License #40CZ0711064
We collect this data history from publicly available records. To have your information removed, we recommend requesting removal directly through your county’s website.
Curt Amesbury
Weichert Realtors - Lilac Properties
(585) 565-6698
61 Total Sales
14 in Greece
$109K - $508K Price Range
John McEntee
RE/MAX Plus
(585) 601-2610
64 Total Sales
10 in Greece
$85K - $379K Price Range
Nathaniel Ellison
Ellison Realty Services
(585) 540-1205
104 Total Sales
10 in Greece
$91K - $280K Price Range
Anthony Scorsone
RE/MAX Plus
(585) 627-0517
409 Total Sales
16 in Greece
$110K - $415K Price Range
Melissa Frank
Metro Kirsch Real Estate, Inc.
(716) 351-2999
45 Total Sales
1 in Greece
$252,500 Price
Matthew Kennedy
Keller Williams Realty WNY
(716) 403-2813
224 Total Sales
2 in Greece
$180K - $343K Price Range
We collect this data history from publicly available records. To have your information removed, we recommend requesting removal directly through your county’s website.
| Date | Buyer | Sale Price | Title Company |
|---|---|---|---|
| $85,750 | None Available | ||
| Payette Joshua A | $78,000 | None Available | |
| Stein Mary Lou | $71,000 | None Available | |
| Brennan Bonnie | $55,000 | -- | |
| Deutsche Bank National Tr | $68,000 | -- | |
| Cantres Sheila | $75,000 | -- |
We collect this data history from publicly available records. To have your information removed, we recommend requesting removal directly through your county’s website.
| Date | Status | Borrower | Loan Amount |
|---|---|---|---|
| Previous Owner | $75,660 | ||
| Previous Owner | Stein Mary Lou | $67,450 | |
| Previous Owner | Brennan Bonnie | $2,028 |
We collect this data history from publicly available records. To have your information removed, we recommend requesting removal directly through your county’s website.
| Date | Event | Price | List to Sale | Price per Sq Ft | Prior Sale |
|---|---|---|---|---|---|
| 08/22/2016 08/22/16 | Sold | $87,000 | +3.7% | $78 / Sq Ft | |
| 05/30/2016 05/30/16 | Pending | -- | -- | -- | |
| 05/25/2016 05/25/16 | For Sale | $83,900 | +7.6% | $75 / Sq Ft | |
| 08/28/2015 08/28/15 | Sold | $78,000 | +4.0% | $70 / Sq Ft | View Prior Sale |
| 06/25/2015 06/25/15 | Pending | -- | -- | -- | |
| 06/22/2015 06/22/15 | For Sale | $75,000 | +5.6% | $67 / Sq Ft | |
| 03/22/2013 03/22/13 | Sold | $71,000 | +0.1% | $63 / Sq Ft | View Prior Sale |
| 02/02/2013 02/02/13 | Pending | -- | -- | -- | |
| 01/31/2013 01/31/13 | For Sale | $70,900 | -- | $63 / Sq Ft |
We collect this data history from publicly available records. To have your information removed, we recommend requesting removal directly through your county’s website.
| Year | Tax Paid | Tax Assessment Tax Assessment Total Assessment is a certain percentage of the fair market value that is determined by local assessors to be the total taxable value of land and additions on the property. | Land | Improvement |
|---|---|---|---|---|
| 2025 | $4,220 | $85,500 | $15,300 | $70,200 |
| 2024 | $4,220 | $85,500 | $15,300 | $70,200 |
| 2023 | $4,121 | $85,500 | $15,300 | $70,200 |
| 2022 | $3,839 | $81,000 | $17,000 | $64,000 |
| 2021 | $3,827 | $81,000 | $17,000 | $64,000 |
| 2020 | $3,865 | $81,000 | $17,000 | $64,000 |
| 2019 | $3,350 | $81,000 | $17,000 | $64,000 |
| 2018 | $3,671 | $77,000 | $17,000 | $60,000 |
| 2017 | $1,866 | $77,000 | $17,000 | $60,000 |
| 2016 | $3,350 | $71,000 | $17,000 | $54,000 |
| 2015 | -- | $71,000 | $17,000 | $54,000 |
| 2014 | -- | $71,000 | $17,000 | $54,000 |
LG
Seller's Agent in 2016
Lucille Giannavola
Howard Hanna
MC
Buyer's Agent in 2016
Margaret Czerwiec
Hunt Real Estate
Seller's Agent in 2015
Dean Popoli
Empire Realty Group
(585) 440-5564
49 Total Sales
Seller's Agent in 2013
Warner Fisher
Coldwell Banker Custom Realty
(585) 303-6652
40 Total Sales
Source: Upstate New York Real Estate Information Services (UNYREIS)
MLS Number: R302743
APN: 262800-060-590-0003-005-000
Disclaimer: Certain information contained herein is derived from information provided by parties other than Homes.com. All information provided is deemed reliable, but is not guaranteed to be accurate and should be independently verified.
The data relating to real estate on this web site comes in part from the Internet Data Exchange (IDX) Program of the CNYIS, UNYREIS and WNYREIS. Real estate listings held by firms other than Homes.com, LLC are marked with the IDX logo and include the Listing Broker’s Firm Name.
Disclaimer: All information deemed reliable but not guaranteed and should be independently verified. All properties
are subject to prior sale, change or withdrawal. Neither the listing broker(s) nor Homes.com, LLC shall be responsible for any typographical errors, misinformation, misprints, and shall be held totally harmless.
© 2026 CNYIS, UNYREIS, WNYREIS. All rights reserved.
Ask me questions while you tour the home.