NOT LISTED FOR SALE
2 Beds
2 Baths
1,280 Sq Ft
3,920 Sq Ft Lot

Sale Details

Date Sold: October 15, 2020

Last sale price $185,000 $145 Per Sq Ft

70 Days on Market

Highlights

  • Active Adult
  • Clubhouse
  • Vaulted Ceiling
  • Mountain View
  • Contemporary Architecture
  • 1 Car Attached Garage

About This Home

As of October 2020

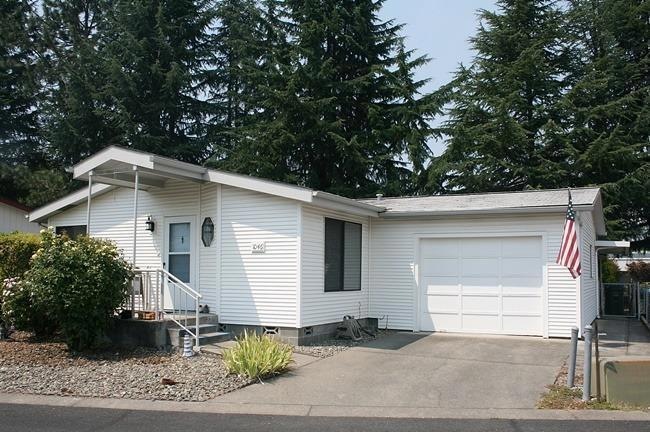
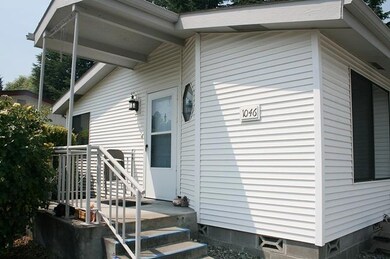
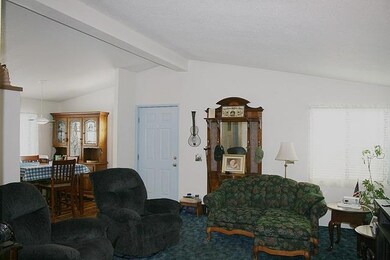
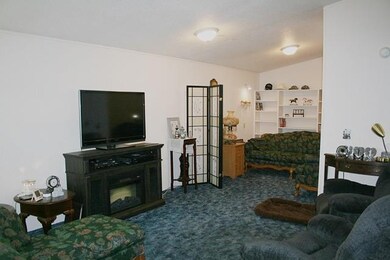
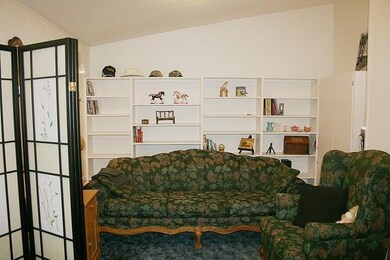
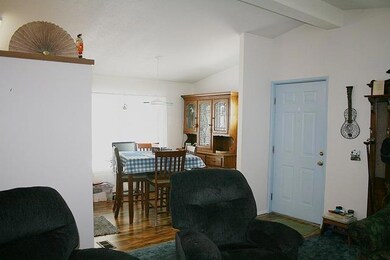
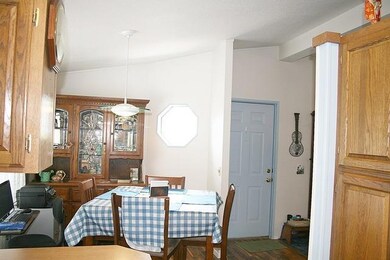
Lovely manufactured home in a 55+ park and YOU OWN THE LAND! Located in the desirable Allen Creek Estates, close to hospital & shopping. Complete with 1 car attached garage, this very well maintained home features 2 bedrooms, 2 full baths, 1280 sq ft, open floor plan, vaulted ceilings, newer carpet throughout and lots of storage! Large living room has built in shelves & den area, kitchen has pantry-type cabinets & breakfast bar, master suite with garden tub, large vanity & added 16' x 8' closet-room with built-ins. Relax in the back yard under the covered patio, or tend some plants in the garden area. Seller is offering a 1 year home warranty too! This one won't last long.

Last Agent to Sell the Property

Suzy Reel

Real Estate Cafe LLC License #200202144 Listed on: 05/27/2020

Last Buyer's Agent

David Prulhiere

eXp Realty, LLC License #200703026

eXp Realty, LLC
Create a Home Valuation Report for This Property
The Home Valuation Report is an in-depth analysis detailing your home's value as well as a comparison with similar homes in the area

Home Details

Home Type

  • Single Family

Est. Annual Taxes

  • $1,670

Year Built

  • Built in 1990

Lot Details

  • 3,920 Sq Ft Lot
  • Fenced
  • Level Lot
  • Garden
  • Property is zoned R-3, R-3

HOA Fees

  • $115 Monthly HOA Fees

Parking

  • 1 Car Attached Garage
  • Driveway

Property Views

  • Mountain
  • Territorial

Home Design

  • Contemporary Architecture
  • Ranch Style House
  • Composition Roof
  • Modular or Manufactured Materials
  • Concrete Perimeter Foundation

Interior Spaces

  • 1,280 Sq Ft Home
  • Vaulted Ceiling
  • Double Pane Windows
  • Vinyl Clad Windows
  • Living Room

Kitchen

  • Eat-In Kitchen
  • Oven
  • Cooktop
  • Dishwasher

Flooring

  • Carpet
  • Laminate

Bedrooms and Bathrooms

  • 2 Bedrooms
  • Walk-In Closet
  • 2 Full Bathrooms

Laundry

  • Laundry Room
  • Dryer
  • Washer

Home Security

  • Carbon Monoxide Detectors
  • Fire and Smoke Detector

Outdoor Features

  • Patio

Schools

  • Allen Dale Elementary School
  • South Middle School
  • Grants Pass High School

Utilities

  • Cooling Available
  • Heat Pump System
  • Water Heater
  • Community Sewer or Septic

Listing and Financial Details

  • Tax Lot 213
  • Assessor Parcel Number R333468

Community Details

Overview

  • Active Adult
  • Allen Creek Estates Subdivision

Amenities

  • Clubhouse

Home Details

Home Type

Single Family

Est. Annual Taxes

$1,670

Year Built

Built in 1990

Lot Details

3,920 Sq Ft Lot

HOA Fees

$115 per month

Parking

1

Listing Details

  • Architectural Style: Contemporary, Ranch
  • Directions: Ramsey OR Harbeck to Nebraska to Allen Creek Estates.
  • Garage Yn: Yes
  • Unit Levels: One
  • Lot Size Acres: 0.09
  • Prop. Type: Residential
  • New Construction: No
  • Property Sub Type: Single Family Residence
  • Road Frontage Type: Private Access
  • Road Surface Type: Paved
  • Subdivision Name: Allen Creek Estates
  • Year Built: 1990
  • Co List Office Phone: 541-659-1620
  • Outside Inclusions: Frig; rng/ovn; dishwashr; washr/dryr
  • MLS Status: Closed
  • General Property Information Elementary School: Allen Dale Elem
  • General Property Information Middle Or Junior School: South Middle
  • General Property Information High School: Grants Pass High
  • General Property Information:Zoning2: R-3
  • General Property Information Senior Community YN: Yes
  • General Property Information Horse Property YN: No
  • General Property Information Audio Surveillance on Premises YN: No
  • Road Surface Type:Paved: Yes
  • View Territorial: Yes
  • Sewer:Public Sewer: Yes
  • Water Source:Public: Yes
  • Location Tax and Legal:Tax Lot: 213
  • General Property Information Accessory Dwelling Unit YN: No
  • General Property Information New Construction YN: No
  • Appliances Refrigerators: Yes
  • Appliances Dryer: Yes
  • Washers: Yes
  • Architectural Style Ranch: Yes
  • Common Walls:No Common Walls: Yes
  • Construction Materials Manufactured House: Yes
  • Flooring Laminate: Yes
  • Levels:One: Yes
  • Security Features:Carbon Monoxide Detector(s): Yes
  • Security Features:Smoke Detector(s): Yes
  • Rooms:Kitchen: Yes
  • Rooms:Laundry: Yes
  • Rooms:Living Room2: Yes
  • View:Mountain(s): Yes
  • Flooring:Carpet: Yes
  • Roof:Composition: Yes
  • Architectural Style:Contemporary: Yes
  • Foundation Details Concrete Perimeter: Yes
  • Rooms Eating Area: Yes
  • Buyer Financing:FHA: Yes
  • Special Features: None

Interior Features

  • Appliances: Cooktop, Dishwasher, Dryer, Oven, Range, Refrigerator, Washer, Water Heater
  • Full Bathrooms: 2
  • Total Bedrooms: 2
  • Flooring: Carpet, Laminate
  • Interior Amenities: Primary Downstairs, Vaulted Ceiling(s), Walk-In Closet(s)
  • Window Features: Double Pane Windows, Vinyl Frames
  • ResoLivingAreaSource: Assessor
  • Appliances Dishwasher: Yes
  • Appliances Range: Yes
  • Interior Features:Primary Downstairs: Yes
  • Appliances:Oven: Yes
  • Interior Features:Walk-In Closet(s): Yes
  • Appliances:Cooktop: Yes
  • Interior Features:Vaulted Ceiling(s): Yes

Exterior Features

  • Common Walls: No Common Walls
  • Construction Type: Manufactured House
  • Exterior Features: Patio
  • Foundation Details: Concrete Perimeter
  • Lot Features: Fenced, Garden, Level
  • Roof: Composition
  • View: Mountain(s), Territorial
  • Horse: No
  • Lot Features:Level: Yes
  • Lot Features:Fenced: Yes
  • Window Features:Vinyl Frames: Yes
  • Window Features:Double Pane Windows: Yes
  • Exterior Features:Patio: Yes
  • Lot Features:Garden: Yes

Garage/Parking

  • Garage Spaces: 1.0
  • Parking Features: Attached, Concrete, Driveway
  • Attached Garage: Yes
  • General Property Information:Garage YN: Yes
  • General Property Information:Garage Spaces: 1.0
  • Parking Features:Attached: Yes
  • Parking Features:Driveway: Yes
  • Parking Features:Concrete2: Yes

Utilities

  • Cooling: Heat Pump
  • Heating: Electric, Heat Pump
  • Security: Carbon Monoxide Detector(s), Smoke Detector(s), Other
  • Sewer: Public Sewer
  • Water Source: Public
  • Cooling Y N: Yes
  • HeatingYN: Yes
  • Water Heater: Yes
  • HeatingCooling:Heat Pump: Yes
  • Heating:Electric2: Yes
  • Heating:Heat Pump2: Yes

Condo/Co-op/Association

  • Amenities: Clubhouse, Sewer, Water
  • Association Fee: 115.0
  • Association Fee Frequency: Monthly
  • Association: Yes
  • Senior Community: Yes

Association/Amenities

  • General Property Information:Association YN: Yes
  • General Property Information:Association Fee: 115.0
  • General Property Information:Association Fee Frequency: Monthly
  • Association Amenities:Clubhouse: Yes
  • Association Amenities:Water: Yes

Schools

  • Elementary School: Allen Dale Elem
  • High School: Grants Pass High
  • Middle Or Junior School: South Middle

Lot Info

  • Additional Parcels: No
  • Lot Size Sq Ft: 3920.4
  • Parcel #: R333468
  • Irrigation Water Rights: No
  • ResoLotSizeUnits: Acres
  • Zoning Description: R-3
  • ResoLotSizeUnits: Acres

Tax Info

  • Tax Annual Amount: 1670.0
  • Tax Lot: 213
  • Tax Year: 2019

Ownership History

We collect this data history from publicly available records. To have your information removed, we recommend requesting removal directly through your county’s website.

Date Name Owned For Owner Type

Purchase Details

Listed on
May 27, 2020
Closed on
Aug 19, 2020
Sold by
Matthew Cindy L
Bought by
Seller's Agent
Suzy Reel
Real Estate Cafe LLC
Buyer's Agent
David Prulhiere
eXp Realty, LLC
List Price
$185,000
Sold Price
$185,000

Home Financials for this Owner

Home Financials are based on the most recent Mortgage that was taken out on this home.
Original Mortgage
$181,649
Interest Rate
2.9%
Mortgage Type
FHA

Purchase Details

Listed on
May 10, 2017
Closed on
Sep 12, 2017
Sold by
Hammons David James and Hammons Kenneth John
Bought by
Matthew Cindy L
Seller's Agent
Kathy Heald
RE/MAX Integrity Grants Pass
Buyer's Agent
Stuart Heaslet
Real Estate Cafe LLC
List Price
$159,900
Sold Price
$152,000
Premium/Discount to List
-$7,900
-4.94%

Home Financials for this Owner

Home Financials are based on the most recent Mortgage that was taken out on this home.
Avg. Annual Appreciation
6.59%
Original Mortgage
$64,000
Interest Rate
3.93%
Source: Public Records

Purchase History

We collect this data history from publicly available records. To have your information removed, we recommend requesting removal directly through your county’s website.

Date Buyer Sale Price Title Company
$185,000 First American
Matthew Cindy L $152,000 First American
Source: Public Records

Mortgage History

We collect this data history from publicly available records. To have your information removed, we recommend requesting removal directly through your county’s website.

Date Status Borrower Loan Amount
Open $10,000
Previous Owner Romaine Tina Elaine $181,649
Previous Owner Matthew Cindy L $64,000
Source: Public Records

Property History

We collect this data history from publicly available records. To have your information removed, we recommend requesting removal directly through your county’s website.

Date Event Price List to Sale Price per Sq Ft Prior Sale
10/15/2020 10/15/20 Sold $185,000 0.0% $145 / Sq Ft
08/04/2020 08/04/20 Pending -- -- --
05/26/2020 05/26/20 For Sale $185,000 +21.7% $145 / Sq Ft
09/18/2017 09/18/17 Sold $152,000 -4.9% $119 / Sq Ft View Prior Sale
06/30/2017 06/30/17 Pending -- -- --
02/27/2017 02/27/17 For Sale $159,900 -- $125 / Sq Ft
Source: Oregon Datashare

Tax History

We collect this data history from publicly available records. To have your information removed, we recommend requesting removal directly through your county’s website.

Year Tax Paid Tax Assessment Tax Assessment Total Assessment is a certain percentage of the fair market value that is determined by local assessors to be the total taxable value of land and additions on the property. Land Improvement
2025 $1,945 $149,740
2024 $1,945 $145,380
2023 $1,888 $141,150 $0 $0
2022 $1,785 $137,040 $0 $0
2021 $1,728 $133,050 $0 $0
2020 $1,679 $129,180 $0 $0
2019 $1,620 $125,420 $0 $0
2018 $1,634 $121,770 $0 $0
2017 $1,594 $116,860 $0 $0
2016 $1,097 $89,760 $0 $0
2015 $946 $77,720 $0 $0
2014 $924 $75,770 $0 $0
Source: Public Records

Agents Affiliated with this Home

  • Section Image
  • Section Image
  • Section Image
See All Agents

Map

Source: Oregon Datashare

MLS Number: 220101764

Oregon Datashare
Your Personal Tour Guide

Ask me questions while you tour the home.