NOT LISTED FOR SALE
3 Beds
2 Baths
1,836 Sq Ft
6,970 Sq Ft Lot

Sale Details

Date Sold: May 28, 2021

Last sale price $295,000 $161 Per Sq Ft

84 Days on Market

Highlights

  • No Units Above
  • Clubhouse
  • Vaulted Ceiling
  • Active Adult
  • Deck
  • Great Room

About This Home

As of May 2021

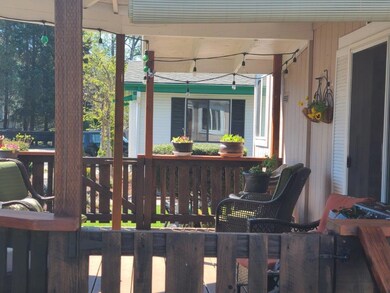
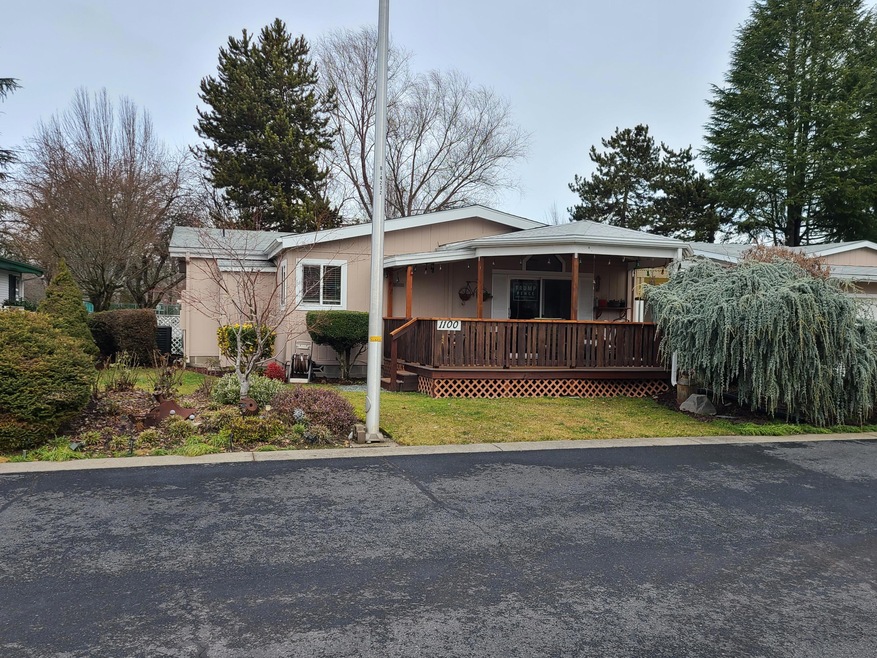
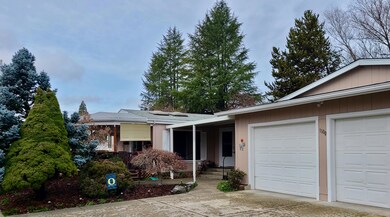
This is a hard to find manufactured home on owned land within walking distance of Assante Medical complex. This double lot boasts a 1987 Fuqua that has been updated and upgraded with: an oversized two-car garage, a wonderful covered deck off of the dining room, a completely remodeled master bathroom, a nice deck off of the master bedroom leading to a large patio, side yard, raised flower/ vegetable beds, large storage shed/shop, and much much more... You must truly see to appreciate this home.
This property is in a 55 and above complex where the CC&Rs prohibit renting, all properties must be owner occupied.

Last Agent to Sell the Property

Charles Rorive

Complete Real Estate Services Inc Listed on: 02/15/2021
Last Buyer's Agent

Suzie Matney P.C.

Windermere Real Estate Southern Oregon License #970200133

Windermere Real Estate Southern Oregon
Create a Home Valuation Report for This Property
The Home Valuation Report is an in-depth analysis detailing your home's value as well as a comparison with similar homes in the area

Property Details

Home Type

  • Mobile/Manufactured

Est. Annual Taxes

  • $2,260

Year Built

  • Built in 1989

Lot Details

  • 6,970 Sq Ft Lot
  • No Units Above
  • No Common Walls
  • No Units Located Below
  • Fenced
  • Drip System Landscaping
  • Level Lot

HOA Fees

Parking

  • 2 Car Detached Garage
  • Workshop in Garage
  • Garage Door Opener

Home Design

  • Pillar, Post or Pier Foundation
  • Block Foundation
  • Composition Roof
  • Modular or Manufactured Materials

Interior Spaces

  • 1,836 Sq Ft Home
  • 1-Story Property
  • Vaulted Ceiling
  • Skylights
  • Double Pane Windows
  • Great Room
  • Laundry Room

Kitchen

  • Oven
  • Cooktop
  • Dishwasher
  • Disposal

Flooring

  • Carpet
  • Laminate
  • Vinyl

Bedrooms and Bathrooms

  • 3 Bedrooms
  • Walk-In Closet
  • 2 Full Bathrooms

Home Security

  • Carbon Monoxide Detectors
  • Fire and Smoke Detector

Outdoor Features

  • Deck
  • Patio

Schools

  • South Middle School
  • Grants Pass High School

Utilities

  • Cooling Available
  • Heat Pump System
  • Community Sewer or Septic

Additional Features

  • Accessible Full Bathroom
  • Sprinklers on Timer
  • Manufactured Home With Land

Listing and Financial Details

  • Assessor Parcel Number R333471

Community Details

Overview

  • Active Adult
  • Allen Creek Estates Subdivision

Amenities

  • Clubhouse

Property Details

Home Type

Mobile/Manufactured

Est. Annual Taxes

$2,260

Year Built

Built in 1989

Lot Details

6,970 Sq Ft Lot

HOA Fees

$230 per month

Parking

2

Listing Details

  • Architectural Style: Other
  • Body Type: Double Wide
  • Directions: South on Nebraska Ave. to Aspen Way. Follow Aspen Way to the intersection of Aspen Way, Hemlock Dr. and Hickory Ln. Home will be directly in front of you.
  • Garage Yn: Yes
  • Unit Levels: One
  • Lot Size Acres: 0.16
  • Prop. Type: Residential
  • New Construction: No
  • Property Sub Type: Manufactured On Land
  • Road Surface Type: Paved
  • Subdivision Name: Allen Creek Estates
  • Year Built: 1989
  • Co List Office Phone: 541-479-3395
  • Outside Inclusions: Refrigerator
  • MLS Status: Closed
  • General Property Information Elementary School: Check with District
  • General Property Information Middle Or Junior School: South Middle
  • General Property Information High School: Grants Pass High
  • General Property Information:Zoning2: R-3
  • General Property Information Senior Community YN: Yes
  • General Property Information Horse Property YN: No
  • General Property Information Audio Surveillance on Premises YN: No
  • Road Surface Type:Paved: Yes
  • Sewer:Public Sewer: Yes
  • Water Source:Public: Yes
  • General Property Information Accessory Dwelling Unit YN: No
  • General Property Information New Construction YN: No
  • Appliances Refrigerators: Yes
  • Body Type Double Wide: Yes
  • Common Walls:No Common Walls: Yes
  • Construction Materials Manufactured House: Yes
  • Flooring Laminate: Yes
  • Foundation Details Block2: Yes
  • Foundation Details PillarPostPier: Yes
  • Levels:One: Yes
  • Security Features:Carbon Monoxide Detector(s): Yes
  • Security Features:Smoke Detector(s): Yes
  • Rooms:Kitchen: Yes
  • Rooms:Laundry: Yes
  • Common Walls No One Above: Yes
  • Common Walls No One Below: Yes
  • Flooring:Vinyl: Yes
  • Flooring:Carpet: Yes
  • Lot Features Drip System: Yes
  • Lot Features Sprinkler Timer(s): Yes
  • Roof:Composition: Yes
  • Rooms:Great Room2: Yes
  • Special Features: None

Interior Features

  • Accessibility Features: Accessible Full Bath
  • Appliances: Cooktop, Dishwasher, Disposal, Oven, Refrigerator
  • Has Basement: None
  • Full Bathrooms: 2
  • Total Bedrooms: 3
  • Flooring: Carpet, Laminate, Vinyl
  • Interior Amenities: Primary Downstairs, Vaulted Ceiling(s), Walk-In Closet(s)
  • Window Features: Double Pane Windows, Skylight(s)
  • ResoLivingAreaSource: Assessor
  • Appliances Dishwasher: Yes
  • Interior Features:Primary Downstairs: Yes
  • Appliances:Oven: Yes
  • Interior Features:Walk-In Closet(s): Yes
  • Appliances:Cooktop: Yes
  • Interior Features:Vaulted Ceiling(s): Yes

Exterior Features

  • Common Walls: No Common Walls, No One Above, No One Below
  • Construction Type: Manufactured House
  • Exterior Features: Deck, Patio
  • Foundation Details: Block, Pillar/Post/Pier
  • Lot Features: Drip System, Fenced, Landscaped, Level, Sprinkler Timer(s)
  • Roof: Composition
  • Horse: No
  • Lot Features:Level: Yes
  • Lot Features:Fenced: Yes
  • Exterior Features:Deck: Yes
  • Lot Features:Landscaped: Yes
  • Window Features:Double Pane Windows: Yes
  • Exterior Features:Patio: Yes
  • Window Features:Skylight(s): Yes
  • Accessibility Features:Accessible Full Bath: Yes

Garage/Parking

  • Garage Spaces: 2.0
  • Parking Features: Concrete, Detached, Garage Door Opener, Workshop in Garage
  • Attached Garage: No
  • General Property Information:Garage YN: Yes
  • General Property Information:Garage Spaces: 2.0
  • Parking Features:Detached: Yes
  • Parking Features:Garage Door Opener: Yes
  • Parking Features:Concrete2: Yes
  • Parking Features:Workshop in Garage: Yes

Utilities

  • Cooling: Heat Pump
  • Heating: Heat Pump
  • Security: Carbon Monoxide Detector(s), Smoke Detector(s)
  • Sewer: Public Sewer
  • Water Source: Public
  • Cooling Y N: Yes
  • HeatingYN: Yes
  • HeatingCooling:Heat Pump: Yes
  • Heating:Heat Pump2: Yes

Condo/Co-op/Association

  • Amenities: Clubhouse, Sewer, Water
  • Association Fee: 115.0
  • Association #2 Fee: 115.0
  • Association #2 Fee Frequency: Monthly
  • Association Fee Frequency: Monthly
  • Association: Yes
  • Senior Community: Yes

Association/Amenities

  • General Property Information:Association YN: Yes
  • General Property Information:Association Fee: 115.0
  • General Property Information:Association Fee Frequency: Monthly
  • Association Amenities:Clubhouse: Yes
  • Association Amenities:Water: Yes
  • General Property Information:Association Fee 2: 115.0
  • General Property Information:Association Fee 2 Frequency: Monthly

Schools

  • Elementary School: Check with District
  • High School: Grants Pass High
  • Middle Or Junior School: South Middle

Lot Info

  • Additional Parcels: No
  • Lot Size Sq Ft: 6969.6
  • Parcel #: R333471
  • Irrigation Water Rights: No
  • ResoLotSizeUnits: Acres
  • Zoning Description: R-3
  • ResoLotSizeUnits: Acres

Tax Info

  • Tax Annual Amount: 2260.0
  • Tax Year: 2020

Ownership History

We collect this data history from publicly available records. To have your information removed, we recommend requesting removal directly through your county’s website.

Date Name Owned For Owner Type

Purchase Details

Listed on
Feb 15, 2021
Closed on
May 28, 2021
Sold by
Hopkins Dennis Kathryn E and Hopkins Dennis Family Revocabl
Bought by
Seller's Agent
Charles Rorive
Complete Real Estate Services Inc
Buyer's Agent
Suzie Matney P.C.
Windermere Real Estate Southern Oregon
List Price
$310,000
Sold Price
$295,000
Premium/Discount to List
-$15,000
-4.84%

Home Financials for this Owner

Home Financials are based on the most recent Mortgage that was taken out on this home.
Original Mortgage
$135,000
Outstanding Balance
$119,754
Interest Rate
3%
Mortgage Type
New Conventional

Purchase Details

Closed on
Mar 3, 2021
Sold by
Hopkins Dennis Kathryn E and Taylor Julie
Bought by
Hopkins Dennis Kathryn E and Hopkins Dennis Family Revocabl

Purchase Details

Closed on
Jul 7, 2020
Sold by
Hopkins Dennis Kathryn E and Hopkins Dennis Donald
Bought by
Hopkins Dennis Kathryn E and Taylor Julie

Purchase Details

Listed on
Jul 26, 2012
Closed on
Sep 21, 2012
Sold by
Nudo Thomas E and Nudo Teresa Paulette
Bought by
Dennis Donald E and Hopkins Dennis Kathryn E
Seller's Agent
John Jones
Century 21 JC Jones American Dream
Buyer's Agent
Unknown Member
List Price
$137,000
Sold Price
$127,500
Premium/Discount to List
-$9,500
-6.93%

Purchase Details

Closed on
Dec 12, 2011
Sold by
Yerzy Aaron S and Yerzy Jacqueline S
Bought by
Nudo Thomas E and Nudo Teresa Paulette

Home Financials for this Owner

Home Financials are based on the most recent Mortgage that was taken out on this home.
Original Mortgage
$75,000
Interest Rate
4.06%
Mortgage Type
Seller Take Back

Purchase Details

Closed on
Apr 27, 2009
Sold by
Yerzy Aaron S and Yerzy Jacqueline S
Bought by
Daniel David H and Daniel Gayle A

Home Financials for this Owner

Home Financials are based on the most recent Mortgage that was taken out on this home.
Original Mortgage
$175,000
Interest Rate
4.99%
Mortgage Type
Seller Take Back

Purchase Details

Closed on
Sep 2, 2008
Sold by
Hammon Krystal A
Bought by
Yerzy Aaron S and Yerzy Jacqueline S

Purchase Details

Closed on
Aug 1, 2008
Sold by
Montgomery Rick C
Bought by
Hammon Krystal A
Source: Public Records

Purchase History

We collect this data history from publicly available records. To have your information removed, we recommend requesting removal directly through your county’s website.

Date Buyer Sale Price Title Company
$295,000 First American
Hopkins Dennis Kathryn E -- None Available
Dennis Donald E $127,500 Ticor Title Company Oregon
Nudo Thomas E $105,000 Ticor Title Company Of Or
Daniel David H $175,000 Ticor Title
Yerzy Aaron S $170,000 Ticor Title
Hammon Krystal A -- None Available
Source: Public Records

Mortgage History

We collect this data history from publicly available records. To have your information removed, we recommend requesting removal directly through your county’s website.

Date Status Borrower Loan Amount
Open $15,000
Open Brown Wayne E $135,000
Previous Owner Nudo Thomas E $75,000
Previous Owner Daniel David H $175,000
Source: Public Records

Property History

We collect this data history from publicly available records. To have your information removed, we recommend requesting removal directly through your county’s website.

Date Event Price List to Sale Price per Sq Ft Prior Sale
05/28/2021 05/28/21 Sold $295,000 -4.8% $161 / Sq Ft
04/23/2021 04/23/21 Pending -- -- --
01/29/2021 01/29/21 For Sale $310,000 +143.1% $169 / Sq Ft
09/25/2012 09/25/12 Sold $127,500 -6.9% $69 / Sq Ft View Prior Sale
08/17/2012 08/17/12 Pending -- -- --
07/26/2012 07/26/12 For Sale $137,000 -- $75 / Sq Ft
Source: Oregon Datashare

Tax History

We collect this data history from publicly available records. To have your information removed, we recommend requesting removal directly through your county’s website.

Year Tax Paid Tax Assessment Tax Assessment Total Assessment is a certain percentage of the fair market value that is determined by local assessors to be the total taxable value of land and additions on the property. Land Improvement
2025 $2,916 $224,580
2024 $2,916 $218,040
2023 $2,747 $211,690 $0 $0
2022 $2,677 $205,520 $0 $0
2021 $2,258 $173,780 $0 $0
2020 $2,192 $168,720 $0 $0
2019 $1,862 $145,840 $0 $0
2018 $1,875 $140,370 $0 $0
2017 $1,845 $135,270 $0 $0
2016 $1,565 $128,100 $0 $0
2015 $1,412 $115,970 $0 $0
2014 $1,357 $111,320 $0 $0
Source: Public Records

Agents Affiliated with this Home

  • Section Image
  • Section Image
See All Agents

Map

Source: Oregon Datashare

MLS Number: 220115798

Oregon Datashare

APN: 36-06-25-AA-000216

Your Personal Tour Guide

Ask me questions while you tour the home.