
Mindy Moll
Key Realty
(380) 208-0474
85 Total Sales
1 in Logan
$240,000 Price
Estimated Value: $146,000 - $176,000
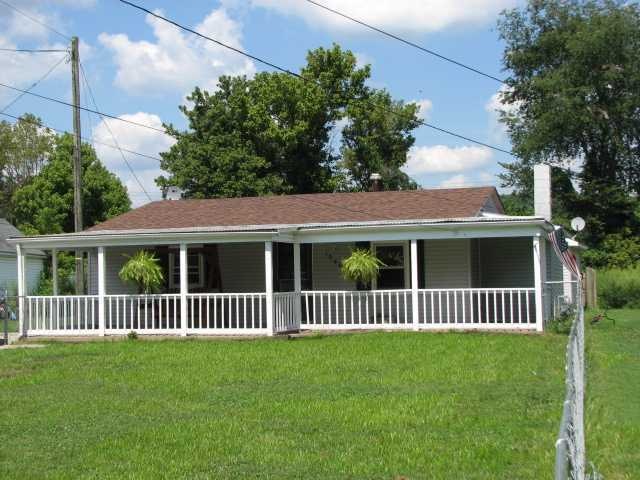
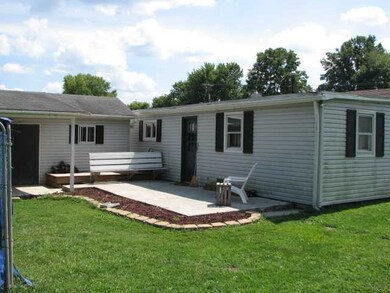
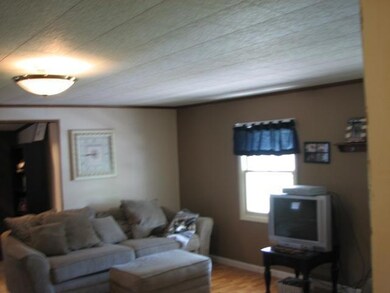
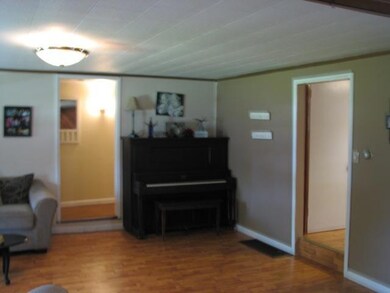
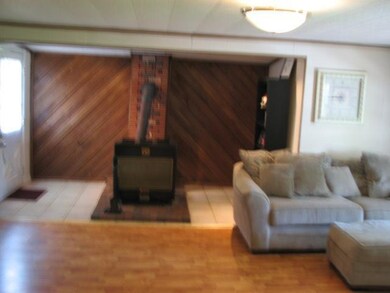
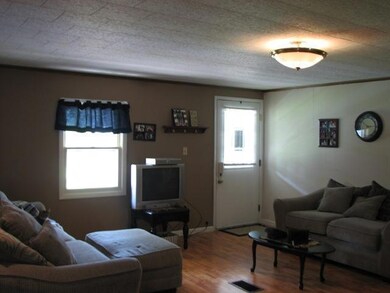
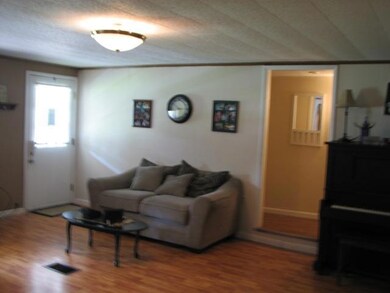
LOVELY HOME WITH LARGE INVITING EAT IN KITCHEN W/APPL, LARGE GREAT RM, NEWER LAMINATE FLOORING IN GRT RM & KIT.HUGE COMBINED BATHROOM/LAUNDRY RM WITH STORAGE AND FOLDING COUNTER.ENJOY LARGE COVERED FRONT PORCH & FENCED YARD.LG STORAGE SHED.MAY REQUIRE FLOOD INSURANCE.
Last Agent to Sell the Property
Kay Strait
e-Merge Real Estate Listed on: 06/12/2012
Last Buyer's Agent
Kay Strait
e-Merge Real Estate Listed on: 06/12/2012
We collect this data history from publicly available records. To have your information removed, we recommend requesting removal directly through your county’s website.
Mindy Moll
Key Realty
(380) 208-0474
85 Total Sales
1 in Logan
$240,000 Price
Christopher Heilman
The Local Brokerage
(740) 640-6673
126 Total Sales
10 in Logan
$30K - $205K Price Range
Siara Kopis
Real of Ohio
(740) 675-6772
77 Total Sales
1 in Logan
$241,000 Price
Missy Lewie
Mainstream Realty Pros
(380) 210-5470
75 Total Sales
1 in Logan
$238,000 Price
Amanda Herman
Realty ONE Group ROG Refined
(740) 639-2838
128 Total Sales
6 in Logan
$40K - $230K Price Range
Cory Neville
Century 21 Darfus Realty
(740) 205-8305
42 Total Sales
1 in Logan
$125,000 Price
We collect this data history from publicly available records. To have your information removed, we recommend requesting removal directly through your county’s website.
| Date | Buyer | Sale Price | Title Company |
|---|---|---|---|
| $56,650 | None Available | ||
| $52,500 | None Available | ||
| -- | None Available | ||
| $88,900 | None Available |
We collect this data history from publicly available records. To have your information removed, we recommend requesting removal directly through your county’s website.
| Date | Status | Borrower | Loan Amount |
|---|---|---|---|
| Closed | $5,500 | ||
| Previous Owner | $51,744 | ||
| Previous Owner | $87,493 |
We collect this data history from publicly available records. To have your information removed, we recommend requesting removal directly through your county’s website.
| Date | Event | Price | List to Sale | Price per Sq Ft |
|---|---|---|---|---|
| 03/27/2025 03/27/25 | Off Market | $55,900 | -- | -- |
| 09/14/2012 09/14/12 | Sold | $55,900 | -9.1% | $39 / Sq Ft |
| 08/15/2012 08/15/12 | Pending | -- | -- | -- |
| 06/12/2012 06/12/12 | For Sale | $61,500 | -- | $43 / Sq Ft |
We collect this data history from publicly available records. To have your information removed, we recommend requesting removal directly through your county’s website.
| Year | Tax Paid | Tax Assessment Tax Assessment Total Assessment is a certain percentage of the fair market value that is determined by local assessors to be the total taxable value of land and additions on the property. | Land | Improvement |
|---|---|---|---|---|
| 2025 | $1,329 | $39,860 | $6,310 | $33,550 |
| 2024 | $1,329 | $31,340 | $5,260 | $26,080 |
| 2023 | $1,176 | $31,340 | $5,260 | $26,080 |
| 2022 | $1,178 | $31,340 | $5,260 | $26,080 |
| 2021 | $965 | $24,090 | $3,940 | $20,150 |
| 2020 | $961 | $24,090 | $3,940 | $20,150 |
| 2019 | $961 | $24,090 | $3,940 | $20,150 |
| 2018 | $914 | $23,440 | $3,290 | $20,150 |
| 2017 | $897 | $23,440 | $3,290 | $20,150 |
| 2016 | $890 | $23,440 | $3,290 | $20,150 |
| 2015 | $796 | $20,210 | $3,510 | $16,700 |
| 2014 | $796 | $20,210 | $3,510 | $16,700 |
| 2013 | $799 | $20,210 | $3,510 | $16,700 |
K
Seller's Agent in 2012
Kay Strait
E-Merge
Source: Columbus and Central Ohio Regional MLS
MLS Number: 212020020
APN: 02-001043.0000
Disclaimer: Certain information contained herein is derived from information provided by parties other than Homes.com. All information provided is deemed reliable, but is not guaranteed to be accurate and should be independently verified.
IDX information is provided exclusively for personal, non-commercial use, and may not be used for any purpose other than to identify prospective properties consumers may be interested in purchasing.
Information is deemed reliable but not guaranteed.
Ask me questions while you tour the home.