NOT LISTED FOR SALE

Estimated Value: $1,035,000 - $1,117,180

3 Beds
2.5 Baths
1,763 Sq Ft
1,089 Sq Ft Lot

Sale Details

Date Sold: April 11, 2025

Last sale price $1,200,000 $681 Per Sq Ft

Est. 10% decrease in value since last sale

Current estimated payment $7,177 / mo

7 Days on Market

Highlights

  • Pool House
  • Updated Kitchen
  • Engineered Wood Flooring
  • Quail Run Elementary School Rated A
  • Contemporary Architecture
  • Park or Greenbelt View

About This Home

As of April 2025

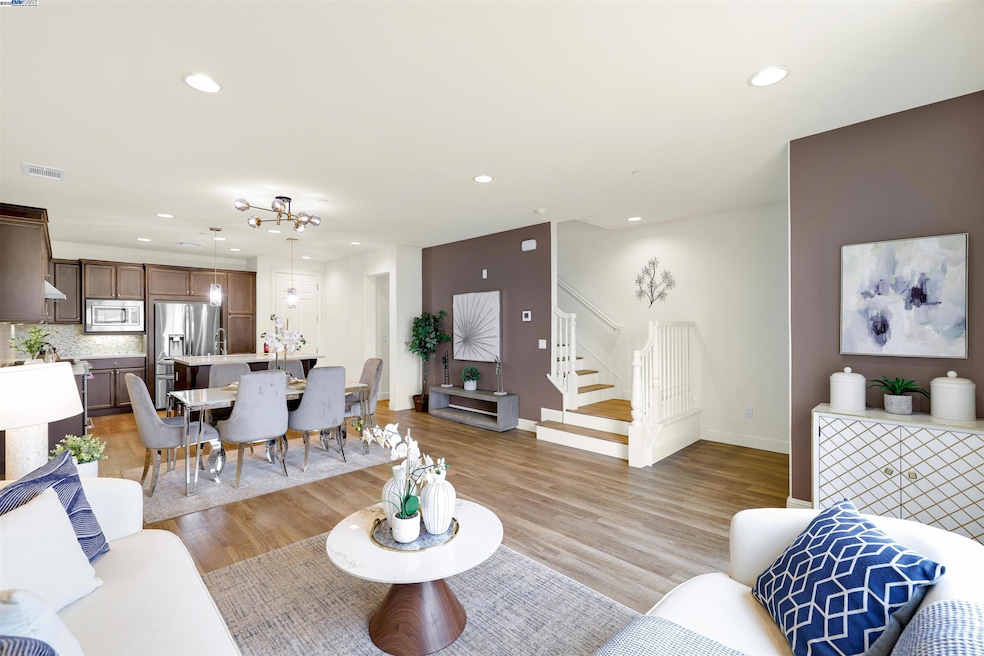
Welcome to this stunning Toll Brothers 2-story townhome built in 2016, offering modern elegance and a prime location in the highly sought-after Gale Ranch community. This beautifully Northeast facing residence features an open floor plan, perfect for both entertaining and everyday living. The updated kitchen is a chef’s dream, boasting sleek quartz countertops, KitchenAid appliances, full backsplash and ample storage space. Engineered hardwood floor downstairs, while the stairs and upstairs areas are adorned with durable LVP floors. With 3 spacious bedrooms and a versatile loft upstairs, this home provides plenty of room for relaxation and productivity. The master suite is a true retreat, featuring two walk-in closets, a double-sink vanity, and a large walk-in shower. Two secondary bedrooms have stunning park view. Upper laundry. Recessed lighting throughout the home enhance the sense of space and light. An outdoor patio extends the living area, providing a perfect spot for morning coffee or evening relaxation. Two car garage with private drive way. Community swimming pool included by HOA. Directly across the street lies a community park, offering green spaces and recreational opportunities. All local schools are within 1 mile walking and acclaimed for their academic excellence.

Last Agent to Sell the Property

Jean Zhu

Topsky Realty Bay Area Inc License #01884244 Listed on: 03/14/2025

Last Buyer's Agent

Nomita Shahani

Compass License #00941564

Compass

Property Details

Home Type

  • Condominium

Year Built

  • Built in 2016

Lot Details

  • 1,089

HOA Fees

  • $250 Monthly HOA Fees

Parking

  • 2 Car Attached Garage
  • Rear-Facing Garage
  • Garage Door Opener

Home Design

  • Contemporary Architecture
  • Spanish Architecture
  • Entry on the 1st floor
  • Slab Foundation
  • Stucco

Interior Spaces

  • 2-Story Property
  • Family Room Off Kitchen
  • Dining Area
  • Park or Greenbelt Views

Kitchen

  • Updated Kitchen
  • Eat-In Kitchen
  • Breakfast Bar
  • Gas Range
  • Microwave
  • Dishwasher
  • Stone Countertops

Flooring

  • Engineered Wood
  • Tile
  • Vinyl

Bedrooms and Bathrooms

  • 3 Bedrooms

Laundry

  • Laundry on upper level
  • Dryer
  • Washer
  • 220 Volts In Laundry

Home Security

Pool

  • Pool House
  • Spa

Utilities

  • Zoned Cooling
  • Heating System Uses Natural Gas
  • Electricity To Lot Line
  • Tankless Water Heater

Additional Features

  • Outdoor Storage
  • Northeast Facing Home

Listing and Financial Details

  • Assessor Parcel Number 2225601281

Community Details

Overview

  • Association fees include common area maintenance, exterior maintenance, hazard insurance
  • 136 Units
  • Association Phone (925) 830-4848
  • Built by Toll Brothers
  • Gale Ranch Subdivision
  • Greenbelt

Recreation

  • Community Pool or Spa Combo

Security

  • Carbon Monoxide Detectors
  • Fire and Smoke Detector
  • Fire Sprinkler System

Property Details

Home Type

Condominium

Year Built

Built in 2016

Lot Details

1,089 Sq Ft Lot

HOA Fees

$250 per month

Parking

2

Listing Details

  • Stories: 2
  • Year Built: 2016
  • Property Sub Type: Condominium
  • Prop. Type: Residential
  • Subdivision Name: GALE RANCH
  • Directions: Bollinger Canyon Rd->S Monarch Rd.
  • Architectural Style: Contemporary, Spanish
  • Building Name: Gale Ranch
  • Carport Y N: No
  • Entry Level: 1
  • Garage Yn: Yes
  • Unit Levels: Two Story, Two
  • New Construction: No
  • ResoPropertyType: Residential
  • ResoBuildingAreaSource: PublicRecords
  • Special Features: VirtualTour

Interior Features

  • Flooring: Hardwood Flrs Throughout, Tile, Vinyl, Engineered Wood
  • Spa Features: Private
  • Private Spa: Yes
  • Appliances: Dishwasher, Gas Range, Microwave, Dryer, Washer, Tankless Water Heater
  • Full Bathrooms: 2
  • Total Bedrooms: 3
  • Door Features: Mirrored Closet Door(s)
  • Fireplace Features: None
  • Fireplace: No
  • Interior Amenities: Dining Area, Kitchen/Family Combo, Breakfast Bar, Stone Counters, Eat-in Kitchen, Updated Kitchen
  • Window Features: Window Coverings
  • Room Kitchen Features: Breakfast Bar, Counter - Stone, Dishwasher, Eat In Kitchen, Gas Range/Cooktop, Microwave, Updated Kitchen

Exterior Features

  • Lot Features: No Lot
  • Pool Features: Pool House, Pool/Spa Combo, Community
  • Pool Private: No
  • View: Park
  • View: Yes
  • Builder Name: Toll Brothers
  • Construction Type: Stucco
  • Direction Faces: Northeast
  • Exterior Features: Storage
  • Foundation Details: Slab
  • Property Condition: Existing

Garage/Parking

  • Garage Spaces: 2
  • Attached Garage: Yes
  • Covered Parking Spaces: 2
  • Parking Features: Attached, Guest, Garage Faces Rear, Garage Door Opener
  • Total Parking Spaces: 1

Utilities

  • Heating: Natural Gas
  • Utilities: All Public Utilities, Cable Available, Internet Available, Individual Electric Meter, Individual Gas Meter
  • Cooling: Zoned
  • Laundry Features: 220 Volt Outlet, Dryer, Laundry Room, Washer, In Unit, Upper Level
  • Security: Fire Sprinkler System, Carbon Monoxide Detector(s), Smoke Detector(s)
  • Cooling Y N: Yes
  • Heating Yn: Yes
  • Electric: No Solar
  • Electricity On Property: Yes
  • Sewer: Public Sewer
  • Water Source: Public

Condo/Co-op/Association

  • Amenities: Greenbelt, Pool, Spa/Hot Tub
  • Association Fee: 250
  • Association Fee Frequency: Monthly
  • Association Name: CALL LISTING AGENT
  • Phone: 925-830-4848
  • Association: Yes
  • Pets Allowed: Yes
  • ResoAssociationFeeFrequency: Monthly

Fee Information

  • Association Fee Includes: Common Area Maint, Exterior Maintenance, Hazard Insurance

Schools

  • Senior High School District: San Ramon Valley (925) 552-5500

Lot Info

  • Parcel Number: 2225601281
  • ResoLotSizeUnits: Acres

Multi Family

  • Number Of Units In Community: 136

Ownership History

We collect this data history from publicly available records. To have your information removed, we recommend requesting removal directly through your county’s website.

Date Name Owned For Owner Type

Purchase Details

Listed on
Mar 14, 2025
Closed on
Apr 4, 2025
Sold by
Bought by
Seller's Agent
Jean Zhu
Topsky Realty Bay Area Inc
Buyer's Agent
Nomita Shahani
Compass
List Price
$1,179,000
Sold Price
$1,200,000
Premium/Discount to List
$21,000
1.78%
Views
16
Current Estimated Value
$1,074,545

Home Financials for this Owner

Home Financials are based on the most recent Mortgage that was taken out on this home.
Estimated Appreciation
-$125,455
Avg. Annual Appreciation
-8.39%
Original Mortgage
$900,000
Interest Rate
0.0676%
Mortgage Type
New Conventional

Purchase Details

Closed on
Mar 20, 2019
Sold by
Bought by

Home Financials for this Owner

Home Financials are based on the most recent Mortgage that was taken out on this home.
Original Mortgage
$700,000
Interest Rate
0.043%
Mortgage Type
New Conventional

Purchase Details

Closed on
Oct 1, 2016
Sold by
Bought by

Home Financials for this Owner

Home Financials are based on the most recent Mortgage that was taken out on this home.
Original Mortgage
$650,300
Interest Rate
0.0348%
Mortgage Type
New Conventional
Source: Public Records

Range of Values:

--
Value Increase
--
Percent Increase
--
Adjusted for Inflation
Collateral Analytics

Collateral Analytics Collateral Analytics AVMs (Automated Valuation Model) employ a number of statistical approaches combined with neighborhood-specific comparable selection guarantees the most up-to-date and precise valuations.

Not Available

Collateral Analytics does not have data for the current month. Please view the chart for historical values.

ICE

ICE Mortgage Technology ICE Mortgage Technology’s AVM (Automated Valuation Model) is a state-of-the-art online residential property valuation tool that provides a quick and accurate estimate of the value of almost any home in the U.S.

Not Available

ICE Mortgage Technology does not have data for the current month. Please view the chart for historical values.

First American

First American First American Data & Analytics’ next-generation AVM combines unrivaled data assets with a blended ensemble of valuation models to produce highly accurate, reliable valuations you can trust.

Not Available

First American does not have data for the current month. Please view the chart for historical values.

Quantarium

Quantarium Quantarium’s valuation service, repeatedly proven the industry’s most accurate and comprehensive, is supercharged with a self-learning and auto-tuning AI engine that continually becomes smarter and more accurate as it processes daily inputs from the industry’s leading RE data lake.

Not Available

Quantarium does not have data for the current month. Please view the chart for historical values.

Average Value
Not Available
List Price
Sold Price
Create a Home Valuation Report for This Property
The Home Valuation Report is an in-depth analysis detailing your home's value as well as a comparison with similar homes in the area

Home Values in the Area

Source: Public Records

Average Home Value in this Area


Source: Public Records

Purchase History

We collect this data history from publicly available records. To have your information removed, we recommend requesting removal directly through your county’s website.

Date Buyer Sale Price Title Company
$1,200,000 Chicago Title
$875,000 North American Title Company
$813,000 Westminster Title Co Inc
Source: Public Records

Mortgage History

We collect this data history from publicly available records. To have your information removed, we recommend requesting removal directly through your county’s website.

Date Status Borrower Loan Amount
Open $900,000
Previous Owner $678,000
Previous Owner $692,000
Previous Owner $700,000
Previous Owner $650,300
Source: Public Records

Property History

We collect this data history from publicly available records. To have your information removed, we recommend requesting removal directly through your county’s website.

Date Event Price List to Sale Price per Sq Ft
04/11/2025 04/11/25 Sold $1,200,000 +1.8% $681 / Sq Ft
03/21/2025 03/21/25 Pending -- -- --
03/14/2025 03/14/25 For Sale $1,179,000 -- $669 / Sq Ft
Source: Bay East Association of REALTORS®

Tax History

We collect this data history from publicly available records. To have your information removed, we recommend requesting removal directly through your county’s website.

Year Tax Paid Tax Assessment Tax Assessment Total Assessment is a certain percentage of the fair market value that is determined by local assessors to be the total taxable value of land and additions on the property. Land Improvement
2025 $13,475 $976,074 $602,378 $373,696
2024 $13,221 $956,936 $590,567 $366,369
2023 $13,001 $938,174 $578,988 $359,186
2022 $12,862 $919,780 $567,636 $352,144
2021 $12,535 $901,746 $556,506 $345,240
2019 $11,915 $845,845 $520,200 $325,645
2018 $11,483 $829,260 $510,000 $319,260
2017 $11,070 $813,000 $500,000 $313,000
Source: Public Records

Agents Affiliated with this Home

  • Section Image
  • Section Image
See All Agents

Map

Source: Bay East Association of REALTORS®

MLS Number: 41088214

Bay East Association of REALTORS®

APN: 222-560-128-1

Your Personal Tour Guide

Ask me questions while you tour the home.