
OB Juncal
Responds Quickly
ERA Ranch & Sea Realty
(760) 576-2427
76 Total Sales
1 in Rex Manor
$3,175,000 Price
Estimated Value: $1,048,715
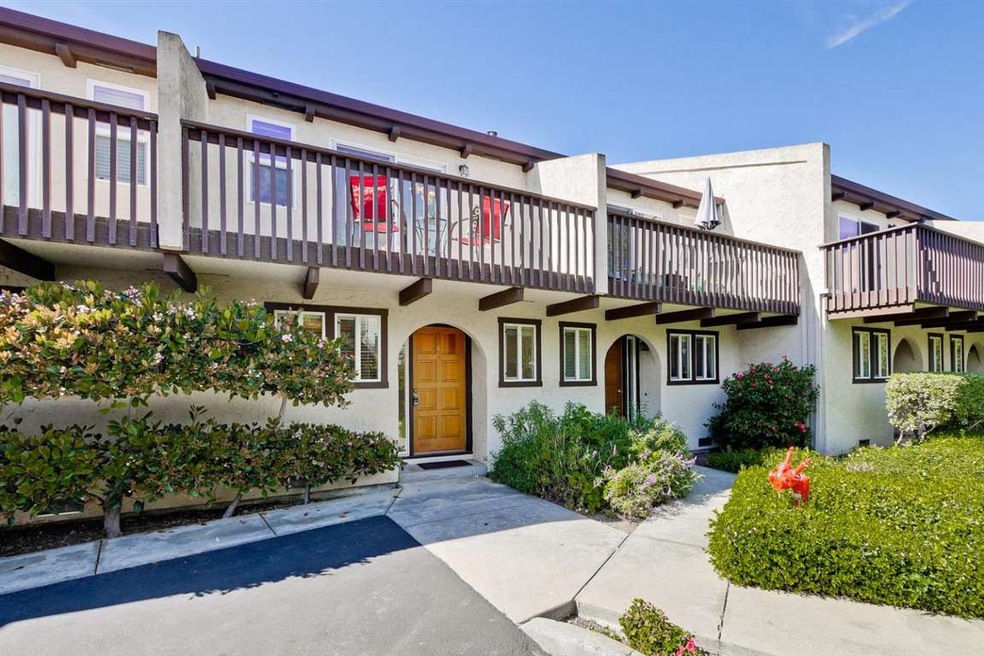
This beautiful property feels bright and spacious. The kitchen offers granite counters and newer appliances with plenty of room for your chef-like skills. The bathrooms have been updated along with the floors (new carpet upstairs!). The back yard offers room to entertain and garden. Of course everyone loves the ease of the interior laundry and lots of extra storage that the property provides - even a walk in linen closet! Great proximity to downtown Mountain View and commute access.
Last Agent to Sell the Property
Michele Morrison
Christie's International Real Estate Sereno License #01262730 Listed on: 03/18/2015
We collect this data history from publicly available records. To have your information removed, we recommend requesting removal directly through your county’s website.
OB Juncal
ERA Ranch & Sea Realty
(760) 576-2427
76 Total Sales
1 in Rex Manor
$3,175,000 Price
Tiger Teerlink
Compass
(669) 279-4730
26 Total Sales
1 in Rex Manor
$1,350,000 Price
Hebe Li
The Agency
(650) 459-5752
96 Total Sales
1 in Rex Manor
$2,680,000 Price
Sandra Arellano
Coldwell Banker Realty
(650) 502-5674
59 Total Sales
1 in Rex Manor
$1,350,000 Price
Dan Hunnicutt
eXp Realty of Northern California, Inc.
(650) 562-8757
22 Total Sales
1 in Rex Manor
$1,775,000 Price
Emma Elfving
Compass
(650) 525-2423
95 Total Sales
1 in Rex Manor
$1,375,000 Price
We collect this data history from publicly available records. To have your information removed, we recommend requesting removal directly through your county’s website.
| Date | Buyer | Sale Price | Title Company |
|---|---|---|---|
| $825,000 | Chicago Title Co | ||
| Tan Lawrence C | -- | Orange Coast Title | |
| Tan Lawrence C | $509,000 | First American Title | |
| Shepherd Mary L | $171,000 | Commonwealth Land Title Co | |
| Corbett David Stephen | -- | North American Title Co | |
| Shepherd Mary L | $87,000 | North American Title Co | |
| Corbett David Stephen | -- | North American Title Co |
We collect this data history from publicly available records. To have your information removed, we recommend requesting removal directly through your county’s website.
| Date | Status | Borrower | Loan Amount |
|---|---|---|---|
| Open | $537,000 | ||
| Closed | Ji Yubing | $576,000 | |
| Closed | Ji Yubing | $580,000 | |
| Previous Owner | Tan Lawrence C | $280,000 | |
| Previous Owner | Tan Lawrence C | $407,200 | |
| Previous Owner | Shepherd Mary L | $400,000 | |
| Previous Owner | Shepherd Mary L | $40,800 | |
| Previous Owner | Shepherd Mary L | $321,000 | |
| Previous Owner | Shepherd Mary L | $60,000 | |
| Previous Owner | Shepherd Mary L | $264,000 | |
| Previous Owner | Shepherd Mary L | $89,900 | |
| Previous Owner | Shepherd Mary L | $20,000 |
We collect this data history from publicly available records. To have your information removed, we recommend requesting removal directly through your county’s website.
| Year | Tax Paid | Tax Assessment Tax Assessment Total Assessment is a certain percentage of the fair market value that is determined by local assessors to be the total taxable value of land and additions on the property. | Land | Improvement |
|---|---|---|---|---|
| 2026 | $11,605 | $1,011,348 | $505,674 | $505,674 |
| 2025 | $11,226 | $980,000 | $490,000 | $490,000 |
| 2024 | $11,226 | $920,000 | $460,000 | $460,000 |
| 2023 | $11,177 | $910,000 | $455,000 | $455,000 |
| 2022 | $11,660 | $934,332 | $467,166 | $467,166 |
| 2021 | $11,388 | $916,012 | $458,006 | $458,006 |
| 2020 | $11,237 | $906,620 | $453,310 | $453,310 |
| 2019 | $10,742 | $888,844 | $444,422 | $444,422 |
| 2018 | $10,645 | $871,416 | $435,708 | $435,708 |
| 2017 | $10,163 | $854,330 | $427,165 | $427,165 |
| 2016 | $9,874 | $837,580 | $418,790 | $418,790 |
| 2015 | $6,657 | $567,414 | $283,707 | $283,707 |
| 2014 | $6,576 | $556,300 | $278,150 | $278,150 |
MM
Seller's Agent in 2015
Michele Morrison
Sereno Group
Buyer's Agent in 2015
Annie Zhou
Image Real Estate
(650) 946-3451
3 in this area
152 Total Sales
Source: MLSListings
MLS Number: ML81455599
APN: 150-23-018
Disclaimer: Certain information contained herein is derived from information provided by parties other than Homes.com. All information provided is deemed reliable, but is not guaranteed to be accurate and should be independently verified.
Property Information © 2026 MLSListings Inc. All rights reserved. Listing information is deemed reliable but not guaranteed. Certain information contained herein is derived from information which is the licensed property of, and copyrighted by, MLSListings Inc. The viewer acknowledges ownership and validity of its copyright. Information provided is for personal, non-commercial use by a viewer with a bona fide interest in the purchase or sale of real estate of the type being offered via this website or other electronic means. The viewer is prohibited from copying, redistributing or retransmitting any of the data or information provided by MLSListing, Inc.
Ask me questions while you tour the home.