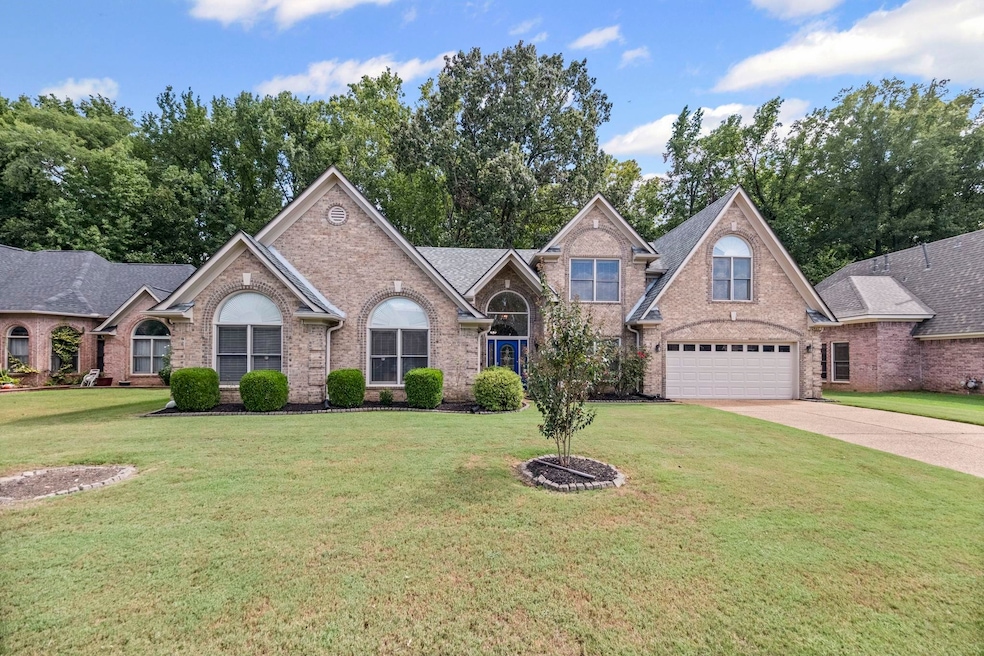
NOT LISTED FOR SALE

Estimated Value: $452,000 - $483,657

4 Beds
3 Baths
2,800-2,999 Sq Ft
$156/Sq Ft Est. Value

Sale Details

Date Sold: October 29, 2025

Last sale price $474,000 $158 Per Sq Ft

Current estimated payment $2,792 / mo

33 Days on Market

Highlights

  • Sitting Area In Primary Bedroom
  • Vaulted Ceiling
  • Wood Flooring
  • Schilling Farms Elementary School Rated A
  • Traditional Architecture
  • Whirlpool Bathtub

About This Home

As of October 2025

Beautiful Home in Fleming Garden! Spacious 4BR/3BA with spacious bonus room, backing up to peaceful green space. Smart floor plan features 3 bedrooms and 2 full baths on the main level. Updates include carpet, roof, paint (all just 3 years old). Zoned for Schilling Farms Elementary, West Middle, and Collierville High. Minutes to shopping with easy Hwy 385 access. Seller offering 1-year Eagle Premier Home Warranty. Move-in ready—schedule a showing today!

Last Agent to Sell the Property

Jaya Bhatlapenumarthy

Adaro Realty, Inc. License #359817 Listed on: 08/23/2025

Adaro Realty, Inc.

Last Buyer's Agent

Sudhendra Kosuri

United Real Estate Mid South License #345369

United Real Estate Mid South

Range of Values:

--
Value Increase
--
Percent Increase
--
Adjusted for Inflation
Collateral Analytics

Collateral Analytics Collateral Analytics AVMs (Automated Valuation Model) employ a number of statistical approaches combined with neighborhood-specific comparable selection guarantees the most up-to-date and precise valuations.

Not Available

Collateral Analytics does not have data for the current month. Please view the chart for historical values.

ICE

ICE Mortgage Technology ICE Mortgage Technology’s AVM (Automated Valuation Model) is a state-of-the-art online residential property valuation tool that provides a quick and accurate estimate of the value of almost any home in the U.S.

Not Available

ICE Mortgage Technology does not have data for the current month. Please view the chart for historical values.

First American

First American First American Data & Analytics’ next-generation AVM combines unrivaled data assets with a blended ensemble of valuation models to produce highly accurate, reliable valuations you can trust.

Not Available

First American does not have data for the current month. Please view the chart for historical values.

Quantarium

Quantarium Quantarium’s valuation service, repeatedly proven the industry’s most accurate and comprehensive, is supercharged with a self-learning and auto-tuning AI engine that continually becomes smarter and more accurate as it processes daily inputs from the industry’s leading RE data lake.

Not Available

Quantarium does not have data for the current month. Please view the chart for historical values.

Average Value
Not Available
List Price
Sold Price
Create a Home Valuation Report for This Property
The Home Valuation Report is an in-depth analysis detailing your home's value as well as a comparison with similar homes in the area

Home Details

Home Type

  • Single Family

Year Built

  • Built in 2005

Lot Details

  • 10,019 Sq Ft Lot
  • Lot Dimensions are 78 x 129.21
  • Wood Fence
  • Level Lot

Home Design

  • Traditional Architecture
  • Brick Veneer

Interior Spaces

  • 2,800-2,999 Sq Ft Home
  • 2,994 Sq Ft Home
  • 1.5-Story Property
  • Popcorn or blown ceiling
  • Vaulted Ceiling
  • Ceiling Fan
  • 1 Fireplace
  • Double Pane Windows
  • Great Room
  • Separate Formal Living Room
  • Dining Room
  • Keeping Room
  • Washer and Dryer Hookup

Kitchen

  • Eat-In Kitchen
  • Breakfast Bar
  • Kitchen Island

Flooring

  • Wood
  • Partially Carpeted
  • Tile

Bedrooms and Bathrooms

  • Sitting Area In Primary Bedroom
  • 4 Bedrooms | 3 Main Level Bedrooms
  • Primary Bedroom on Main
  • Walk-In Closet
  • 3 Full Bathrooms
  • Double Vanity
  • Whirlpool Bathtub
  • Hydromassage or Jetted Bathtub
  • Bathtub With Separate Shower Stall

Parking

  • 2 Car Garage
  • Front Facing Garage
  • Garage Door Opener
  • Driveway

Utilities

  • Two cooling system units
  • Central Heating and Cooling System
  • Heating System Uses Gas
  • 220 Volts

Community Details

  • Fleming Gardens Sec B Collierville Farms Subdivision
  • Mandatory Home Owners Association

Listing and Financial Details

  • Assessor Parcel Number C0257P B00029

Home Details

Home Type

Single Family

Year Built

Built in 2005

Lot Details

10,019 Sq Ft Lot

Listing Details

  • Class: Residential
  • Type: Detached Single Family
  • Style: Traditional
  • Detached Unit Type: General Residential
  • MAAR Subdivision Name: FLEMING GARDENS SEC B
  • Number Of Stories: 1.5
  • Prop Construction Status: Existing Property
  • Estimated Sq Ft: 2994
  • Year Built: 2005
  • Special Features: None
  • Property Sub Type: Detached
  • Stories: 2

Interior Features

  • Additional Bedroom Bathroom Info: 1 or More BR Down, Primary Down, Vaulted/Coffered Primary, Double Vanity Bath, Whirlpool(s), Separate Tub & Shower, Full Bath Down, Jacuzzi
  • Estimated Heated Sq Ft Range: 2800-2999
  • Bedroom 2 Description: Level 1, Shared Bath, Carpet
  • Bedroom 3 Description: Level 1, Shared Bath, Carpet
  • Bedroom 4 Description: Level 2, Shared Bath, Carpet
  • Bedrooms: 4
  • Bedrooms Down: 3
  • Floors/Ceilings: Part Hardwood, Part Carpet, Tile, Sprayed Ceiling, Vaulted/Coff/Tray Ceiling
  • Full Bathrooms: 3
  • Living Dining Kitchen: Separate Living Room, Separate Dining Room, Great Room, Eat-In Kitchen, Breakfast Bar, Pantry, Island In Kitchen, Washer/Dryer Connections, Keeping/Hearth Room
  • Number Of Fireplaces: 1
  • P R I M A R Y B E D R O O M: Level 1, Walk-In Closet, Full Bath, Sitting Area, Vaulted/Coffered Ceiling, Carpet

Exterior Features

  • Misc Exterior: Wood Fence
  • Exterior Windows: Brick Veneer, Double Pane Window(s)

Garage/Parking

  • Number Covered Parking Spaces: 2
  • Parking Display: G2A
  • Parking Storage: Driveway/Pad, Garage Door Opener(s), Front-Load Garage

Utilities

  • Cooling: Central, Ceiling Fan(s), Dual System, 220 Wiring
  • Heating: Central, Gas

Association/Amenities

  • Neighborhood Association: Mandatory

Lot Info

  • Lot Description: Level, Wood Fenced
  • Lot Number: 123
  • Acreage: 0.23
  • Keeping Hearth Dimension: 20x16
  • Lot Size: 78 X 129.21
  • Geo Subdivision: TN

Tax Info

  • Assessor Parcel Number: C0257P B00029

Ownership History

We collect this data history from publicly available records. To have your information removed, we recommend requesting removal directly through your county’s website.

Date Name Owned For Owner Type

Purchase Details

Listed on
Aug 23, 2025
Closed on
Oct 29, 2025
Sold by
Duggineni Sreekanth
Bought by
Seller's Agent
Jaya Bhatlapenumarthy
Adaro Realty, Inc.
Buyer's Agent
Sudhendra Kosuri
United Real Estate Mid South
List Price
$486,000
Sold Price
$474,000
Premium/Discount to List
-$12,000
-2.47%
Views
55
Current Estimated Value
$475,694

Home Financials for this Owner

Home Financials are based on the most recent Mortgage that was taken out on this home.
Estimated Appreciation
$1,694
Avg. Annual Appreciation
-1.80%
Original Mortgage
$374,400
Outstanding Balance
$371,069
Interest Rate
5.5%
Mortgage Type
Credit Line Revolving
Estimated Equity
$95,595

Purchase Details

Closed on
May 5, 2022
Sold by
Padmanabhan and Chaya
Bought by
Duggineni Sreekanth

Home Financials for this Owner

Home Financials are based on the most recent Mortgage that was taken out on this home.
Original Mortgage
$422,750
Interest Rate
4.42%
Mortgage Type
New Conventional

Purchase Details

Closed on
Oct 5, 2007
Sold by
Olson David B and Olson Karyn M
Bought by
Padmanabhan Ramakrishnan and Subramanyan Chaya

Home Financials for this Owner

Home Financials are based on the most recent Mortgage that was taken out on this home.
Original Mortgage
$237,150
Interest Rate
6.06%
Mortgage Type
Purchase Money Mortgage

Purchase Details

Closed on
Dec 12, 2005
Sold by
Vintage Homes Llc
Bought by
Olson David B and Olson Karyn M

Home Financials for this Owner

Home Financials are based on the most recent Mortgage that was taken out on this home.
Original Mortgage
$211,826
Interest Rate
5.12%
Mortgage Type
Fannie Mae Freddie Mac

Purchase Details

Closed on
May 3, 2005
Sold by
Fleming Gardens Lp
Bought by
Vintage Homes Llc
Source: Public Records

Home Values in the Area

Source: Public Records

Average Home Value in this Area


Source: Public Records

Agents Specializing in Collierville, TN

See All Agents

Purchase History

We collect this data history from publicly available records. To have your information removed, we recommend requesting removal directly through your county’s website.

Date Buyer Sale Price Title Company
$474,000 None Listed On Document
Duggineni Sreekanth $455,000 Griffin Clift Everton & Maschm
Padmanabhan Ramakrishnan $263,500 Stewart Title Guaranty Co
Olson David B $282,435 --
Vintage Homes Llc $63,000 --
Source: Public Records

Mortgage History

We collect this data history from publicly available records. To have your information removed, we recommend requesting removal directly through your county’s website.

Date Status Borrower Loan Amount
Open $374,400
Previous Owner Duggineni Sreekanth $422,750
Previous Owner Padmanabhan Ramakrishnan $237,150
Previous Owner Olson David B $211,826
Source: Public Records

Property History

We collect this data history from publicly available records. To have your information removed, we recommend requesting removal directly through your county’s website.

Date Event Price List to Sale Price per Sq Ft
10/29/2025 10/29/25 Sold $474,000 -2.5% $169 / Sq Ft
09/25/2025 09/25/25 Pending -- -- --
08/23/2025 08/23/25 For Sale $486,000 -- $174 / Sq Ft
Source: Memphis Area Association of REALTORS®

Tax History

We collect this data history from publicly available records. To have your information removed, we recommend requesting removal directly through your county’s website.

Year Tax Paid Tax Assessment Tax Assessment Total Assessment is a certain percentage of the fair market value that is determined by local assessors to be the total taxable value of land and additions on the property. Land Improvement
2025 $2,017 $124,475 $24,000 $100,475
2024 $2,882 $85,000 $16,325 $68,675
2023 $4,446 $85,000 $16,325 $68,675
2022 $4,344 $85,000 $16,325 $68,675
2021 $2,933 $85,000 $16,325 $68,675
2020 $2,783 $68,725 $16,325 $52,400
2019 $2,783 $68,725 $16,325 $52,400
2018 $2,783 $68,725 $16,325 $52,400
2017 $3,945 $68,725 $16,325 $52,400
2016 $2,494 $57,075 $0 $0
2014 $2,494 $57,075 $0 $0
Source: Public Records

Agents Affiliated with this Home

  • Section Image
  • Section Image
See All Agents

Map

Source: Memphis Area Association of REALTORS®

MLS Number: 10204180

Memphis Area Association of REALTORS®

APN: C0-257P-B0-0029

Your Personal Tour Guide

Ask me questions while you tour the home.