
Linda Lewis
EXP Realty, LLC
(202) 931-7160
58 Total Sales
1 in Buckhall
$608,000 Price
Estimated Value: $670,000 - $715,000
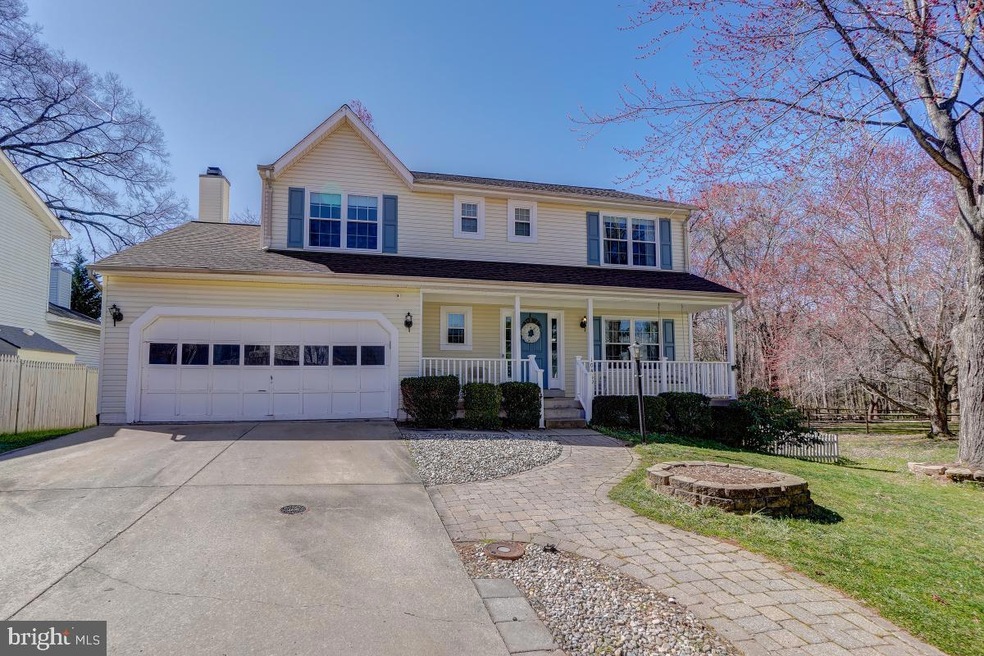
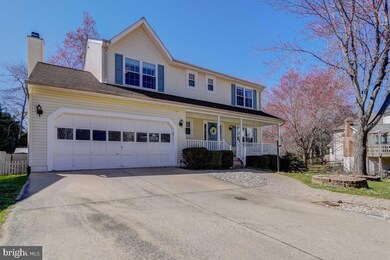
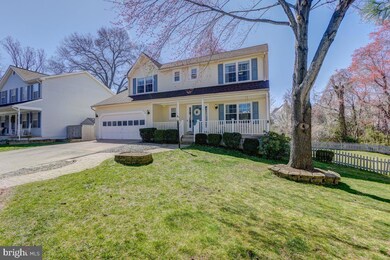
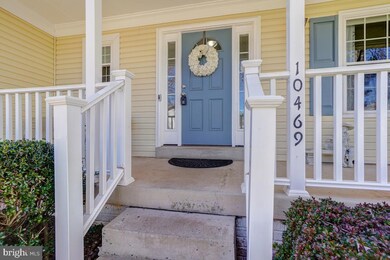
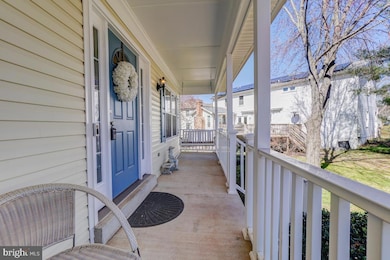
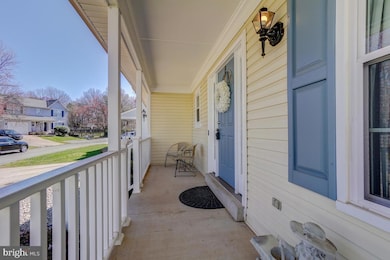
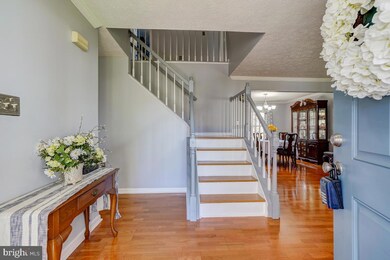
Welcome, This well-maintained home offers four bedrooms, 3.5 baths, three levels, and a two-car garage. You enter a foyer looking over the formal living and dining room—the updated kitchen with stainless steel, granite, and eat-in space for a table. The kitchen exits to a nice size deck and overlooks the family room with a cozy wood-burning fireplace and shelving. The upper level offers three spacious bedrooms with nice size closets, a full bath large master bedroom with an updated master bath. The master bedroom has a large walk-in closet and window, and the master bath has an updated shower and a separate soaking tub. The basement includes a rec room with a bar area, a den/NTC bedroom, a full bath, and a storage area.
The backyard is fenced.
Last Agent to Sell the Property
(703) 396-6000 gainesville@penfedrealty.com Berkshire Hathaway HomeServices PenFed Realty Listed on: 03/17/2023
We collect this data history from publicly available records. To have your information removed, we recommend requesting removal directly through your county’s website.
Linda Lewis
EXP Realty, LLC
(202) 931-7160
58 Total Sales
1 in Buckhall
$608,000 Price
Hanan Sabah
Long & Foster Real Estate, Inc.
(202) 875-7487
54 Total Sales
2 in Buckhall
$575K - $650K Price Range
Gurdeep Mangat
CENTURY 21 New Millennium
(855) 422-4823
64 Total Sales
3 in Buckhall
$675K - $780K Price Range
Glen Michael
GEM Realty Group, LLC
(540) 701-3953
12 Total Sales
1 in Buckhall
$775,000 Price
Stacy Martin
Keller Williams Realty/Lee Beaver & Assoc.
(202) 883-3264
116 Total Sales
1 in Buckhall
$637,500 Price
Kamber Petty
Pearson Smith Realty, LLC
(571) 520-3730
43 Total Sales
1 in Buckhall
$750,000 Price
We collect this data history from publicly available records. To have your information removed, we recommend requesting removal directly through your county’s website.
| Date | Buyer | Sale Price | Title Company |
|---|---|---|---|
| $600,000 | Psr Title |
We collect this data history from publicly available records. To have your information removed, we recommend requesting removal directly through your county’s website.
| Date | Status | Borrower | Loan Amount |
|---|---|---|---|
| Open | $480,000 | ||
| Previous Owner | Long Ricky W | $330,000 | |
| Previous Owner | Long Ricky W | $379,600 |
We collect this data history from publicly available records. To have your information removed, we recommend requesting removal directly through your county’s website.
| Date | Event | Price | List to Sale | Price per Sq Ft |
|---|---|---|---|---|
| 04/14/2023 04/14/23 | Sold | $600,000 | +2.6% | $210 / Sq Ft |
| 03/17/2023 03/17/23 | For Sale | $585,000 | -- | $205 / Sq Ft |
We collect this data history from publicly available records. To have your information removed, we recommend requesting removal directly through your county’s website.
| Year | Tax Paid | Tax Assessment Tax Assessment Total Assessment is a certain percentage of the fair market value that is determined by local assessors to be the total taxable value of land and additions on the property. | Land | Improvement |
|---|---|---|---|---|
| 2025 | $5,445 | $591,900 | $160,500 | $431,400 |
| 2024 | $5,445 | $547,500 | $148,800 | $398,700 |
| 2023 | $5,107 | $490,800 | $143,000 | $347,800 |
| 2022 | $4,951 | $447,000 | $128,900 | $318,100 |
| 2021 | $4,990 | $407,600 | $117,600 | $290,000 |
| 2020 | $6,123 | $395,000 | $116,000 | $279,000 |
| 2019 | $5,834 | $376,400 | $110,800 | $265,600 |
| 2018 | $4,417 | $365,800 | $109,400 | $256,400 |
| 2017 | $4,426 | $357,700 | $107,100 | $250,600 |
| 2016 | $4,214 | $343,500 | $102,100 | $241,400 |
| 2015 | $4,135 | $342,000 | $101,900 | $240,100 |
| 2014 | $4,135 | $329,700 | $99,300 | $230,400 |
Seller's Agent in 2023
Sue Cook
BHHS PenFed (actual)
(571) 921-6804
32 Total Sales
Buyer's Agent in 2023
Taylor Tolbert
Samson Properties
(703) 718-5879
219 Total Sales
Source: Bright MLS
MLS Number: VAPW2046828
APN: 7794-49-1626
Disclaimer: Certain information contained herein is derived from information provided by parties other than Homes.com. All information provided is deemed reliable, but is not guaranteed to be accurate and should be independently verified.
The data relating to real estate for sale on this website appears in part through the BRIGHT Internet Data Exchange program, a voluntary cooperative exchange of property listing data between licensed real estate brokerage firms, and is provided by BRIGHT through a licensing agreement.
Listing information is from various brokers who participate in the Bright MLS IDX program and not all listings may be visible on the site.
The property information being provided on or through the website is for the personal, non-commercial use of consumers and such information may not be used for any purpose other than to identify prospective properties consumers may be interested in purchasing.
Some properties which appear for sale on the website may no longer be available because they are for instance, under contract, sold or are no longer being offered for sale.
Property information displayed is deemed reliable but is not guaranteed.
Copyright 2026 Bright MLS, Inc.
Ask me questions while you tour the home.