
Heather Schaller
eXp Realty, LLC
(463) 230-6607
205 Total Sales
2 in Saint Vincent-Greenbriar
$135K - $149K Price Range
Estimated Value: $354,815
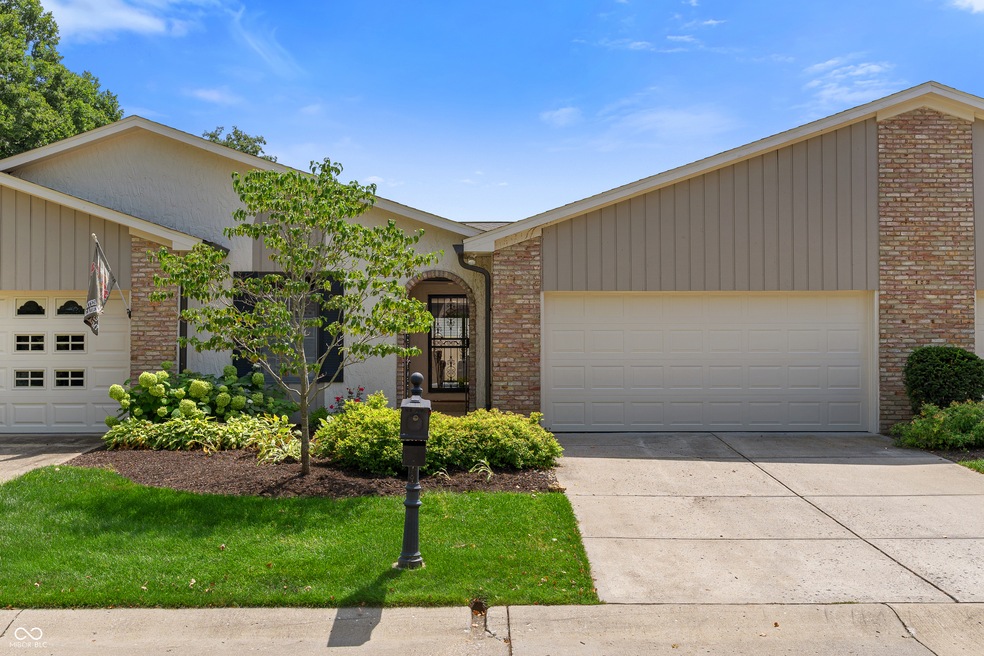
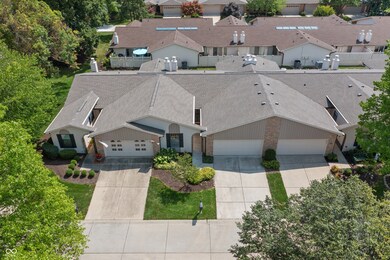
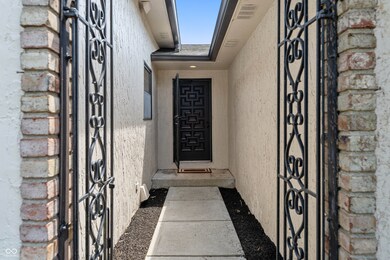
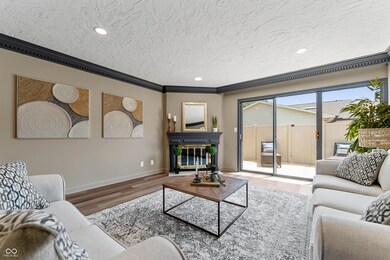
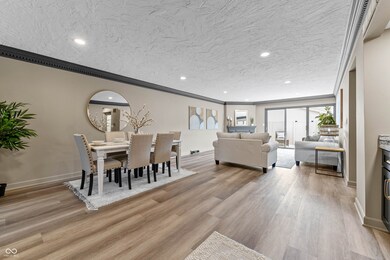
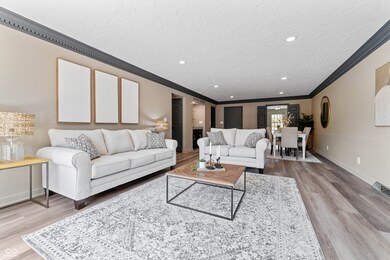
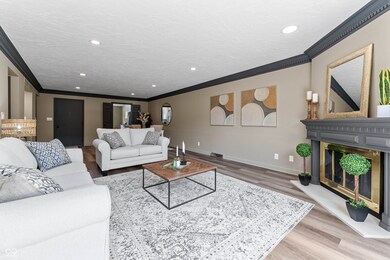
Luxury condo living in the desired Overlook at Williams Creek. This 2 bedroom, 3 bath home with bonus lower-level living quarters has been professionally renovated from corner to corner. Completely turn-key and low maintenance. Soft close custom shaker cabinets, granite tops, tiled showers with glass enclosures, large private deck accessible from your primary suite, 2 wood burning fireplaces, plenty of natural light including the enclosed atrium, high-end finishes and fixtures, 2 car attached garage and plenty of guest parking. The community offers many activities including indoor pickle ball courts, tennis courts, fitness room and clubhouse with full kitchen. There is a welcoming outdoor pool and full-time community manager on staff. Clubhouse may be rented for private events. Main level washer and dryer hook up near primary bedroom and a second hook up in basement mechanical room. Basement bonus room currently staged as a 3rd bedroom with private full bath. Could also be used as a home office, den, or exercise room.
Last Agent to Sell the Property
Estansion Group by BLP Brokerage Email: blprealty@gmail.com License #RB14042294 Listed on: 08/08/2024
Last Buyer's Agent
Jamie Hall
Carpenter, REALTORS®
We collect this data history from publicly available records. To have your information removed, we recommend requesting removal directly through your county’s website.
Heather Schaller
eXp Realty, LLC
(463) 230-6607
205 Total Sales
2 in Saint Vincent-Greenbriar
$135K - $149K Price Range
Juli Hurdle
F.C. Tucker Company
(866) 619-1178
68 Total Sales
1 in Saint Vincent-Greenbriar
$305,000 Price
David Brenton
DAVID BRENTON'S TEAM
(463) 300-6825
566 Total Sales
1 in Saint Vincent-Greenbriar
$220,000 Price
Tom Lazzara
Lazzara Real Estate
(877) 829-7809
77 Total Sales
1 in Saint Vincent-Greenbriar
$220,000 Price
Karey Bredemeyer
F.C. Tucker Company
(888) 612-6328
75 Total Sales
1 in Saint Vincent-Greenbriar
$262,000 Price
Robert Kincaid
Kincaid REALTORS, LLC
(844) 960-2245
52 Total Sales
10 in Saint Vincent-Greenbriar
$133K - $300K Price Range
We collect this data history from publicly available records. To have your information removed, we recommend requesting removal directly through your county’s website.
| Date | Buyer | Sale Price | Title Company |
|---|---|---|---|
| -- | None Listed On Document | ||
| Blp Investments Llc | -- | None Listed On Document |
We collect this data history from publicly available records. To have your information removed, we recommend requesting removal directly through your county’s website.
| Date | Status | Borrower | Loan Amount |
|---|---|---|---|
| Open | $162,500 |
We collect this data history from publicly available records. To have your information removed, we recommend requesting removal directly through your county’s website.
| Date | Event | Price | List to Sale | Price per Sq Ft | Prior Sale |
|---|---|---|---|---|---|
| 09/12/2024 09/12/24 | Sold | $387,500 | -3.1% | $131 / Sq Ft | |
| 08/20/2024 08/20/24 | Pending | -- | -- | -- | |
| 08/08/2024 08/08/24 | For Sale | $399,900 | +77.7% | $135 / Sq Ft | |
| 11/15/2023 11/15/23 | Sold | $225,000 | -8.1% | $81 / Sq Ft | View Prior Sale |
| 10/29/2023 10/29/23 | Pending | -- | -- | -- | |
| 10/27/2023 10/27/23 | Price Changed | $244,900 | -2.0% | $88 / Sq Ft | |
| 09/15/2023 09/15/23 | Price Changed | $249,900 | -3.8% | $90 / Sq Ft | |
| 08/31/2023 08/31/23 | For Sale | $259,900 | +15.5% | $94 / Sq Ft | |
| 08/23/2023 08/23/23 | Off Market | $225,000 | -- | -- | |
| 08/22/2023 08/22/23 | Price Changed | $259,900 | -7.1% | $94 / Sq Ft | |
| 08/07/2023 08/07/23 | For Sale | $279,900 | -- | $101 / Sq Ft |
We collect this data history from publicly available records. To have your information removed, we recommend requesting removal directly through your county’s website.
| Year | Tax Paid | Tax Assessment Tax Assessment Total Assessment is a certain percentage of the fair market value that is determined by local assessors to be the total taxable value of land and additions on the property. | Land | Improvement |
|---|---|---|---|---|
| 2025 | $3,400 | $347,400 | $37,700 | $309,700 |
| 2024 | $3,190 | $265,400 | $39,100 | $226,300 |
| 2023 | $3,190 | $255,300 | $38,800 | $216,500 |
| 2022 | $3,783 | $255,300 | $38,800 | $216,500 |
| 2021 | $3,006 | $220,900 | $37,400 | $183,500 |
| 2020 | $2,552 | $198,600 | $36,700 | $161,900 |
| 2019 | $2,406 | $0 | $0 | $0 |
| 2018 | $1,952 | $168,700 | $35,900 | $132,800 |
| 2017 | $1,946 | $170,200 | $35,800 | $134,400 |
| 2016 | $1,844 | $170,200 | $35,800 | $134,400 |
| 2014 | $1,558 | $165,900 | $36,000 | $129,900 |
| 2013 | $2,388 | $182,600 | $36,600 | $146,000 |
Seller's Agent in 2024
Brian Pachciarz
Estansion Group by BLP
(317) 331-6765
6 in this area
77 Total Sales
JH
Buyer's Agent in 2024
Jamie Hall
Carpenter, REALTORS®
LG
Buyer Co-Listing Agent in 2024
Lea Grove
Carpenter, REALTORS®
Seller's Agent in 2023
Elizabeth Bovis
F.C. Tucker Company
(317) 590-0706
5 in this area
25 Total Sales
Source: MIBOR Broker Listing Cooperative®
MLS Number: 21995063
APN: 49-03-22-105-078.000-800
Disclaimer: Certain information contained herein is derived from information provided by parties other than Homes.com. All information provided is deemed reliable, but is not guaranteed to be accurate and should be independently verified.
All data is obtained from various sources and may not have been verified by broker or MLS GRID. Supplied Open House Information is subject to change without notice. All information should be independently reviewed and verified for accuracy. Properties may or may not be listed by the office/agent presenting the information. Some IDX listings have been excluded from this website.
Listings courtesy of MIBOR Broker Listing Cooperative® as distributed by MLS GRID.
Based on information submitted to the MLS GRID
Ask me questions while you tour the home.