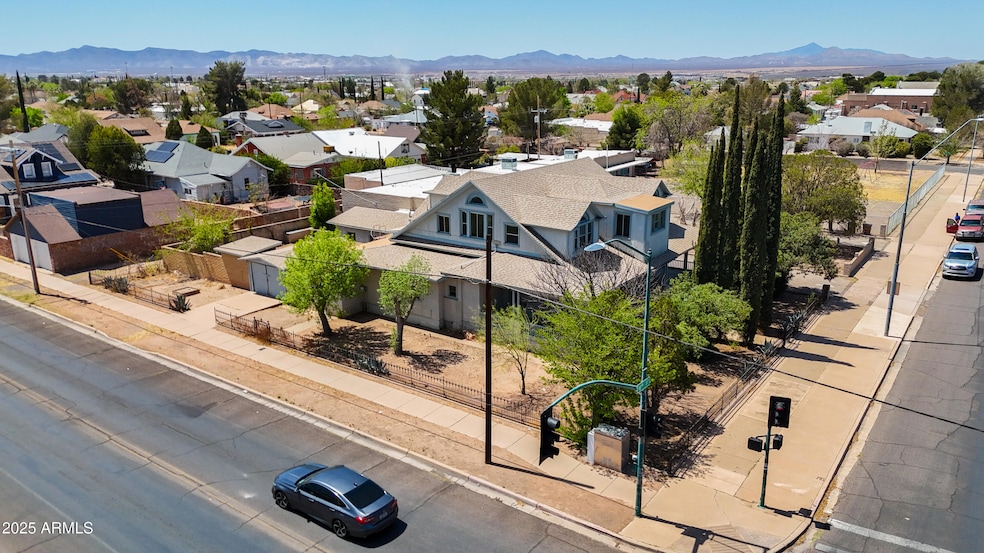


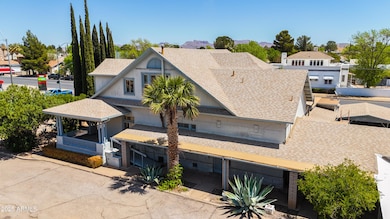


1047 E 10th St Douglas, AZ 85607
Douglas AreaEstimated payment $1,301/month
Highlights
- 2 Fireplaces
- Formal Dining Room
- Heating System Uses Natural Gas
- No HOA
- Evaporated cooling system
- 5-minute walk to Castro Park
About This Home
Charming historic two-story home, formerly used as a convent, full of character and potential. Features 4 bathrooms, partial basement, and three spacious living room areas ideal for gatherings or conversion. Stunning original woodwork throughout adds warmth and elegance. Includes space in the back with potential for an additional apartment or guest house. A rare opportunity to own a piece of history with flexible living or investment possibilities.
Home Details
Home Type
- Single Family
Est. Annual Taxes
- $898
Year Built
- Built in 1915
Lot Details
- 11,860 Sq Ft Lot
- Desert faces the front and back of the property
- Block Wall Fence
Parking
- 1 Carport Space
Home Design
- Brick Exterior Construction
- Wood Frame Construction
Interior Spaces
- 3,113 Sq Ft Home
- 2-Story Property
- 2 Fireplaces
- Formal Dining Room
- Partial Basement
- Washer and Gas Dryer Hookup
Kitchen
- Gas Oven
- Gas Range
Bedrooms and Bathrooms
- 8 Bedrooms
- 4 Full Bathrooms
Schools
- Sarah Marley Elementary School
- Ray Borane Middle School
- Douglas High School
Utilities
- Evaporated cooling system
- Heating System Uses Natural Gas
Community Details
- No Home Owners Association
- Association fees include no fees
- Douglas Subdivision
Listing and Financial Details
- Legal Lot and Block 17 / 91
- Assessor Parcel Number 409-04-056-F
Map
Tax History
We collect this data history from publicly available records. To have your information removed, we recommend requesting removal directly through your county’s website.
| Year | Tax Paid | Tax Assessment Tax Assessment Total Assessment is a certain percentage of the fair market value that is determined by local assessors to be the total taxable value of land and additions on the property. | Land | Improvement |
|---|---|---|---|---|
| 2025 | -- | $45,681 | $1,680 | $44,001 |
| 2024 | -- | $44,964 | $1,680 | $43,284 |
| 2023 | $0 | $37,050 | $1,680 | $35,370 |
| 2022 | $0 | $31,777 | $1,680 | $30,097 |
| 2021 | $0 | $31,115 | $1,680 | $29,435 |
| 2020 | $0 | $0 | $0 | $0 |
| 2019 | $0 | $0 | $0 | $0 |
Property History
We collect this data history from publicly available records. To have your information removed, we recommend requesting removal directly through your county’s website.
| Date | Event | Price | List to Sale | Price per Sq Ft |
|---|---|---|---|---|
| 01/26/2026 01/26/26 | For Sale | $225,000 | 0.0% | $72 / Sq Ft |
| 11/26/2025 11/26/25 | Pending | -- | -- | -- |
| 04/10/2025 04/10/25 | For Sale | $225,000 | -- | $72 / Sq Ft |
Source: Arizona Regional Multiple Listing Service (ARMLS)
MLS Number: 6849206

APN: 409-04-056F
Disclaimer: Certain information contained herein is derived from information provided by parties other than Homes.com. All information provided is deemed reliable, but is not guaranteed to be accurate and should be independently verified.
All information should be verified by the recipient and none is guaranteed as accurate by ARMLS
Listing Information presented by local MLS brokerage: Ten-X, local REALTOR®- Arlene Richardson - (888)-952-6393
- 1025 E 10th St
- 1165 E 10th St
- TBD A Ave Unit 409-25-003
- 914 E 8th St
- 1228 E 9th St
- 805 E 8th St
- 721 E 9th St
- 1206 E 5th St
- 1405 E 9th St
- 1236 E 13th St
- 1324 E 6th St
- 1347 E 13th St
- 916 E 4th St
- 626 E 7th St Unit 9
- 1019 N F Ave
- 701 E 6th St
- 936 N F Ave
- 1020 E 3rd St
- 1508 E 9th St
- 511 E 8th St Unit 17 18 19 20
- 936 E 8th St Unit Rear
- 1165 E 10th St Unit 5
- 825 E 9th St
- 1249 E 10th St
- 1305 C Ave
- 716 E 11th St Unit 718
- 718 E 11th St
- 834 E 5th St
- 633 E 9th St
- 633 E 9th St
- 1224 N F Ave Unit 1226
- 1955 E 8th St Unit 7
- 2135 Hohokam Dr
- 704 N Elizabeth Ave
- 430 N Christine Ave
- 3610 Cam Del Rancho
- 3641 Cam Del Rancho
- 2078 S Kentucky St
- 501 N Harrison Ave Unit A
- 37 Ok St Unit 1
Ask me questions while you tour the home.