
Genevieve Partsch
eXp Realty LLC
(541) 632-8725
67 Total Sales
9 in Bethel
$80K - $440K Price Range

Estimated Value: $527,388
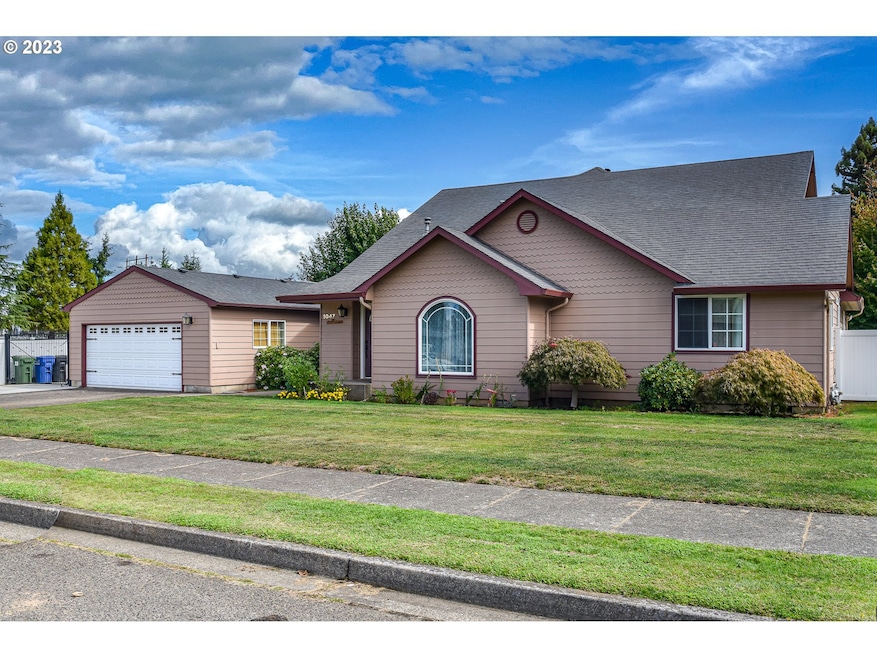
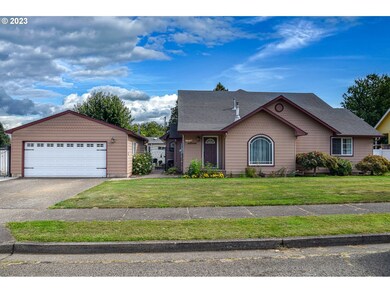
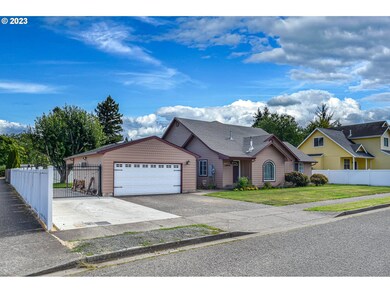
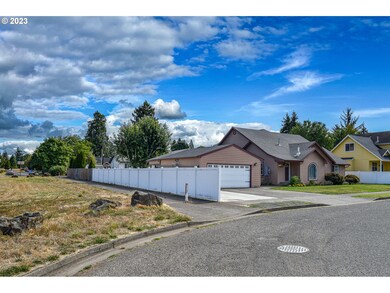
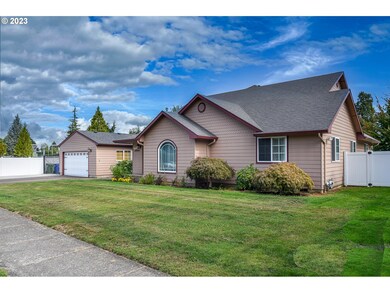
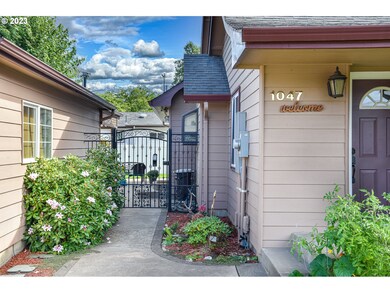
The home is located on an almost 1/4 acre corner lot next to a large field owned by EWEB. The dead end street adds to the low traffic and quiet country feeling. A portion of the home was built in 1935, remodel/addition looks to be done around 1999 per permit. The home has some original hardwood floors, built-ins and arched doorways. Three very large bedrooms downstairs, all with walk-in closets. One bedroom upstairs plus a loft area that is currently used as an office. The formal Livingroom has a pellet stove. Walk through the kitchen to a very high vaulted ceiling family room with dining area and breakfast bar. Primary bedroom has a very large en-suite bathroom with walk-in shower and jetted tub. Main bathroom is located near the bedrooms. French doors lead from the dining area to the backyard. Here you see a well kept yard with vinyl fencing. Covered patio for grilling and smoker and uncovered patio for entertaining. Finished, detached garage is spacious with 572 square feet. And to the side of the garage is gated RV parking. Electric has been updated.
Last Agent to Sell the Property
ICON Real Estate Group Brokerage Email: ICON@TheICONREGroup.com License #950200178 Listed on: 09/20/2023
We collect this data history from publicly available records. To have your information removed, we recommend requesting removal directly through your county’s website.
Genevieve Partsch
eXp Realty LLC
(541) 632-8725
67 Total Sales
9 in Bethel
$80K - $440K Price Range
JENNIFER REYNOLDS
HomeSmart Realty Group
(971) 351-5834
14 Total Sales
1 in Bethel
$295,000 Price
Wendy Merydith
Hybrid Real Estate
(541) 600-8503
40 Total Sales
2 in Bethel
$364K - $425K Price Range
Samantha McClain
Realty One Group At The Beach, Newport
(971) 351-3319
61 Total Sales
2 in Bethel
$405,000 Price Range
Haibin Hayden
Hybrid Real Estate
(541) 743-7109
44 Total Sales
8 in Bethel
$290K - $500K Price Range
Lorenzo Garcilazo
eXp Realty, LLC
(971) 385-5847
14 Total Sales
1 in Bethel
$143,500 Price
We collect this data history from publicly available records. To have your information removed, we recommend requesting removal directly through your county’s website.
| Date | Buyer | Sale Price | Title Company |
|---|---|---|---|
| $515,000 | Fidelity National Title | ||
| Mcknight Clarence Leslie | $415,000 | Cascade Title Co | |
| Marchlevski Paulthomas J | $298,000 | Fidelity Natl Title Co Of Or |
We collect this data history from publicly available records. To have your information removed, we recommend requesting removal directly through your county’s website.
| Date | Status | Borrower | Loan Amount |
|---|---|---|---|
| Open | $100,000 | ||
| Open | Wilhite Robert | $489,250 | |
| Previous Owner | Mcknight Clarence Leslie | $305,000 | |
| Previous Owner | Marchlevski Paulthomas J | $278,200 |
We collect this data history from publicly available records. To have your information removed, we recommend requesting removal directly through your county’s website.
| Date | Event | Price | List to Sale | Price per Sq Ft | Prior Sale |
|---|---|---|---|---|---|
| 12/15/2023 12/15/23 | Sold | $515,000 | -2.8% | $218 / Sq Ft | |
| 11/14/2023 11/14/23 | Pending | -- | -- | -- | |
| 10/30/2023 10/30/23 | Price Changed | $529,900 | -1.9% | $224 / Sq Ft | |
| 09/20/2023 09/20/23 | For Sale | $539,900 | +30.1% | $228 / Sq Ft | |
| 03/26/2021 03/26/21 | Sold | $415,000 | -4.6% | $163 / Sq Ft | View Prior Sale |
| 03/05/2021 03/05/21 | Pending | -- | -- | -- | |
| 03/01/2021 03/01/21 | For Sale | $435,000 | 0.0% | $170 / Sq Ft | |
| 02/25/2021 02/25/21 | Pending | -- | -- | -- | |
| 02/09/2021 02/09/21 | For Sale | $435,000 | 0.0% | $170 / Sq Ft | |
| 02/09/2021 02/09/21 | Price Changed | $435,000 | -7.0% | $170 / Sq Ft | |
| 11/30/2020 11/30/20 | Pending | -- | -- | -- | |
| 11/10/2020 11/10/20 | For Sale | $467,500 | +56.9% | $183 / Sq Ft | |
| 04/07/2017 04/07/17 | Sold | $298,000 | 0.0% | $126 / Sq Ft | View Prior Sale |
| 02/17/2017 02/17/17 | Pending | -- | -- | -- | |
| 02/08/2017 02/08/17 | For Sale | $298,000 | -- | $126 / Sq Ft |
We collect this data history from publicly available records. To have your information removed, we recommend requesting removal directly through your county’s website.
| Year | Tax Paid | Tax Assessment Tax Assessment Total Assessment is a certain percentage of the fair market value that is determined by local assessors to be the total taxable value of land and additions on the property. | Land | Improvement |
|---|---|---|---|---|
| 2025 | $3,925 | $225,665 | ||
| 2024 | $3,826 | $219,093 | ||
| 2023 | $3,826 | $212,712 | $0 | $0 |
| 2022 | $3,562 | $206,517 | $0 | $0 |
| 2021 | $3,487 | $200,502 | $0 | $0 |
| 2020 | $3,385 | $194,663 | $0 | $0 |
| 2019 | $3,219 | $188,994 | $0 | $0 |
| 2018 | $3,129 | $178,146 | $0 | $0 |
| 2017 | $2,990 | $178,146 | $0 | $0 |
| 2016 | $2,914 | $172,957 | $0 | $0 |
| 2015 | $2,856 | $167,919 | $0 | $0 |
| 2014 | $2,813 | $163,028 | $0 | $0 |
Seller's Agent in 2023
Debi Douglass
ICON Real Estate Group
(541) 221-7122
9 in this area
57 Total Sales
CS
Buyer's Agent in 2023
Collette Scholer
Pro Realty
(541) 953-7032
2 in this area
12 Total Sales
Seller's Agent in 2021
John Romito
Heart and Home Real Estate
(541) 253-4090
17 in this area
152 Total Sales
MC
Buyer's Agent in 2021
Michael Clem
Cascadian South Corp.
(541) 343-0322
3 in this area
54 Total Sales
Seller's Agent in 2017
Brek Splittgerber
Keller Williams Realty Eugene and Springfield
(541) 556-0621
6 in this area
39 Total Sales
Buyer's Agent in 2017
Sherman Terry
Terry Group Realty
(541) 606-0332
2 in this area
68 Total Sales
Source: Regional Multiple Listing Service (RMLS)
MLS Number: 23400465
APN: 0409472
Disclaimer: Certain information contained herein is derived from information provided by parties other than Homes.com. All information provided is deemed reliable, but is not guaranteed to be accurate and should be independently verified.
The content relating to real estate for sale on this web site comes in part from the IDX program of the RMLS™ of Portland, Oregon. Real estate listings held by brokerage firms other than Ten-X are marked with the RMLS™ logo, and detailed information about these properties includes the names of the listing brokers. Listing content is copyright © 2026 RMLS™, Portland, Oregon. Some properties which appear for sale on this web site may subsequently have sold or may no longer be available. All information provided is deemed reliable but is not guaranteed and should be independently verified.
Ask me questions while you tour the home.