
Lynn North
The Agency
(650) 747-8423
44 Total Sales
1 in Downtown Cupertino
$3,300,000 Price
Estimated Value: $2,993,000 - $3,182,000
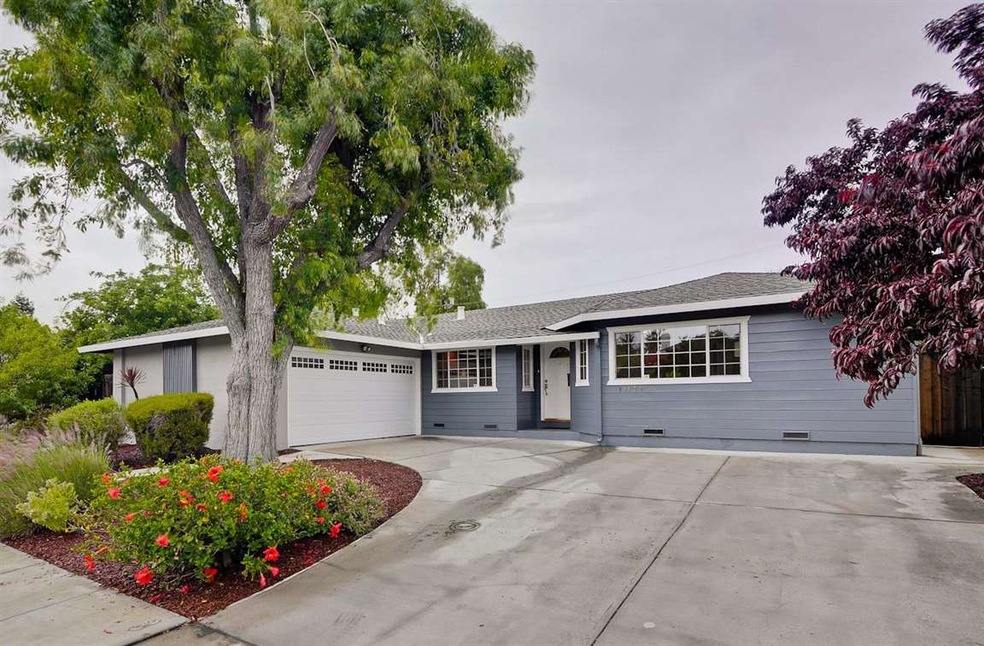
Gorgeous home nestled in sought-after Silicon Valley neighborhood on tree-line street with top Cupertino schools! Bright, open floor plan features newly refinished hardwood flooring, new exterior and interior paint, dual pane windows. Formal living room boasts pictures windows with views of beautiful backyard. Dining area has designer's light fixture, conveniently located adjacent to the kitchen ideal for social gatherings and entertaining guests. Cheery kitchen complete with expanded breakfast nook area, pantry, wood cabinetry with built in shelves. Separate family room is adorned with fireplace, carpet, sliding door to back patio, two ceiling lights offers an endless potential use of space for relaxing and play. Well -proportioned bedrooms, all with adequate closet space, hardwood floor, recess lights. Spacious master suite features walk-in closet with organizer. Serene backyard offers mature landscaping, patio. Close to library, park, commutes, shoppings, employment and commutes.
Last Agent to Sell the Property
Mary Tan
Coldwell Banker Realty License #00861682 Listed on: 05/10/2016
Co-Listed By
George Tan
Coldwell Banker Realty License #01891525
Last Buyer's Agent
Lin Ning
AEZ Investment, Inc. License #01994788
Lynn North
The Agency
(650) 747-8423
44 Total Sales
1 in Downtown Cupertino
$3,300,000 Price
Astha Mathur
Compass
(669) 202-1667
67 Total Sales
1 in Downtown Cupertino
$2,550,000 Price
Juan Beher
America Realty
(408) 668-2729
19 Total Sales
1 in Downtown Cupertino
$3,321,480 Price
Steven Wen
Keller Williams Thrive
(669) 279-4702
88 Total Sales
1 in Downtown Cupertino
$1,285,000 Price
Susan Chong
Compass
(650) 649-6355
39 Total Sales
1 in Downtown Cupertino
$1,110,000 Price
Tony Xu
BayOne Real Estate Investment Corporation
(510) 422-0898
43 Total Sales
1 in Downtown Cupertino
$3,300,000 Price
We collect this data history from publicly available records. To have your information removed, we recommend requesting removal directly through your county’s website.
| Date | Event | Price | List to Sale | Price per Sq Ft |
|---|---|---|---|---|
| 06/22/2016 06/22/16 | Sold | $1,706,000 | +6.7% | $1,023 / Sq Ft |
| 05/19/2016 05/19/16 | Pending | -- | -- | -- |
| 05/10/2016 05/10/16 | For Sale | $1,599,000 | -- | $959 / Sq Ft |
We collect this data history from publicly available records. To have your information removed, we recommend requesting removal directly through your county’s website.
| Year | Tax Paid | Tax Assessment Tax Assessment Total Assessment is a certain percentage of the fair market value that is determined by local assessors to be the total taxable value of land and additions on the property. | Land | Improvement |
|---|---|---|---|---|
| 2026 | $24,524 | $2,059,941 | $1,647,955 | $411,986 |
| 2025 | $23,853 | $2,019,551 | $1,615,643 | $403,908 |
| 2024 | $23,853 | $1,979,953 | $1,583,964 | $395,989 |
| 2023 | $23,644 | $1,941,131 | $1,552,906 | $388,225 |
| 2022 | $23,377 | $1,903,070 | $1,522,457 | $380,613 |
| 2021 | $23,132 | $1,865,755 | $1,492,605 | $373,150 |
| 2020 | $22,849 | $1,846,625 | $1,477,301 | $369,324 |
| 2019 | $22,297 | $1,810,418 | $1,448,335 | $362,083 |
| 2018 | $21,689 | $1,774,921 | $1,419,937 | $354,984 |
| 2017 | $21,551 | $1,740,120 | $1,392,096 | $348,024 |
| 2016 | $15,901 | $1,276,012 | $832,183 | $443,829 |
| 2015 | $15,784 | $1,256,846 | $819,683 | $437,163 |
| 2014 | $15,376 | $1,232,227 | $803,627 | $428,600 |
MT
Seller's Agent in 2016
Mary Tan
Coldwell Banker Realty
GT
Seller Co-Listing Agent in 2016
George Tan
Coldwell Banker Realty
LN
Buyer's Agent in 2016
Lin Ning
AEZ Investment, Inc.
Source: MLSListings
MLS Number: ML81584804
APN: 369-11-015
Disclaimer: Certain information contained herein is derived from information provided by parties other than Homes.com. All information provided is deemed reliable, but is not guaranteed to be accurate and should be independently verified.
Property Information © 2026 MLSListings Inc. All rights reserved. Listing information is deemed reliable but not guaranteed. Certain information contained herein is derived from information which is the licensed property of, and copyrighted by, MLSListings Inc. The viewer acknowledges ownership and validity of its copyright. Information provided is for personal, non-commercial use by a viewer with a bona fide interest in the purchase or sale of real estate of the type being offered via this website or other electronic means. The viewer is prohibited from copying, redistributing or retransmitting any of the data or information provided by MLSListing, Inc.
Ask me questions while you tour the home.