NOT LISTED FOR SALE

10477 Paradise Ct Unit 6 Manassas, VA 20109

Sudley Area
1 Bed
1 Bath
1,021 Sq Ft
1986 Built

Sale Details

Date Sold: December 27, 2021

Last sale price $220,000 $215 Per Sq Ft

108 Days on Market

Highlights

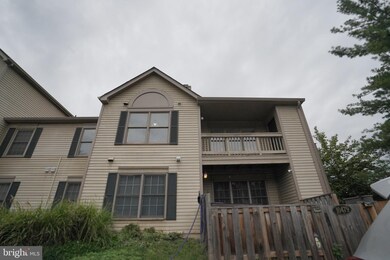
  • Contemporary Architecture
  • Community Pool
  • Cooling Available
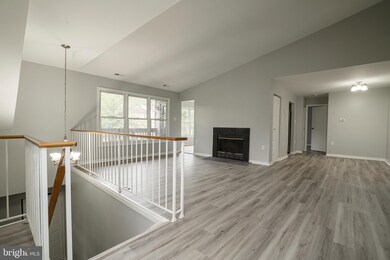
  • Vaulted Ceiling
  • Balcony
  • 2-minute walk to Stonington Community Pool and Tennis

About This Home

As of December 2021

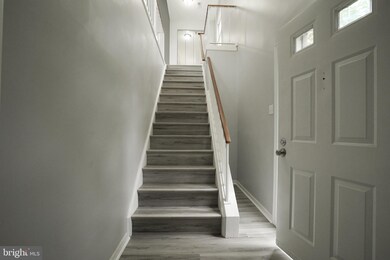
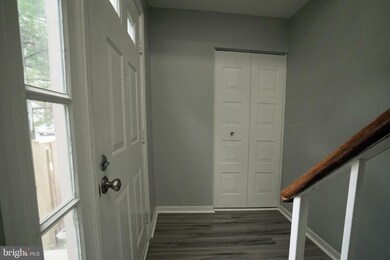
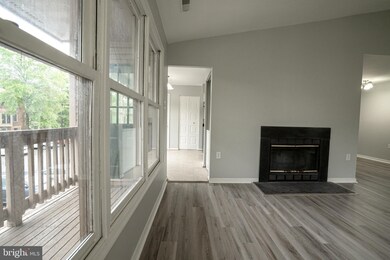
Just Renovated! Come see this beautiful & spacious one bed / one bath corner condo! Enjoy an open floorplan, brand new floors throughout, a new and charming eat-in kitchen, white cabinets, with stainless steel appliances (including electric range and Ice Maker Refrigerator), granite countertops and backsplash, fresh paint! Washer and dryer also included in the united. Entertain in the spacious living room / dining room combo with a beautiful wood Fireplace, that will create the perfect atmosphere for all your gatherings. It features a nice vaulted ceiling giving it more visual space. The bedroom has plenty of room and 2 great closets. Condo offers tons of storage. The balcony provides extra storage and the perfect spot to enjoy your morning coffee. It features 2 parking spots off the street. Community pool and recreational are is available. This condo is perfect for commuters being close to retail, restaurants, grocery stores, and major commuter routes! Location, location, location! It's moving ready! For questions or to schedule a tour, please call today!

Last Agent to Sell the Property

MARIDAY BOTTIER PEREZ

(571) 921-9755 m.mbpproperties@gmail.com Samson Properties Listed on: 08/13/2021

Samson Properties

Co-Listed By

Laura Davis

(703) 378-8810 donnysamson@samsonproperties.net Samson Properties License #0225077612

Last Buyer's Agent

Leah Knight

(703) 683-0400 capalboteam2@gmail.com Long & Foster Real Estate, Inc. License #02256011590

Long & Foster Real Estate, Inc.

Property Details

Home Type

  • Condominium

Est. Annual Taxes

  • $1,961

Year Built

  • Built in 1986 | Remodeled in 2021

HOA Fees

Parking

  • 2 Off-Street Spaces

Home Design

  • Contemporary Architecture
  • Entry on the 1st floor
  • Vinyl Siding

Interior Spaces

  • 1,021 Sq Ft Home
  • Property has 1 Level
  • Vaulted Ceiling
  • Wood Burning Fireplace
  • Fireplace With Glass Doors
  • Combination Dining and Living Room

Kitchen

  • Electric Oven or Range
  • Ice Maker
  • Dishwasher
  • Disposal

Flooring

  • Ceramic Tile
  • Vinyl

Bedrooms and Bathrooms

  • 1 Main Level Bedroom
  • 1 Full Bathroom

Laundry

  • Laundry Room
  • Dryer
  • Washer

Unit Details

  • 1 Common Wall
  • Property is in excellent condition

Utilities

  • Cooling Available
  • Heat Pump System
  • Vented Exhaust Fan
  • Electric Water Heater
  • Public Septic
  • Cable TV Available

Additional Features

  • Doors with lever handles
  • Balcony

Listing and Financial Details

  • Tax Lot 0006CU
  • Assessor Parcel Number 7697-53-4101.02

Community Details

Overview

  • Association fees include sewer, water, common area maintenance, exterior building maintenance
  • Low-Rise Community
  • Stonington Condominiums Community
  • Stonington Subdivision

Amenities

  • Recreation Room

Recreation

  • Community Pool

Pet Policy

  • No Pets Allowed

Property Details

Home Type

Condominium

Est. Annual Taxes

$1,961

Year Built

Built in 1986 | Remodeled in 2021

HOA Fees

$311 per month

Listing Details

  • Property Type: Residential
  • Structure Type: Unit/Flat/Apartment
  • Unit Building Type: Garden 1 - 4 Floors
  • Architectural Style: Contemporary
  • Accessibility Features: Doors - Lever Handle(s)
  • Ownership: Condominium
  • New Construction: No
  • Story List: Main
  • Expected On Market: 2021-08-13
  • Year Built: 1986
  • Year Renovated: 2021
  • Automatically Close On Close Date: No
  • Special Assessment Payment: Annually
  • Washer Dryer Hookups YN: Yes
  • Special Features: NewHome
  • Property Sub Type: Condos

Interior Features

  • Appliances: Dishwasher, Disposal, Dryer, Exhaust Fan, Oven/Range - Electric, Refrigerator, Washer, Icemaker
  • Entry Floor: 1
  • Flooring Type: Vinyl, Ceramic Tile
  • Interior Amenities: Combination Dining/Living
  • Fireplace Features: Fireplace - Glass Doors, Wood
  • Fireplaces Count: 1
  • Fireplace: Yes
  • Common Walls: 1 Common Wall
  • Wall Ceiling Types: Vaulted Ceilings
  • Levels Count: 1
  • Room List: Laundry
  • Basement: No
  • Laundry Type: Dryer In Unit, Washer In Unit
  • Total Sq Ft: 1021
  • Living Area Sq Ft: 1021
  • Price Per Sq Ft: 215.48
  • Above Grade Finished Sq Ft: 1021
  • Above Grade Finished Area Units: Square Feet

Beds/Baths

  • Bedrooms: 1
  • Main Level Bedrooms: 1
  • Total Bathrooms: 1
  • Full Bathrooms: 1
  • Main Level Bathrooms: 1.00
  • Main Level Full Bathrooms: 1

Exterior Features

  • Other Structures: Above Grade, Below Grade
  • Construction Materials: Vinyl Siding
  • Spa: No
  • Water Access: No
  • Waterfront: No
  • Water Oriented: No
  • Pool: Yes - Community
  • Tidal Water: No
  • Water View: No

Garage/Parking

  • Garage: No
  • Total Garage And Parking Spaces: 2
  • Type Of Parking: Off Street
  • Off Street Parking Spaces: 2

Utilities

  • Refuse: 47.00
  • Central Air Conditioning: No
  • Cooling Fuel: Electric
  • Cooling Type: Heat Pump(s)
  • Heating Fuel: Electric
  • Heating Type: Heat Pump(s)
  • Heating: Yes
  • Hot Water: Electric
  • Sewer/Septic System: Public Septic
  • Utilities: Cable Tv Available
  • Water Source: Public

Condo/Co-op/Association

  • HOA Fees: 99.00
  • HOA Fee Frequency: Monthly
  • Condo Co-Op Association: Yes
  • Condo Co-Op Fee: 212.00
  • Condo Co-Op Fee Frequency: Monthly
  • HOA Condo Co-Op Amenities: Pool - Outdoor, Recreational Center
  • HOA Condo Co-Op Fee Includes: Sewer, Water, Common Area Maintenance, Ext Bldg Maint
  • HOA: Yes
  • Senior Community: No

Schools

  • School District Source: Listing Agent

Green Features

  • Clean Green Assessed: No

Lot Info

  • Horses: No
  • Improvement Assessed Value: 120000.00
  • Land Assessed Value: 45000.00
  • Outdoor Living Structures: Balcony
  • Property Condition: Excellent
  • Zoning: RPC
  • In City Limits: No

Rental Info

  • Ground Rent Exists: No
  • Lease Considered: No
  • Pets Allowed: No
  • Vacation Rental: No

Tax Info

  • Assessor Parcel Number: 18605459
  • Tax Annual Amount: 1961.00
  • Assessor Parcel Number: 7697-53-4101.02
  • Tax Lot: 0006CU
  • County Tax Payment Frequency: Annually
  • Tax Year: 2020

MLS Schools

  • School District Name: PRINCE WILLIAM COUNTY PUBLIC SCHOOLS
Create a Home Valuation Report for This Property
The Home Valuation Report is an in-depth analysis detailing your home's value as well as a comparison with similar homes in the area

Home Values in the Area

Source: Public Records

Average Home Value in this Area


Source: Public Records

Property History

We collect this data history from publicly available records. To have your information removed, we recommend requesting removal directly through your county’s website.

Date Event Price List to Sale Price per Sq Ft
12/27/2021 12/27/21 Sold $220,000 0.0% $215 / Sq Ft
11/30/2021 11/30/21 Pending -- -- --
09/11/2021 09/11/21 Price Changed $220,000 -4.3% $215 / Sq Ft
08/13/2021 08/13/21 For Sale $230,000 -- $225 / Sq Ft
Source: Bright MLS

Agents Affiliated with this Home

  • Section Image
  • Section Image
  • Section Image
See All Agents

Map

Source: Bright MLS

MLS Number: VAPW2003790

Bright MLS
Your Personal Tour Guide

Ask me questions while you tour the home.