
Devina Cagle
Indy House and Home
(888) 502-3127
87 Total Sales
1 in Fishers
$385,000 Price


Estimated Value: $354,942 - $373,000
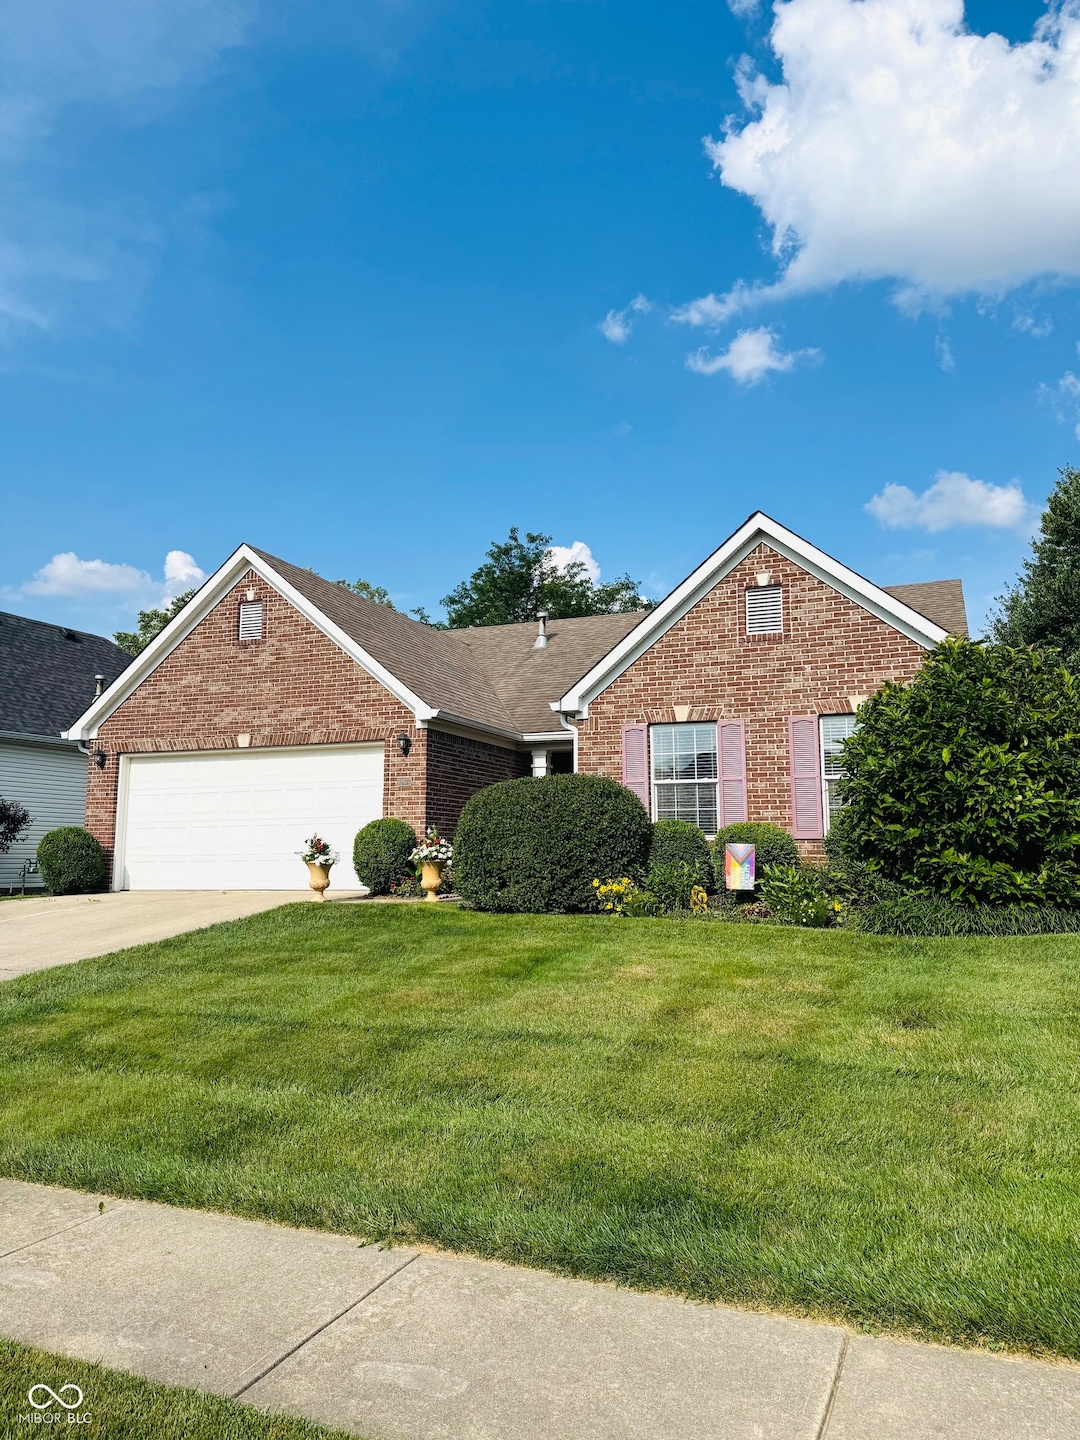
Tucked away on a quiet cul-de-sac with just a short walk to the scenic Heritage Trail right from the front door, this wonderful updated ranch offers comfort, style, and flexibility. As you enter you are greeted with a very spacious and open foyer, newer wide plank waterproof flooring flows throughout the entire home, complemented by vaulted ceilings that really enhances all of the natural light. The open-concept layout features a spacious great room and dining area with custom built-in bookshelves, while the kitchen includes solid surface countertops, a stand-alone center island, and ample cabinetry. The split-bedroom floor-plan offers privacy, with the primary suite featuring double sinks and generous closet space. A separate office with French doors is located directly off the primary bedroom-perfect for a nursery, office, private sitting room, or even a gym! Enjoy outdoor living on the back deck overlooking the yard surrounded by mature landscaping. Newer HVAC provides peace of mind along with the Home being meticulously cared for. Thoughtfully updated and ideally located for all, this one is truly move-in ready for its new owners!
Last Agent to Sell the Property
eXp Realty LLC License #RB14050862 Listed on: 06/27/2025
Last Buyer's Agent
Brian Wayman
CENTURY 21 Scheetz
We collect this data history from publicly available records. To have your information removed, we recommend requesting removal directly through your county’s website.
Devina Cagle
Indy House and Home
(888) 502-3127
87 Total Sales
1 in Fishers
$385,000 Price
Neil Hatten
Keller Williams Lafayette
(765) 735-3305
110 Total Sales
1 in Fishers
$406,500 Price
Amanda Oakley
Trueblood Real Estate
(765) 735-3340
186 Total Sales
2 in Fishers
$268K - $400K Price Range
Elisabeth Lugar
CENTURY 21 Scheetz
(317) 836-2811
155 Total Sales
15 in Fishers
$315K - $850K Price Range
Jeanette Hammel
Carpenter, REALTORS®
(855) 702-0671
76 Total Sales
2 in Fishers
$310K - $693K Price Range
Shelley Hansell
Keller Williams Indy Metro NE
(463) 209-6936
127 Total Sales
14 in Fishers
$286K - $535K Price Range
We collect this data history from publicly available records. To have your information removed, we recommend requesting removal directly through your county’s website.
| Date | Buyer | Sale Price | Title Company |
|---|---|---|---|
| -- | Near North Title Group | ||
| Smith William N | -- | -- | |
| Haynes James A | -- | Chicago Title North | |
| American Escrow & Closing Co | -- | -- |
We collect this data history from publicly available records. To have your information removed, we recommend requesting removal directly through your county’s website.
| Date | Status | Borrower | Loan Amount |
|---|---|---|---|
| Previous Owner | $130,300 | ||
| Previous Owner | Haynes James A | $116,000 | |
| Closed | Haynes James A | $21,750 |
We collect this data history from publicly available records. To have your information removed, we recommend requesting removal directly through your county’s website.
| Date | Event | Price | List to Sale | Price per Sq Ft | Prior Sale |
|---|---|---|---|---|---|
| 09/05/2025 09/05/25 | Sold | $365,000 | +1.4% | $237 / Sq Ft | |
| 07/04/2025 07/04/25 | Pending | -- | -- | -- | |
| 06/27/2025 06/27/25 | For Sale | $360,000 | +35.8% | $234 / Sq Ft | |
| 04/29/2021 04/29/21 | Sold | $265,000 | -1.8% | $172 / Sq Ft | View Prior Sale |
| 03/16/2021 03/16/21 | Pending | -- | -- | -- | |
| 03/12/2021 03/12/21 | For Sale | $269,900 | -- | $175 / Sq Ft |
We collect this data history from publicly available records. To have your information removed, we recommend requesting removal directly through your county’s website.
| Year | Tax Paid | Tax Assessment Tax Assessment Total Assessment is a certain percentage of the fair market value that is determined by local assessors to be the total taxable value of land and additions on the property. | Land | Improvement |
|---|---|---|---|---|
| 2025 | $6,536 | $319,600 | $96,000 | $223,600 |
| 2024 | $6,174 | $297,700 | $96,000 | $201,700 |
| 2023 | $6,174 | $280,500 | $68,500 | $212,000 |
| 2022 | $5,361 | $240,400 | $68,500 | $171,900 |
| 2021 | $2,437 | $213,400 | $60,800 | $152,600 |
| 2020 | $2,305 | $203,000 | $60,800 | $142,200 |
| 2019 | $2,066 | $186,400 | $36,300 | $150,100 |
| 2018 | $1,963 | $179,700 | $36,300 | $143,400 |
| 2017 | $1,760 | $167,400 | $36,300 | $131,100 |
| 2016 | $1,796 | $170,500 | $36,300 | $134,200 |
| 2014 | $1,444 | $152,900 | $36,300 | $116,600 |
| 2013 | $1,444 | $148,000 | $36,300 | $111,700 |
Seller's Agent in 2025
Adam Hopkins
eXp Realty LLC
(317) 418-1743
33 Total Sales
BW
Buyer's Agent in 2025
Brian Wayman
CENTURY 21 Scheetz
Seller's Agent in 2021
Jim Snyder
United Real Estate Indpls
(317) 372-0559
12 Total Sales
KT
Buyer's Agent in 2021
Karen Tullai
Sea Glass Realty, LLC
Source: MIBOR Broker Listing Cooperative®
MLS Number: 22046687
APN: 29-14-10-012-017.000-006
Disclaimer: Certain information contained herein is derived from information provided by parties other than Homes.com. All information provided is deemed reliable, but is not guaranteed to be accurate and should be independently verified.
All data is obtained from various sources and may not have been verified by broker or MLS GRID. Supplied Open House Information is subject to change without notice. All information should be independently reviewed and verified for accuracy. Properties may or may not be listed by the office/agent presenting the information. Some IDX listings have been excluded from this website.
Listings courtesy of MIBOR Broker Listing Cooperative® as distributed by MLS GRID.
Based on information submitted to the MLS GRID
Ask me questions while you tour the home.