NOT LISTED FOR SALE

Estimated Value: $306,847

2 Beds
2.5 Baths
1,699 Sq Ft
$181/Sq Ft Est. Value

Sale Details

Date Sold: March 24, 2025

Current estimated payment $2,040 / mo

49 Days on Market

Highlights

  • Porch
  • Security System Owned
  • Kitchen Island
  • 2 Car Attached Garage
  • Tile Flooring
  • Central Heating and Cooling System

About This Home

As of March 2025

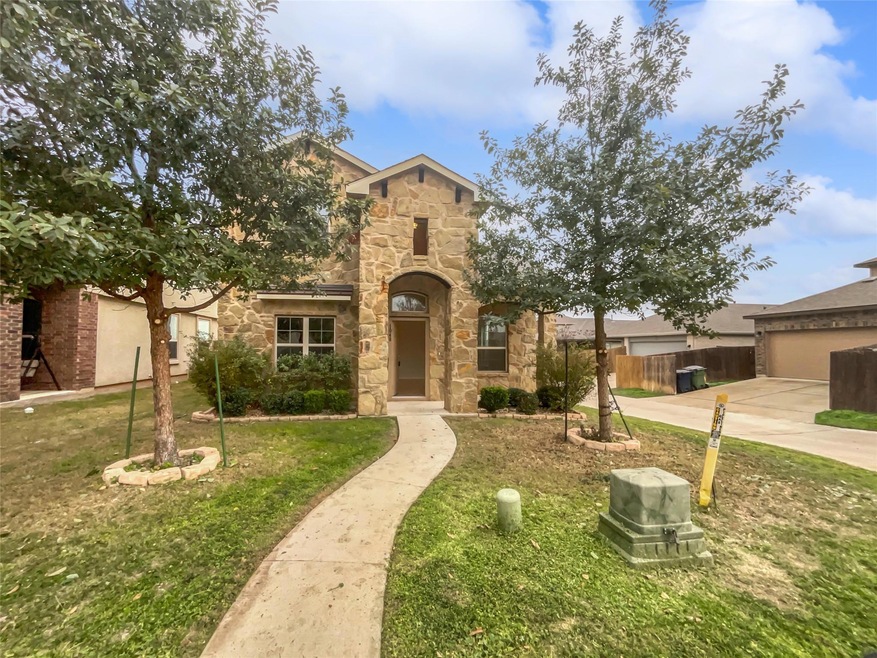
Welcome to a beautifully maintained property that showcases a neutral color paint scheme, offering a soothing ambiance. The kitchen is a chef's delight with an accent backsplash. The primary bedroom boasts a spacious walk-in closet, perfect for your storage needs. The home also features a covered patio, perfect for relaxing, and a fenced-in backyard for privacy. The interior has been refreshed with new paint and partial flooring replacement, giving it a fresh, modern feel. This property is a must-see for those seeking home with stylish features.

Last Agent to Sell the Property

Anyiesa Johnson

Opendoor Brokerage, LLC Brokerage Phone: (214) 378-3667 License #0731561 Listed on: 01/06/2025
Co-Listed By

Kesha Heggar

Opendoor Brokerage, LLC Brokerage Phone: (214) 378-3667 License #0509230

Last Buyer's Agent

Stacy Howard

Turn Key Property Group License #0804524

Create a Home Valuation Report for This Property
The Home Valuation Report is an in-depth analysis detailing your home's value as well as a comparison with similar homes in the area

Home Details

Home Type

  • Single Family

Est. Annual Taxes

  • $6,798

Year Built

  • Built in 2017

Lot Details

  • 4,230 Sq Ft Lot
  • West Facing Home
  • Wood Fence
  • Back Yard Fenced
  • Property is in good condition

HOA Fees

  • $47 Monthly HOA Fees

Parking

  • 2 Car Attached Garage

Home Design

  • Brick Exterior Construction
  • Slab Foundation
  • Asphalt Roof
  • Cement Siding

Interior Spaces

  • 1,699 Sq Ft Home
  • 2-Story Property
  • Window Treatments
  • Security System Owned
  • Laundry in unit

Kitchen

  • Microwave
  • Kitchen Island

Flooring

  • Carpet
  • Tile

Bedrooms and Bathrooms

  • 2 Bedrooms

Outdoor Features

  • Porch

Schools

  • Whitestone Elementary School
  • Leander Middle School
  • Leander High School

Utilities

  • Central Heating and Cooling System
  • Heating System Uses Natural Gas

Community Details

  • Association fees include common area maintenance
  • Connelly's Crossing Residential Association, Inc Association
  • Connellys Xing Ph 3 Subdivision

Listing and Financial Details

  • Assessor Parcel Number 17W323313G0008
  • Tax Block G

Home Details

Home Type

Single Family

Est. Annual Taxes

$6,798

Year Built

Built in 2017

Lot Details

4,230 Sq Ft Lot

HOA Fees

$47 per month

Parking

2

Listing Details

  • Property Type: Residential
  • Property Sub Type: Single Family Residence
  • Year Built: 2017
  • Additional Parcels: No
  • Direction Faces: West
  • Directions: Head south on N US Hwy 183 toward East Sonny Drive Turn right onto Sonny Dr Continue onto Sonny Dr Turn left toward Sonny Dr Turn right onto Sonny Dr Turn right onto Blake St Turn right onto Britt Ln
  • Disclosures: None
  • Fencing: Back Yard, Partial, Wood
  • Garage Spaces: 2
  • Green Energy Efficient: None
  • Green Sustainability: None
  • Levels: Two
  • Living Area: 1699
  • Other Structures: None
  • Special Listing Conditions: Standard
  • Co List Office Mls Id: ACT703177
  • Co List Office Phone: (480) 462-5392
  • Attribution Contact: (214) 378-3667
  • ETJ Extra Territorial Jurdn: No
  • Estimated Taxes: 6798.00
  • FEMA Flood Plain: No
  • Current Price Lot Size Squ: 73.76
  • Current Price By Living Ar: 183.64
  • Current Price By Original : 0.96
  • List Price Lot Size Square: 74.00
  • List Price By Living Area: 184.23
  • List Price By Original Lis: 0.96
  • Restrictions: None
  • Tax Exemptions: None
  • Special Features: None

Interior Features

  • Interior Amenities: Kitchen Island
  • View: None
  • Flooring: Carpet, Tile
  • Fireplace Features: None
  • Accessibility Features: None
  • Appliances: Microwave
  • Property Condition: Resale, Good
  • Security Features: Security System Owned
  • Window Features: Window Coverings
  • ResoLivingAreaSource: Owner
  • Laundry Location: Inside

Beds/Baths

  • Full Bathrooms: 2
  • Half Bathrooms: 1
  • Bedrooms: 2

Exterior Features

  • Exterior Features: None
  • Roof: Asphalt
  • Foundation: Slab
  • Patio And Porch Features: Porch
  • Pool Features: None
  • Private Pool: No
  • Waterfront Features: None
  • Waterfront: No

Garage/Parking

  • Total Covered Spaces: 2
  • Parking Features: Attached, Garage
  • Total Parking Spaces: 2

Utilities

  • Sewer: Public Sewer
  • Utilities: Electricity Available
  • Heating: Central, Natural Gas
  • Water Source: Public
  • Cooling: Central Air, Electric

Condo/Co-op/Association

  • HOA Fee Includes: Common Area Maintenance
  • Association Fee Frequency: Monthly
  • Association Fee: 47

Association/Amenities

  • Association Name: Connelly's Crossing Residential Association, Inc
  • Association: Yes
  • Community Features: None

Schools

  • Elementary School: Whitestone
  • High School: Leander High
  • Middle/Junior School: Leander Middle
  • Junior High Dist: Leander ISD

Lot Info

  • Lot Features: None
  • Parcel Number: 17W323313G0008
  • Lot Size Acres: 0.0971
  • Lot Size Sq Ft: 4229.68
  • Subdivision Name: Connellys Xing Ph 3
  • Special Assessment: No

Building Info

  • Construction Materials: Brick, Cement Siding
  • New Construction: No

Tax Info

  • Tax Block: G
  • Tax Year: 2024
  • Tax Annual Amount: 6797.64
  • Tax Filled Sqft Total: 1699
  • Tax Rate: 2.02250000000000

Property History

We collect this data history from publicly available records. To have your information removed, we recommend requesting removal directly through your county’s website.

Date Event Price List to Sale Price per Sq Ft
03/24/2025 03/24/25 Sold -- -- --
02/24/2025 02/24/25 Pending -- -- --
02/13/2025 02/13/25 Price Changed $313,000 -2.2% $184 / Sq Ft
01/30/2025 01/30/25 Price Changed $320,000 -1.8% $188 / Sq Ft
01/06/2025 01/06/25 For Sale $326,000 -- $192 / Sq Ft
Source: Unlock MLS (Austin Board of REALTORS®)

Agents Affiliated with this Home

  • Section Image
  • Section Image
  • Section Image
See All Agents

Map

Source: Unlock MLS (Austin Board of REALTORS®)

MLS Number: 7652405

Unlock MLS (Austin Board of REALTORS®)

APN: R537745

Your Personal Tour Guide

Ask me questions while you tour the home.