
Mary Serle
Coldwell Banker Real Estate Group
(331) 226-1456
84 Total Sales
2 in Southeast Batavia
$592K - $599K Price Range
Estimated Value: $463,602
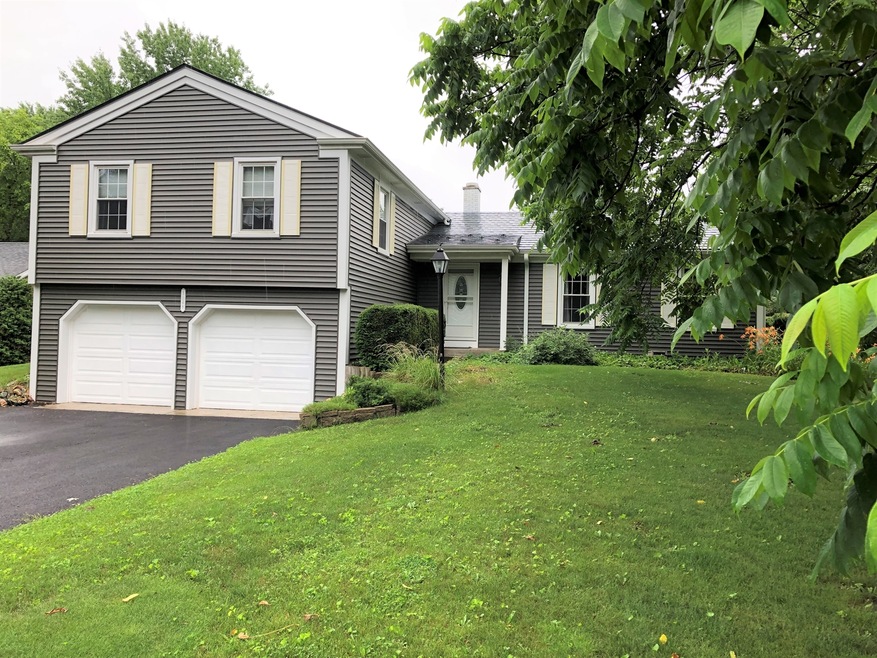
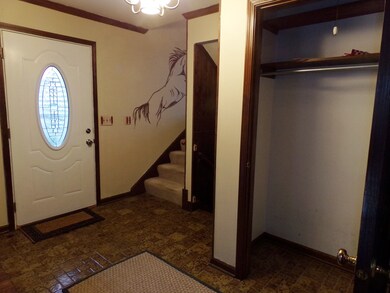
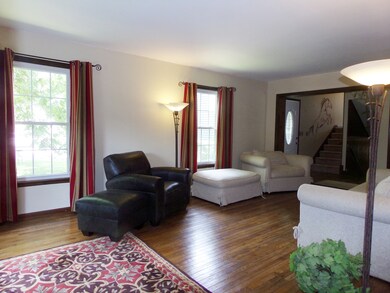
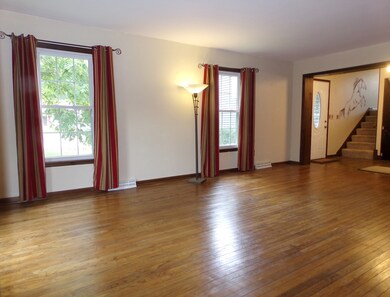
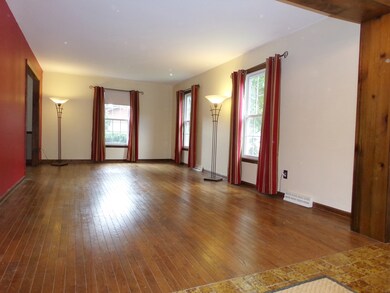
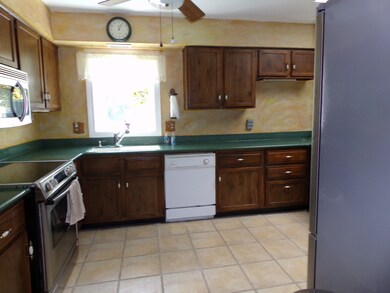
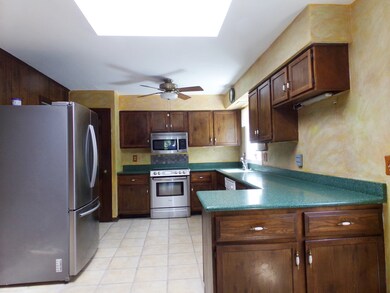
Beautifully maintained home on .39acres. Total 2844 potential space (2148 finished with another 696 unfinished basement). Living room and formal dining room feature hardwood flooring, lots of windows. Spacious kitchen with table space, ceramic tile flooring, bumped out plant window, lots of countertops and cabinetry, stainless steel refrigerator and Bosch stove, pantry closet, skylight, plus a door to the flagstone patio. Master bedroom has a private bath and 2 sets of closets, all 4 bedrooms are good sized with hardwood flooring. Family room has a floor to ceiling brick fireplace, wet bar, new French doors to backyard. Basement is a large space and could be finished to be a nice rec room. Lots of storage space and closets. Large secluded backyard with pond, shed, perennials and fruit trees. Garage features a door high enough for a truck. New siding, roof, shutters, driveway and central air conditioner in 2020. Great location! Close to the Fox River Trails, historic downtown Batavia, shopping and restaurants. Minutes to Metra and I-88.
Last Agent to Sell the Property
Nest Equity Realty License #475131748 Listed on: 08/13/2021
We collect this data history from publicly available records. To have your information removed, we recommend requesting removal directly through your county’s website.
Mary Serle
Coldwell Banker Real Estate Group
(331) 226-1456
84 Total Sales
2 in Southeast Batavia
$592K - $599K Price Range
Susann Rhoades
RE/MAX Suburban
(224) 328-3593
65 Total Sales
1 in Southeast Batavia
$400,000 Price
Julie Roback
Baird & Warner
(224) 279-6533
273 Total Sales
1 in Southeast Batavia
$400,000 Price
Tammy Sartain
Keller Williams Innovate
(708) 315-2082
47 Total Sales
1 in Southeast Batavia
$565,000 Price
Annette Kallevik
Bespoke Realty Group, LLC
(224) 268-9834
45 Total Sales
1 in Southeast Batavia
$395,000 Price
Ron Donavon
Keller Williams Inspire - Geneva
(331) 258-3865
185 Total Sales
2 in Southeast Batavia
$430K - $510K Price Range
We collect this data history from publicly available records. To have your information removed, we recommend requesting removal directly through your county’s website.
| Date | Event | Price | List to Sale | Price per Sq Ft |
|---|---|---|---|---|
| 09/15/2021 09/15/21 | Sold | $330,000 | 0.0% | -- |
| 08/16/2021 08/16/21 | Pending | -- | -- | -- |
| 08/13/2021 08/13/21 | For Sale | $329,900 | -- | -- |
We collect this data history from publicly available records. To have your information removed, we recommend requesting removal directly through your county’s website.
| Year | Tax Paid | Tax Assessment Tax Assessment Total Assessment is a certain percentage of the fair market value that is determined by local assessors to be the total taxable value of land and additions on the property. | Land | Improvement |
|---|---|---|---|---|
| 2025 | $8,949 | $128,469 | $24,359 | $104,110 |
| 2024 | $8,949 | $118,100 | $22,393 | $95,707 |
| 2023 | $8,511 | $107,188 | $20,324 | $86,864 |
| 2022 | $8,660 | $105,180 | $18,994 | $86,186 |
| 2021 | $7,209 | $92,322 | $18,014 | $74,308 |
| 2020 | $7,020 | $90,548 | $17,668 | $72,880 |
| 2019 | $6,885 | $87,343 | $17,043 | $70,300 |
| 2018 | $6,588 | $84,016 | $16,394 | $67,622 |
| 2017 | $6,865 | $81,245 | $15,853 | $65,392 |
| 2016 | $6,715 | $78,878 | $15,391 | $63,487 |
| 2015 | -- | $77,082 | $15,041 | $62,041 |
| 2014 | -- | $74,656 | $14,568 | $60,088 |
| 2013 | -- | $77,229 | $18,313 | $58,916 |
Seller's Agent in 2021
Sharon Bus
Nest Equity Realty
(630) 212-7531
35 Total Sales
Buyer's Agent in 2021
Niki Rocco
@ Properties
(708) 699-4315
163 Total Sales
Source: Midwest Real Estate Data (MRED)
MLS Number: 11142142
APN: 12-25-103-001
Disclaimer: Certain information contained herein is derived from information provided by parties other than Homes.com. All information provided is deemed reliable, but is not guaranteed to be accurate and should be independently verified.
All data is obtained from various sources and may not have been verified by broker or MLS GRID. Supplied Open House Information is subject to change without notice. All information should be independently reviewed and verified for accuracy. Properties may or may not be listed by the office/agent presenting the information. Some IDX listings have been excluded from this website.
Listings courtesy of Midwest Real Estate Data (MRED) as distributed by MLS GRID.
Based on information submitted to the MLS GRID
Ask me questions while you tour the home.