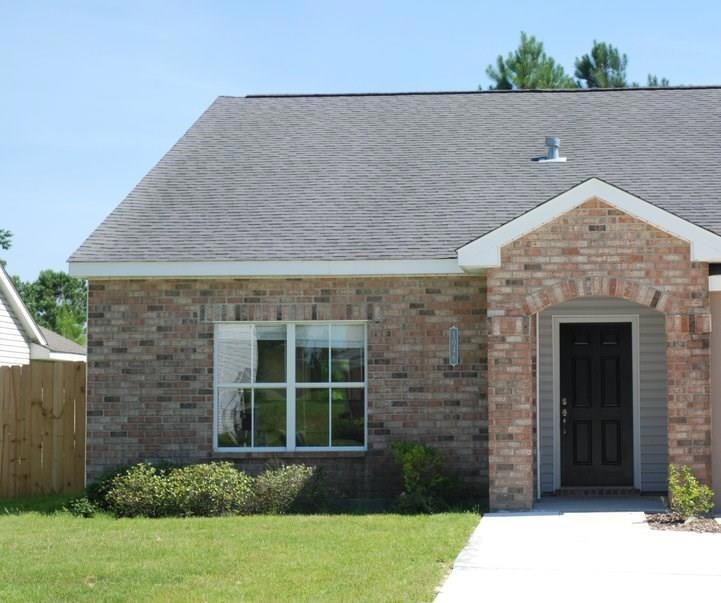

1048 Clairise Ct Slidell, LA 70461
Slidell AreaEstimated Value: $173,000 - $185,000
Highlights
- Contemporary Architecture
- Concrete Porch or Patio
- Central Heating and Cooling System
- Cul-De-Sac
- 2 Car Attached Garage
- Ceiling Fan
About This Home
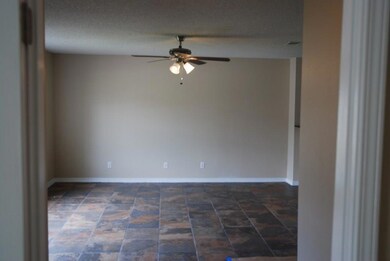
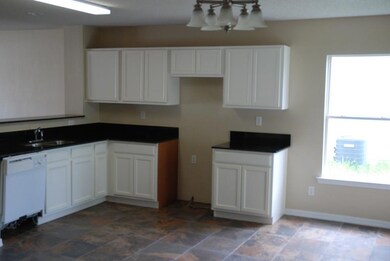
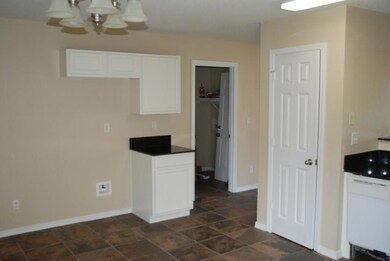
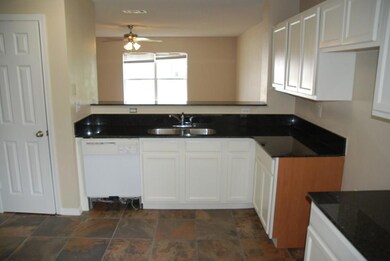
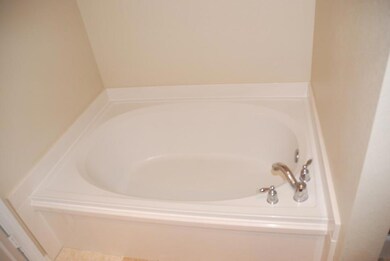
As of April 20162015 Total Renovation, Ceramic Tile and brand new stainless steel appliances in kitchen, granite counters in kitchen and baths, Master Bath has soaking tub and separate shower, Ceramic Tile floors in living areas.
Property Details
Home Type
- Multi-Family
Year Built
- Built in 2015
Lot Details
- Lot Dimensions are 45x175
- Cul-De-Sac
- Property is in excellent condition
Home Design
- Contemporary Architecture
- Property Attached
- Cosmetic Repairs Needed
- Brick Exterior Construction
- Slab Foundation
- Asphalt Shingled Roof
- Vinyl Siding
Interior Spaces
- 1,319 Sq Ft Home
- Property has 1 Level
- Ceiling Fan
- Fire and Smoke Detector
Kitchen
- Oven
- Range
- Microwave
- Dishwasher
- Disposal
Bedrooms and Bathrooms
- 3 Bedrooms
- 2 Full Bathrooms
Parking
- 2 Car Attached Garage
- Garage Door Opener
Utilities
- Central Heating and Cooling System
- Heat Pump System
- Cable TV Available
Additional Features
- Concrete Porch or Patio
- Outside City Limits
Community Details
- Oak Plain Subdivision
Listing and Financial Details
- Assessor Parcel Number 704611048ClairiseCT
Ownership History
We collect this data history from publicly available records. To have your information removed, we recommend requesting removal directly through your county’s website.
Purchase Details
Home Financials for this Owner
Home Financials are based on the most recent Mortgage that was taken out on this home.Purchase History
We collect this data history from publicly available records. To have your information removed, we recommend requesting removal directly through your county’s website.
| Date | Buyer | Sale Price | Title Company |
|---|---|---|---|
| $132,500 | First American Title |
Mortgage History
We collect this data history from publicly available records. To have your information removed, we recommend requesting removal directly through your county’s website.
| Date | Status | Borrower | Loan Amount |
|---|---|---|---|
| Open | $189,999 | ||
| Closed | $135,348 |
Property History
We collect this data history from publicly available records. To have your information removed, we recommend requesting removal directly through your county’s website.
| Date | Event | Price | List to Sale | Price per Sq Ft |
|---|---|---|---|---|
| 04/20/2016 04/20/16 | Sold | -- | -- | -- |
| 04/20/2016 04/20/16 | For Sale | $135,000 | -- | $102 / Sq Ft |
Tax History
We collect this data history from publicly available records. To have your information removed, we recommend requesting removal directly through your county’s website.
| Year | Tax Paid | Tax Assessment Tax Assessment Total Assessment is a certain percentage of the fair market value that is determined by local assessors to be the total taxable value of land and additions on the property. | Land | Improvement |
|---|---|---|---|---|
| 2025 | $292 | $9,787 | $1,300 | $8,487 |
| 2024 | $292 | $9,787 | $1,300 | $8,487 |
| 2023 | $292 | $9,787 | $1,300 | $8,487 |
| 2022 | $17,400 | $9,787 | $1,300 | $8,487 |
| 2021 | $174 | $9,787 | $1,300 | $8,487 |
| 2020 | $174 | $9,787 | $1,300 | $8,487 |
| 2019 | $1,605 | $9,787 | $1,300 | $8,487 |
| 2018 | $1,610 | $9,787 | $1,300 | $8,487 |
| 2017 | $1,620 | $9,787 | $1,300 | $8,487 |
| 2016 | $1,654 | $9,787 | $1,300 | $8,487 |
| 2015 | $1,639 | $9,411 | $1,250 | $8,161 |
| 2014 | $326 | $1,250 | $1,250 | $0 |
| 2013 | -- | $1,250 | $1,250 | $0 |
Map
Source: ROAM MLS
MLS Number: 2053906
APN: 100373
- 1068 Clairise Ct
- 1060 Clarise Ct
- 1060 Clairise Ct
- 1072 Clairise Ct
- 1056 Clairise Ct
- 1076 Clairise Ct
- 1052 Clairise Ct
- 2139 Wellington Ln
- 2141 Wellington Ln
- 2137 Wellington Ln
- 2143 Wellington Ln
- 2135 Wellington Ln
- 2143 Wellington Ln
- 1069 Clairise Ct
- 1065 Clairise Ct
- 1044 Clairise Ct
- 1061 Clairise Ct
- 2145 Wellington Ln
- 1080 Clairise Ct
- 1057 Clairise Ct
Ask me questions while you tour the home.