
Kathy Sumner
Carolina One Real Estate
(843) 428-6475
38 Total Sales
10 in Summerville
$185K - $450K Price Range
Estimated Value: $365,000 - $433,000
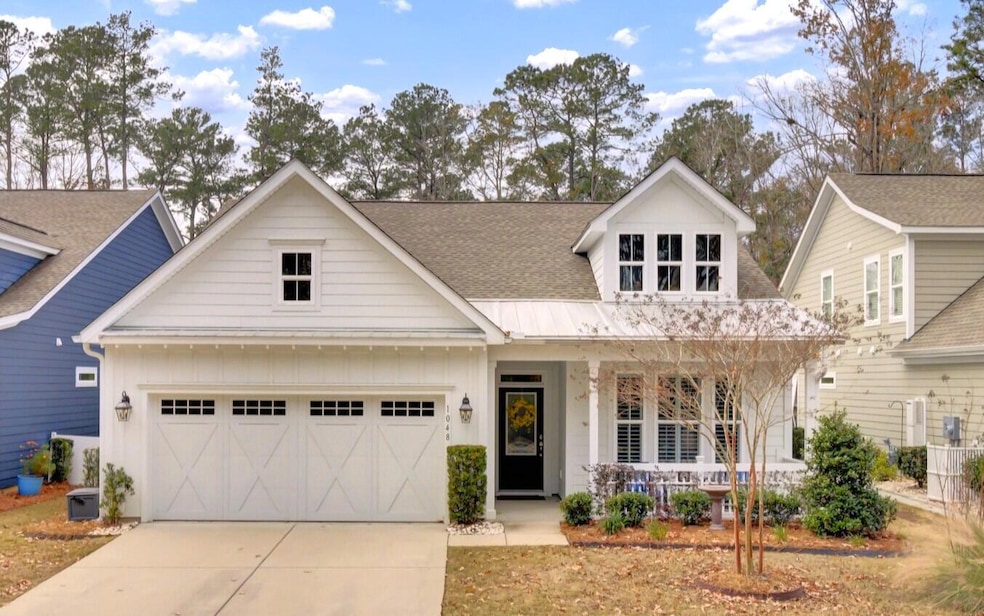

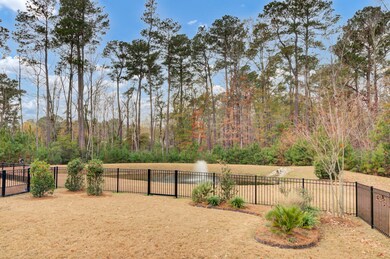
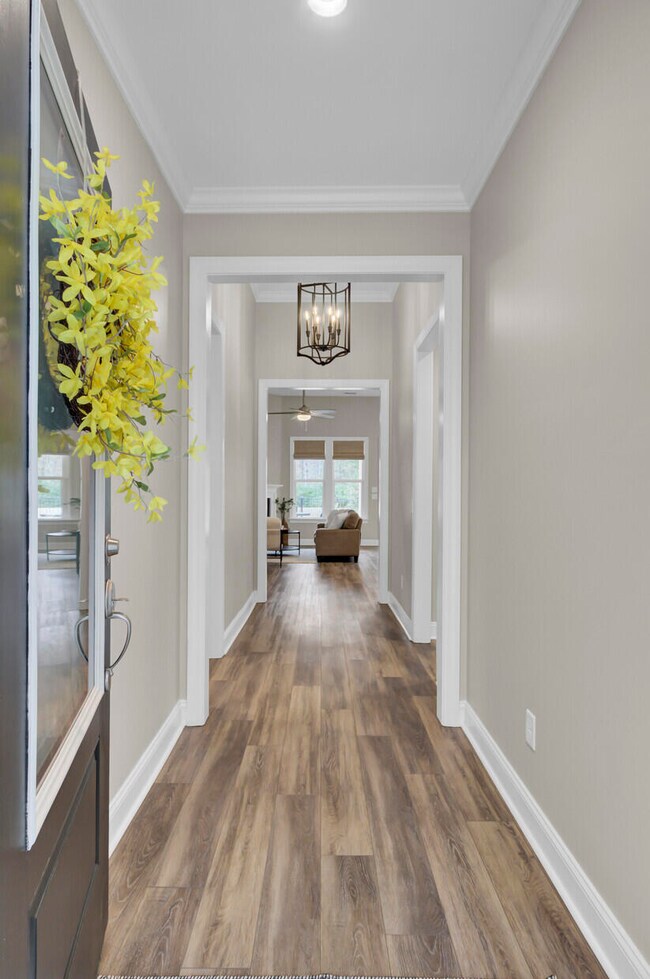
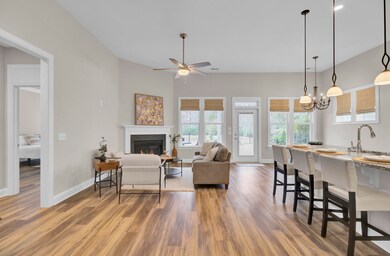
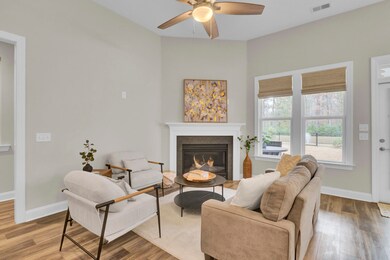
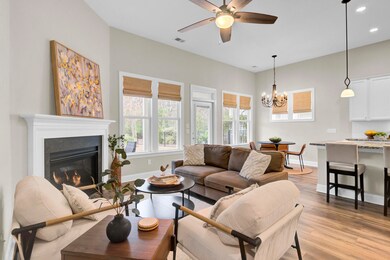
BACK ON MARKET AT NO FAULT OF SELLER! Buyers terminated without reason just 3 days after contract. Stunning home situated on one of the BEST LOTS in the neighborhood! Rare opportunity for a PREMIUM pond w/ fountain and wooded conservancy lot... you won't want to miss out on this one!Your retirement years are meant for enjoyment and ease, and that is exactly what you will find in this impressive home. Perfectly positioned on the most beautifully serene lot, you can enjoy your best years in the comfort of your own private oasis where the sights and sounds of a calming pond (with fountain feature) and protected wooded conservancy serve as your backdrop. Inside you will find that this home has been thoughtfully constructed for ideal living.The open-concept floor plan is perfect for a comfortable lifestyle and allows for effortless entertaining. The abundance of windows throughout the home not only provides you with gorgeous views of the outdoor, they also create an inviting atmosphere while filling your living space with natural sunlight. The well-appointed kitchen features a large center island with plenty of space for seating, granite countertops, stainless steel appliances, tile backsplash, and a large pantry. Upgraded with a gas line installed in the kitchen, this home can also accommodate a gas burning range for those who prefer to show off their culinary skills over an open flame. The family room is perfectly cozy with a gas log fireplace and gorgeous views of the pond and conservancy. The primary bedroom, which offers even more views of the serene backyard, is complemented by an ensuite bathroom with dual vanities and a walk-in shower. The generously sized walk-in closet has been upgraded with a "pass through door" leading directly to the laundry room for added convenience. The guest bathroom has also been upgraded with a tiled walk-in shower and offers "grab bars" for additional safety.
Outdoor living is enhanced by the covered paver-brick patio overlooking the beautifully landscaped yard where you can take in the most breathtaking views of the pond and majestic trees, all from the comfort of your own home. You really can't find a better location to enjoy your retirement years!
Cresswind 55+ neighborhood is a golfcart friendly community (located in The Ponds of Summerville) offering impressive amenities including a beautiful resort style pool & hot tub, tennis and pickle-ball courts, bocce ball courts, event pavilion, private clubhouse, fitness center, billiards & game room, walking trails, kayak launch, and so much more! ***Cresswind residents have access to The Ponds amenities, as well their own, which include a kid-friendly pool, pavilion, and coffee cottage.
The Ponds is only a short 10 minute drive to beautiful, historic, downtown Summerville, where you can find a variety of restaurants, retail & gift shops, coffee house, live entertainment, professional businesses, and more. Publix grocery, CVS and Walgreens Pharmacies, and a hardware store are also within a 10 minute drive. Parker's Gas station is less than one block from the entrance of The Ponds.
Start living your best life at 1048 Old Field Drive in beautiful Summerville, South Carolina!
Last Agent to Sell the Property
The Firm Real Estate Company License #117038 Listed on: 12/26/2024
We collect this data history from publicly available records. To have your information removed, we recommend requesting removal directly through your county’s website.
Kathy Sumner
Carolina One Real Estate
(843) 428-6475
38 Total Sales
10 in Summerville
$185K - $450K Price Range
Eliza Bailey
AgentOwned Realty Preferred Group
(843) 825-1603
19 Total Sales
11 in Summerville
$230K - $531K Price Range
Richard Lee
Carolina One Real Estate
(843) 459-9183
14 Total Sales
2 in Summerville
$318K - $335K Price Range
Jeff Heavner
Keller Williams Realty Charleston
(854) 205-3680
31 Total Sales
5 in Summerville
$155K - $605K Price Range
Rebekah Shaaban
Jeff Cook Real Estate LPT Realty
(843) 891-5706
27 Total Sales
10 in Summerville
$272K - $413K Price Range
Brad Williams
Weichert Realtors Lifestyle
(843) 494-5624
320 Total Sales
35 in Summerville
$190K - $545K Price Range
We collect this data history from publicly available records. To have your information removed, we recommend requesting removal directly through your county’s website.
| Date | Buyer | Sale Price | Title Company |
|---|---|---|---|
| $415,000 | None Listed On Document | ||
| Garrett Larry Hugo | $400,000 | None Listed On Document | |
| Aldridge Edmund | $375,000 | None Available | |
| Noren Clinton L | $316,375 | None Available |
We collect this data history from publicly available records. To have your information removed, we recommend requesting removal directly through your county’s website.
| Date | Status | Borrower | Loan Amount |
|---|---|---|---|
| Open | $422,262 | ||
| Previous Owner | Aldridge Edmund | $350,692 | |
| Previous Owner | Aldridge Edmund | $350,692 | |
| Previous Owner | Noren Clinton L | $253,000 |
We collect this data history from publicly available records. To have your information removed, we recommend requesting removal directly through your county’s website.
| Date | Event | Price | List to Sale | Price per Sq Ft | Prior Sale |
|---|---|---|---|---|---|
| 04/22/2025 04/22/25 | Sold | $415,000 | -2.4% | $269 / Sq Ft | |
| 01/24/2025 01/24/25 | Price Changed | $425,000 | -3.4% | $276 / Sq Ft | |
| 12/26/2024 12/26/24 | For Sale | $440,000 | +10.0% | $286 / Sq Ft | |
| 07/30/2024 07/30/24 | Sold | $400,000 | -2.1% | $260 / Sq Ft | View Prior Sale |
| 06/23/2024 06/23/24 | Price Changed | $408,500 | -0.1% | $265 / Sq Ft | |
| 05/02/2024 05/02/24 | For Sale | $409,000 | +9.1% | $265 / Sq Ft | |
| 12/15/2021 12/15/21 | Sold | $375,000 | -5.1% | $248 / Sq Ft | View Prior Sale |
| 11/09/2021 11/09/21 | Pending | -- | -- | -- | |
| 09/30/2021 09/30/21 | For Sale | $395,000 | -- | $261 / Sq Ft |
We collect this data history from publicly available records. To have your information removed, we recommend requesting removal directly through your county’s website.
| Year | Tax Paid | Tax Assessment Tax Assessment Total Assessment is a certain percentage of the fair market value that is determined by local assessors to be the total taxable value of land and additions on the property. | Land | Improvement |
|---|---|---|---|---|
| 2025 | $8,793 | $23,973 | $6,600 | $17,373 |
| 2024 | $2,437 | $15,839 | $4,400 | $11,439 |
| 2023 | $2,437 | $14,834 | $4,200 | $10,634 |
| 2022 | $2,302 | $22,250 | $6,300 | $15,950 |
| 2021 | $1,935 | $22,250 | $6,300 | $15,950 |
| 2020 | $1,813 | $12,647 | $3,600 | $9,047 |
KF
Seller's Agent in 2025
Karen Fistler
The Firm Real Estate Company
(843) 743-8960
59 Total Sales
LR
Buyer's Agent in 2025
Lauren Riportella
Carolina Elite Real Estate
(843) 300-7248
50 Total Sales
CM
Seller's Agent in 2024
Chelsea McKenna
Realty ONE Group Coastal
(843) 972-9450
124 Total Sales
Seller's Agent in 2021
Ted French
Carolina One Real Estate
(843) 552-3433
17 Total Sales
RC
Seller Co-Listing Agent in 2021
Rachel Cochran
Carolina One Real Estate
35 Total Sales
Buyer's Agent in 2021
Crystal Brodie
Better Homes And Gardens Real Estate Palmetto
(843) 513-5256
129 Total Sales
Source: CHS Regional MLS
MLS Number: 24031225
APN: 151-02-00-030
Disclaimer: Certain information contained herein is derived from information provided by parties other than Homes.com. All information provided is deemed reliable, but is not guaranteed to be accurate and should be independently verified.
The information is being provided by Charleston Trident MLS. Information deemed reliable but not guaranteed. Information is provided for consumers' personal, non-commercial use, and may not be used for any purpose other than the identification of potential properties for purchase. © 2026 Charleston Trident MLS. All Rights Reserved
Ask me questions while you tour the home.