
Camille Duvall-Hero
Sierra Sotheby's Int'l Realty
(917) 994-9732
27 Total Sales
5 in Prosser Lakeview
$855K - $1.2M Price Range


Estimated Value: $1,166,000 - $1,299,000
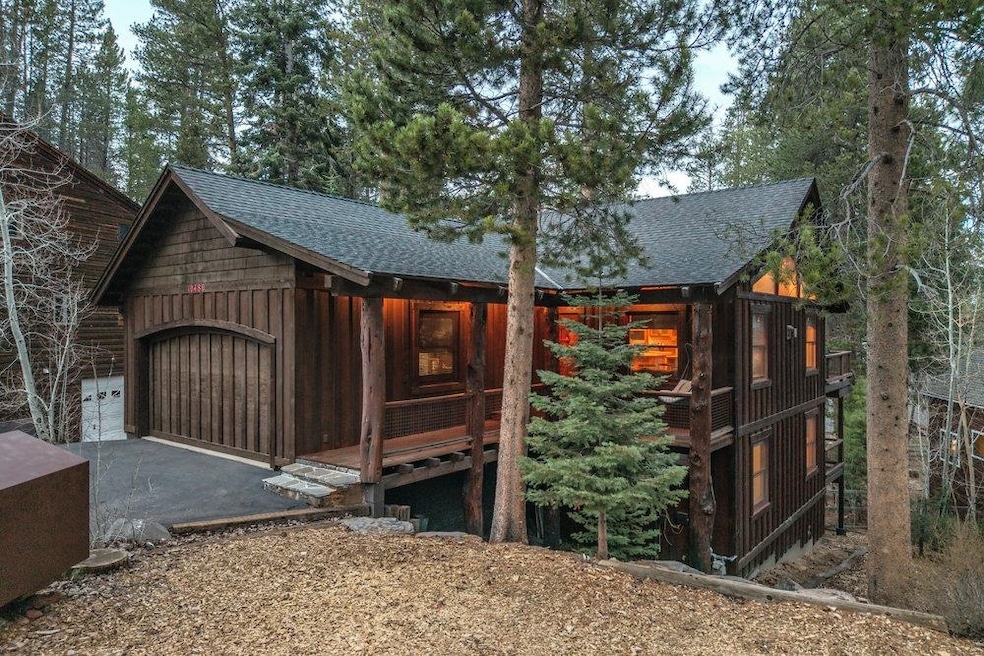
Easy mountain living in Prosser Lakeview Estates! This inviting four-bedroom, three-bath home sits in one of Truckee’s most loved neighborhoods, where the days feel a little slower and the trails are never far away. The location is peaceful yet convenient, close to Downtown, the Recreation Center, and just a short walk from the trail system that connects to Prosser Reservoir. Inside, the home feels warm and welcoming from the moment you step through the door. Thoughtful materials add to its mountain charm, including VOC-free wool carpet, wide plank pine floors, and wood-clad windows that bring in natural light. The main level features open kitchen, dining, and living spaces that flow easily together, centered around a cozy gas stove and hydronic, in floor heat that keeps every corner comfortable. A full bedroom and bathroom on this level make it ideal for guests or anyone who prefers single-level living. Downstairs, you’ll find three additional bedrooms and two full bathrooms, creating a comfortable layout that works beautifully for families or hosting friends. Each space feels inviting and functional, with plenty of room for everyone to spread out and enjoy their own space. Step outside to a private, fenced backyard that’s perfect for relaxing or entertaining. A stone patio and artificial turf make it both beautiful and low maintenance, while the hot tub off the deck adds the perfect spot to soak under the stars after a day on the trails. There’s room to play, unwind, and enjoy the fresh mountain air all year long. With no HOA and an ideal location near everything Truckee has to offer, this home blends comfort, convenience, and that easygoing mountain lifestyle that makes life in Prosser so special. It’s a home that feels lived in and loved, ready for its next chapter.
Last Agent to Sell the Property
Coldwell Banker Realty License #01494833 Listed on: 11/13/2025
We collect this data history from publicly available records. To have your information removed, we recommend requesting removal directly through your county’s website.
Camille Duvall-Hero
Sierra Sotheby's Int'l Realty
(917) 994-9732
27 Total Sales
5 in Prosser Lakeview
$855K - $1.2M Price Range
Celia Klein
Engel & Volkers Truckee
(530) 460-6631
57 Total Sales
6 in Prosser Lakeview
$230K - $1.1M Price Range
Val Videgain
Coldwell Banker Realty
(530) 557-3783
102 Total Sales
4 in Prosser Lakeview
$799K - $1.3M Price Range
Jovanah McKinney
Serhant California, Inc.
(530) 414-7740
55 Total Sales
1 in Prosser Lakeview
$715,000 Price
Dionne Pope
Allison James Estates & Homes
(530) 236-6164
45 Total Sales
1 in Prosser Lakeview
$1,115,000 Price
David Howie
Aston Morley
(916) 713-3804
45 Total Sales
1 in Prosser Lakeview
$790,000 Price
We collect this data history from publicly available records. To have your information removed, we recommend requesting removal directly through your county’s website.
| Date | Buyer | Sale Price | Title Company |
|---|---|---|---|
| $1,179,000 | Placer Title | ||
| $475,000 | Placer Title Company | ||
| -- | None Available | ||
| $619,000 | United Independent Title Ins | ||
| $489,000 | Placer Title Company | ||
| $26,500 | Fidelity National Title Co |
We collect this data history from publicly available records. To have your information removed, we recommend requesting removal directly through your county’s website.
| Date | Status | Borrower | Loan Amount |
|---|---|---|---|
| Previous Owner | $235,000 | ||
| Previous Owner | $324,000 | ||
| Previous Owner | $380,000 | ||
| Previous Owner | $125,705 | ||
| Previous Owner | $333,700 | ||
| Previous Owner | $40,000 | ||
| Previous Owner | $225,000 | ||
| Previous Owner | $208,000 | ||
| Previous Owner | $20,000 | ||
| Previous Owner | $190,000 | ||
| Previous Owner | $140,000 | ||
| Previous Owner | $19,875 |
We collect this data history from publicly available records. To have your information removed, we recommend requesting removal directly through your county’s website.
| Date | Event | Price | List to Sale | Price per Sq Ft |
|---|---|---|---|---|
| 12/10/2025 12/10/25 | Sold | $1,179,000 | -0.8% | $640 / Sq Ft |
| 11/19/2025 11/19/25 | Pending | -- | -- | -- |
| 11/13/2025 11/13/25 | For Sale | $1,189,000 | -- | $645 / Sq Ft |
We collect this data history from publicly available records. To have your information removed, we recommend requesting removal directly through your county’s website.
| Year | Tax Paid | Tax Assessment Tax Assessment Total Assessment is a certain percentage of the fair market value that is determined by local assessors to be the total taxable value of land and additions on the property. | Land | Improvement |
|---|---|---|---|---|
| 2026 | $7,322 | $1,179,000 | $150,000 | $1,029,000 |
| 2025 | $7,170 | $613,124 | $77,441 | $535,683 |
| 2024 | $7,149 | $601,103 | $75,923 | $525,180 |
| 2023 | $7,149 | $589,318 | $74,435 | $514,883 |
| 2022 | $7,008 | $577,764 | $72,976 | $504,788 |
| 2021 | $6,636 | $566,437 | $71,546 | $494,891 |
| 2020 | $6,603 | $560,630 | $70,813 | $489,817 |
| 2019 | $6,614 | $549,638 | $69,425 | $480,213 |
| 2018 | $6,367 | $538,862 | $68,064 | $470,798 |
| 2017 | $6,230 | $528,297 | $66,730 | $461,567 |
| 2016 | $6,192 | $517,939 | $65,422 | $452,517 |
| 2015 | $5,768 | $485,100 | $80,100 | $405,000 |
| 2014 | $5,768 | $445,500 | $73,500 | $372,000 |
Seller's Agent in 2025
Val Videgain
Coldwell Banker Realty
(530) 412-1671
4 in this area
102 Total Sales
Buyer's Agent in 2025
Christy Mond
Carr Long Real Estate
(530) 412-0376
2 in this area
34 Total Sales
Source: Tahoe Sierra Board of REALTORS®
MLS Number: 20252466
APN: 016-480-029-000
Disclaimer: Certain information contained herein is derived from information provided by parties other than Homes.com. All information provided is deemed reliable, but is not guaranteed to be accurate and should be independently verified.
The data relating to real estate for sale on this web site comes from the Broker
Reciprocity Program of the Tahoe Sierra Multiple Listing Service. Real estate listings held by brokerage firms other than Ten-X are marked with the Broker Reciprocity logo and detailed information about them includes the name of the listing brokers.
The information being provided is for the consumers personal , non-commercial
use and may not be used for any other purpose other than to identify prospective
properties consumers may be interested in purchasing. Information deemed reliable but not guaranteed.
© Copyright 2026 Tahoe Sierra Multiple Listing Service. All rights reserved.
Ask me questions while you tour the home.