JM
Seller's Agent in 2018
Jayme McDonald
Real Living Home Team
Estimated Value: $223,242
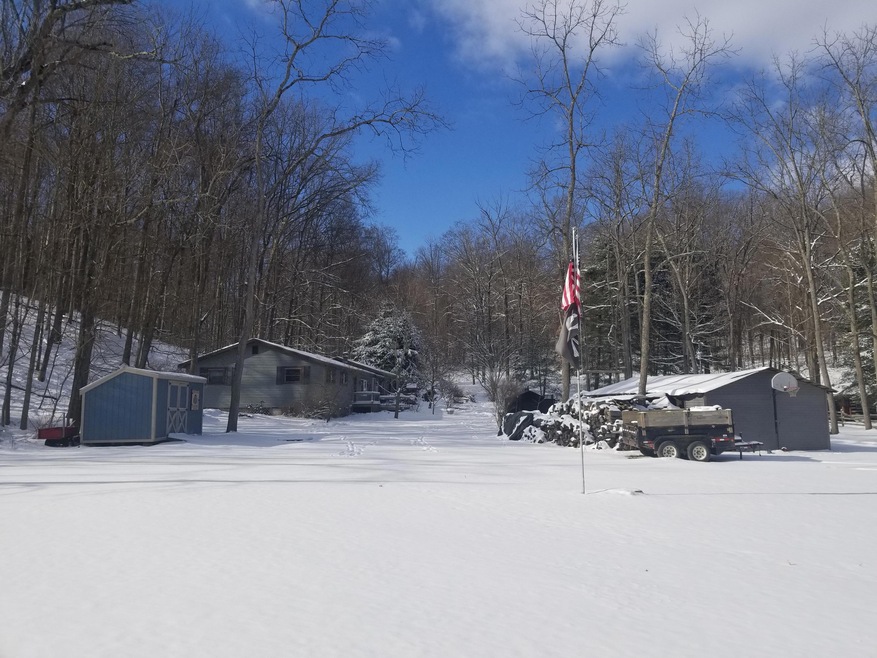
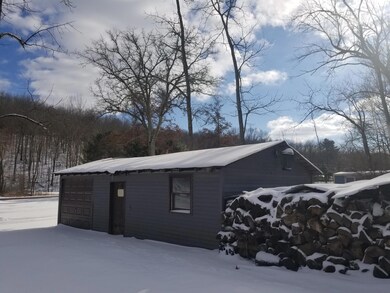
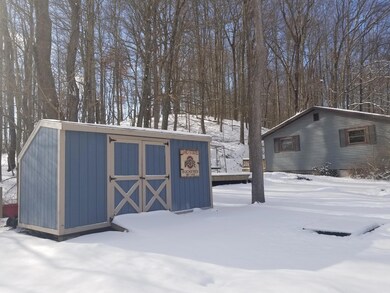
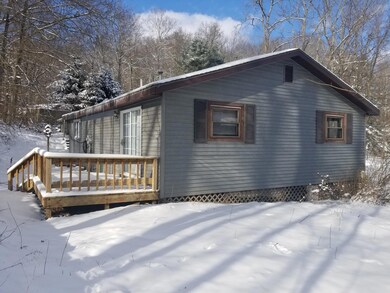
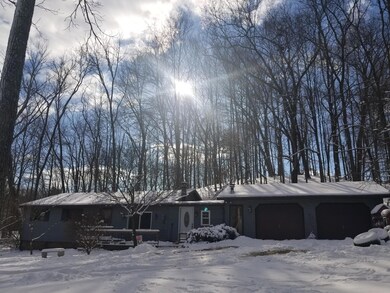
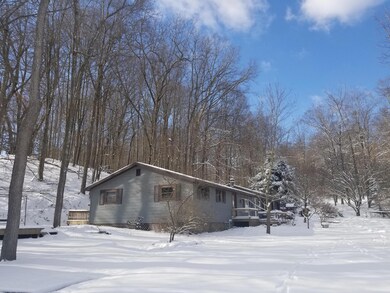
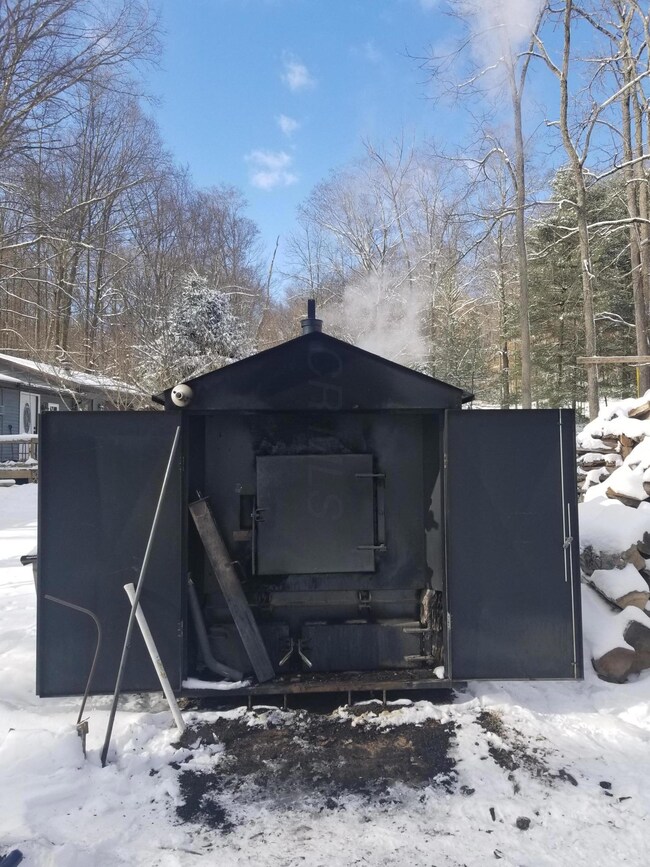
10489 Hazel Dell Road, Howard - Your new home awaits with this charming 3 bed 1 bath ranch with an open living room, kitchen-dining area. Fresh paint and new carpet within the last month. Enjoy breathtaking views of the rolling countryside. Take a short stroll to explore Honey Run Waterfalls, then head back and fill up the outdoor wood burner to keep you warm and cozy. Sitting on 1412 square feet and almost one full acre of land, this home comes with beautiful laminate and carpeted floors. Vinyl exterior; shingle roof; wood furnace heating; central air cooling; storage shed, and a deck with a great view of the surroundings. Priced just right.
Last Agent to Sell the Property
Jayme McDonald
Real Living Home Team Listed on: 01/30/2018
Last Buyer's Agent
Bonnie Dunlap
Berkshire Hathaway HS Pro Rlty
We collect this data history from publicly available records. To have your information removed, we recommend requesting removal directly through your county’s website.
We collect this data history from publicly available records. To have your information removed, we recommend requesting removal directly through your county’s website.
| Date | Buyer | Sale Price | Title Company |
|---|---|---|---|
| -- | None Listed On Document | ||
| Sander Johnathan P | -- | -- | |
| Holsinger Brenda M | $112,000 | -- | |
| Holsinger Rick | -- | -- |
We collect this data history from publicly available records. To have your information removed, we recommend requesting removal directly through your county’s website.
| Date | Status | Borrower | Loan Amount |
|---|---|---|---|
| Open | $171,830 | ||
| Previous Owner | Sander Johnathan P | $111,670 |
We collect this data history from publicly available records. To have your information removed, we recommend requesting removal directly through your county’s website.
| Date | Event | Price | List to Sale | Price per Sq Ft |
|---|---|---|---|---|
| 03/31/2025 03/31/25 | Off Market | $129,000 | -- | -- |
| 04/04/2018 04/04/18 | Sold | $129,000 | 0.0% | $105 / Sq Ft |
| 03/05/2018 03/05/18 | Pending | -- | -- | -- |
| 01/30/2018 01/30/18 | For Sale | $129,000 | -- | $105 / Sq Ft |
We collect this data history from publicly available records. To have your information removed, we recommend requesting removal directly through your county’s website.
| Year | Tax Paid | Tax Assessment Tax Assessment Total Assessment is a certain percentage of the fair market value that is determined by local assessors to be the total taxable value of land and additions on the property. | Land | Improvement |
|---|---|---|---|---|
| 2025 | $1,660 | $45,510 | $10,650 | $34,860 |
| 2024 | $1,820 | $45,510 | $10,650 | $34,860 |
| 2023 | $1,835 | $45,510 | $10,650 | $34,860 |
| 2022 | $1,483 | $32,270 | $7,550 | $24,720 |
| 2021 | $1,483 | $32,270 | $7,550 | $24,720 |
| 2020 | $1,411 | $32,270 | $7,550 | $24,720 |
| 2019 | $1,634 | $34,420 | $7,560 | $26,860 |
| 2018 | $1,528 | $34,420 | $7,560 | $26,860 |
| 2017 | $1,514 | $34,420 | $7,560 | $26,860 |
| 2016 | $1,421 | $31,870 | $7,000 | $24,870 |
| 2015 | $1,290 | $31,870 | $7,000 | $24,870 |
| 2014 | $1,292 | $31,870 | $7,000 | $24,870 |
| 2013 | $1,393 | $32,540 | $6,090 | $26,450 |
JM
Seller's Agent in 2018
Jayme McDonald
Real Living Home Team
BD
Buyer's Agent in 2018
Bonnie Dunlap
Berkshire Hathaway HS Pro Rlty
Source: Columbus and Central Ohio Regional MLS
MLS Number: 218002285

APN: 08-00900.000
Disclaimer: Certain information contained herein is derived from information provided by parties other than Homes.com. All information provided is deemed reliable, but is not guaranteed to be accurate and should be independently verified.
IDX information is provided exclusively for personal, non-commercial use, and may not be used for any purpose other than to identify prospective properties consumers may be interested in purchasing.
Information is deemed reliable but not guaranteed.
Ask me questions while you tour the home.