
Angela Walker
Angela Walker Homes Real Estate Group
(708) 300-9563
150 Total Sales
1 in Southeast Aurora
$254,900 Price


Estimated Value: $298,335
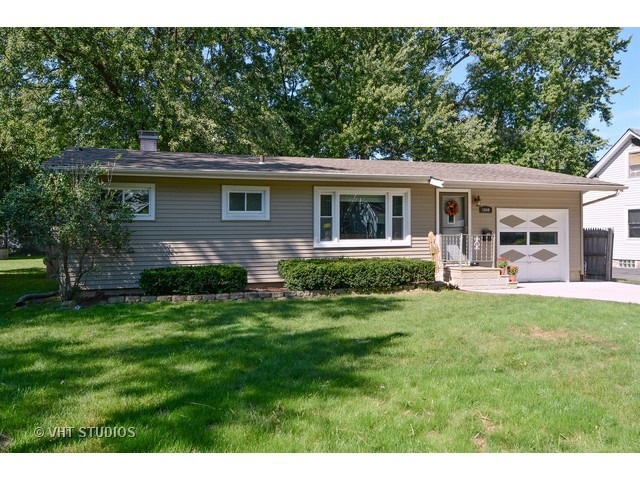
Huge Fenced in Back Yard! Perfect for all your outdoor activities. Many extras and new features in this IMMACULATE 3 Bedroom Ranch home. Full and completely finished basement with office space and plenty of room for recreation area. Beautiful kitchen with an abundance of newer cabinets plus lots of counter-top space. Sun filled kitchen eat in area with great view of the huge yard. Lots of hardwood flooring. All the windows are newer with most of them replaced in the last 5-6 years. All the appliances stay with the home. Furnace and A/C only 5 years old and Water Heater 2 years Old. Recently updated driveway to low maintenance concrete. Close to Grade school. Couple steps to park/baseball fields. 3 minute drive to Phillips Water Park. Must see!
Last Agent to Sell the Property
Baird & Warner License #475139229 Listed on: 09/16/2016
Last Buyer's Agent
Ruth Cardona
Keller Williams Infinity
We collect this data history from publicly available records. To have your information removed, we recommend requesting removal directly through your county’s website.
Angela Walker
Angela Walker Homes Real Estate Group
(708) 300-9563
150 Total Sales
1 in Southeast Aurora
$254,900 Price
Bobbie Soris
Realty Executives Success
(708) 905-2368
120 Total Sales
1 in Southeast Aurora
$188,000 Price
Kimberly Zahand
Keller Williams North Shore West
(708) 859-7009
391 Total Sales
2 in Southeast Aurora
$200K - $249K Price Range
Lisa Wolf
Keller Williams North Shore West
(224) 332-2538
1,076 Total Sales
2 in Southeast Aurora
$200K - $249K Price Range
Dean Hronopoulos
Kettley & Co. Inc. - Aurora
(331) 258-3430
14 Total Sales
2 in Southeast Aurora
$190K - $240K Price Range
Haydee Rosas
Coldwell Banker Realty
(708) 905-8427
124 Total Sales
7 in Southeast Aurora
$155K - $266K Price Range
We collect this data history from publicly available records. To have your information removed, we recommend requesting removal directly through your county’s website.
| Date | Buyer | Sale Price | Title Company |
|---|---|---|---|
| $165,000 | None Available | ||
| Frer Bryan | $169,500 | First American Title | |
| Meza Francisco | -- | Chicago Title Insurance Co |
We collect this data history from publicly available records. To have your information removed, we recommend requesting removal directly through your county’s website.
| Date | Status | Borrower | Loan Amount |
|---|---|---|---|
| Open | $30,000 | ||
| Open | Renteria Maria G | $162,010 | |
| Previous Owner | Frer Bryan | $132,808 | |
| Previous Owner | Frer Bryan | $135,600 | |
| Previous Owner | Frer Bryan | $33,900 | |
| Previous Owner | Meza Francisco | $5,200 | |
| Previous Owner | Meza Francisco | $88,000 | |
| Previous Owner | Meza Francisco | $85,600 |
We collect this data history from publicly available records. To have your information removed, we recommend requesting removal directly through your county’s website.
| Date | Event | Price | List to Sale | Price per Sq Ft |
|---|---|---|---|---|
| 12/15/2016 12/15/16 | Sold | $164,999 | 0.0% | -- |
| 10/20/2016 10/20/16 | Pending | -- | -- | -- |
| 10/04/2016 10/04/16 | Price Changed | $164,999 | -1.5% | -- |
| 09/23/2016 09/23/16 | Price Changed | $167,500 | -1.4% | -- |
| 09/16/2016 09/16/16 | For Sale | $169,900 | -- | -- |
We collect this data history from publicly available records. To have your information removed, we recommend requesting removal directly through your county’s website.
| Year | Tax Paid | Tax Assessment Tax Assessment Total Assessment is a certain percentage of the fair market value that is determined by local assessors to be the total taxable value of land and additions on the property. | Land | Improvement |
|---|---|---|---|---|
| 2025 | $3,479 | $61,269 | $11,862 | $49,407 |
| 2024 | $3,479 | $56,010 | $10,844 | $45,166 |
| 2023 | $3,142 | $50,045 | $9,689 | $40,356 |
| 2022 | $3,013 | $45,661 | $8,840 | $36,821 |
| 2021 | $2,948 | $42,511 | $8,230 | $34,281 |
| 2020 | $2,785 | $39,486 | $7,644 | $31,842 |
| 2019 | $2,695 | $36,584 | $7,082 | $29,502 |
| 2018 | $3,323 | $42,498 | $6,551 | $35,947 |
| 2017 | $3,195 | $38,575 | $6,036 | $32,539 |
| 2016 | $2,900 | $33,556 | $5,174 | $28,382 |
| 2015 | -- | $29,109 | $4,449 | $24,660 |
| 2014 | -- | $27,806 | $4,089 | $23,717 |
| 2013 | -- | $29,290 | $4,113 | $25,177 |
Seller's Agent in 2016
Cindy Pierce
Baird Warner
(630) 669-9849
176 Total Sales
RC
Buyer's Agent in 2016
Ruth Cardona
Keller Williams Infinity
Source: Midwest Real Estate Data (MRED)
MLS Number: 09343862
APN: 15-33-228-024
Disclaimer: Certain information contained herein is derived from information provided by parties other than Homes.com. All information provided is deemed reliable, but is not guaranteed to be accurate and should be independently verified.
All data is obtained from various sources and may not have been verified by broker or MLS GRID. Supplied Open House Information is subject to change without notice. All information should be independently reviewed and verified for accuracy. Properties may or may not be listed by the office/agent presenting the information. Some IDX listings have been excluded from this website.
Listings courtesy of Midwest Real Estate Data (MRED) as distributed by MLS GRID.
Based on information submitted to the MLS GRID
Ask me questions while you tour the home.