J
Seller's Agent in 2018
Jean Harbert
Real Estate One of IV


Estimated Value: $419,137
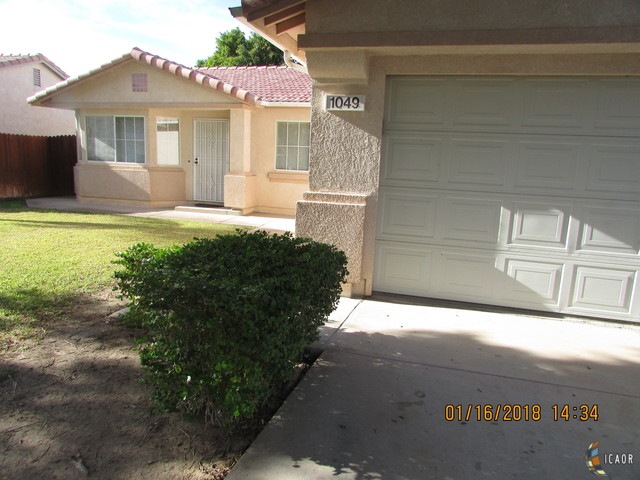
WOW WOW WOW Check it out. all new flooring through out and new Fan in Kitchen and Living Room with new blinds on sliding doors.4 Bedroom and two full baths in Citrus View Sub. Very nice home with great floor plan. The dishwasher, Gas Stove ,Microwave , and Refrigerator all stay. Large Family room off the Kitchen with light from the windows and sliding door to the back yard. The bedrooms are good size and the Master suite has walk-in closet and bath with access to yard. Landscaped front and back with sprinklers. The lot square Footage is wrong but was automatically put in on listing as 6528 and would not let me change it. Assessor says it is 5820.
Last Agent to Sell the Property
Jean Harbert
Real Estate One of IV License #00710824 Listed on: 01/16/2018

We collect this data history from publicly available records. To have your information removed, we recommend requesting removal directly through your county’s website.
We collect this data history from publicly available records. To have your information removed, we recommend requesting removal directly through your county’s website.
| Date | Buyer | Sale Price | Title Company |
|---|---|---|---|
| $229,000 | Chicago Title Company | ||
| $139,000 | Stewart Title Of California |
We collect this data history from publicly available records. To have your information removed, we recommend requesting removal directly through your county’s website.
| Date | Status | Borrower | Loan Amount |
|---|---|---|---|
| Open | $70,000 | ||
| Open | $229,000 | ||
| Previous Owner | $141,836 | ||
| Previous Owner | $200,000 |
We collect this data history from publicly available records. To have your information removed, we recommend requesting removal directly through your county’s website.
| Date | Event | Price | List to Sale | Price per Sq Ft | Prior Sale |
|---|---|---|---|---|---|
| 06/04/2018 06/04/18 | Sold | $229,000 | 0.0% | $152 / Sq Ft | |
| 04/19/2018 04/19/18 | Pending | -- | -- | -- | |
| 04/16/2018 04/16/18 | For Sale | $229,000 | 0.0% | $152 / Sq Ft | |
| 03/24/2018 03/24/18 | Pending | -- | -- | -- | |
| 03/14/2018 03/14/18 | Price Changed | $229,000 | -2.6% | $152 / Sq Ft | |
| 02/13/2018 02/13/18 | Price Changed | $235,000 | -2.1% | $156 / Sq Ft | |
| 01/16/2018 01/16/18 | For Sale | $240,000 | +72.7% | $159 / Sq Ft | |
| 05/07/2012 05/07/12 | Sold | $139,000 | -0.7% | $92 / Sq Ft | View Prior Sale |
| 04/23/2012 04/23/12 | Pending | -- | -- | -- | |
| 03/09/2012 03/09/12 | For Sale | $140,000 | -- | $93 / Sq Ft |
We collect this data history from publicly available records. To have your information removed, we recommend requesting removal directly through your county’s website.
| Year | Tax Paid | Tax Assessment Tax Assessment Total Assessment is a certain percentage of the fair market value that is determined by local assessors to be the total taxable value of land and additions on the property. | Land | Improvement |
|---|---|---|---|---|
| 2026 | $2,976 | $265,768 | $58,026 | $207,742 |
| 2025 | $2,812 | $260,558 | $56,889 | $203,669 |
| 2023 | $2,812 | $250,442 | $54,681 | $195,761 |
| 2022 | $2,816 | $245,532 | $53,609 | $191,923 |
| 2021 | $2,798 | $240,718 | $52,558 | $188,160 |
| 2020 | $2,796 | $238,251 | $52,020 | $186,231 |
| 2019 | $2,734 | $233,580 | $51,000 | $182,580 |
| 2018 | $1,711 | $153,439 | $33,115 | $120,324 |
| 2017 | $1,709 | $150,431 | $32,466 | $117,965 |
| 2016 | $1,645 | $147,482 | $31,830 | $115,652 |
| 2015 | $1,576 | $145,267 | $31,352 | $113,915 |
| 2014 | $1,550 | $142,422 | $30,738 | $111,684 |
J
Seller's Agent in 2018
Jean Harbert
Real Estate One of IV
Buyer's Agent in 2018
Priscilla Coronado
DMA Real Estate
(760) 604-3322
50 Total Sales
Seller's Agent in 2012
TINA CARROLL
Real Estate eBroker, Inc.
(760) 455-3156
12 Total Sales
Source: Imperial County Association of REALTORS®
MLS Number: 18303866IC
APN: 048-372-040-000
Disclaimer: Certain information contained herein is derived from information provided by parties other than Homes.com. All information provided is deemed reliable, but is not guaranteed to be accurate and should be independently verified.
IDX information is provided exclusively for personal, non-commercial use, and may not be used for any purpose other than to identify prospective properties consumers may be interested in purchasing. Information is deemed reliable but not guaranteed.
Ask me questions while you tour the home.