
Rob Gerrard
CG Realty, LLC
(856) 409-7331
150 Total Sales
1 in East End South
$295,000 Price
Estimated Value: $231,000 - $293,574
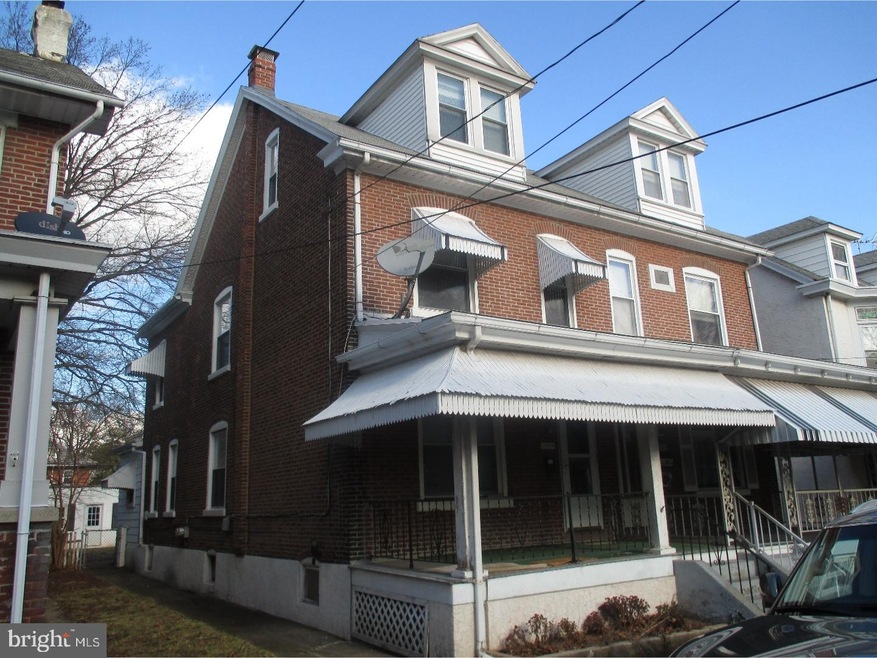
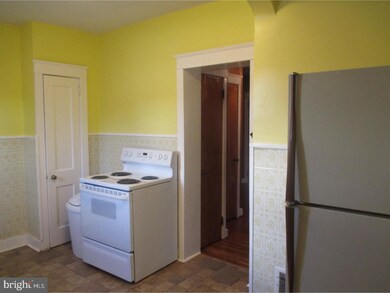
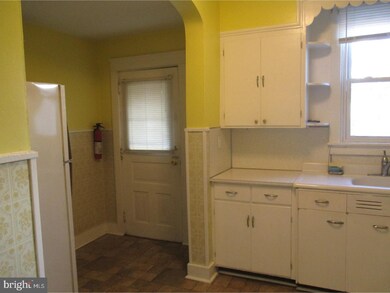
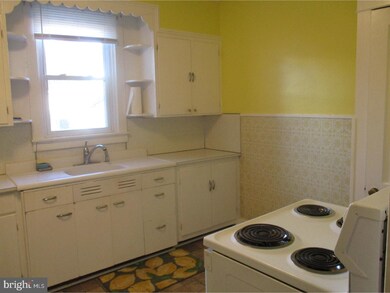
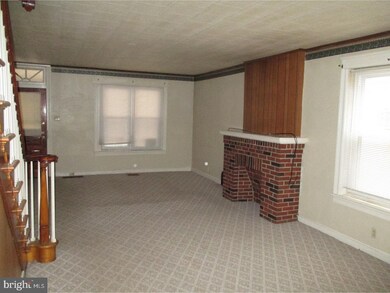
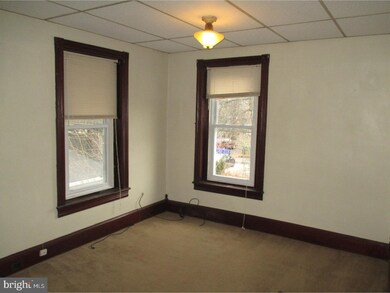
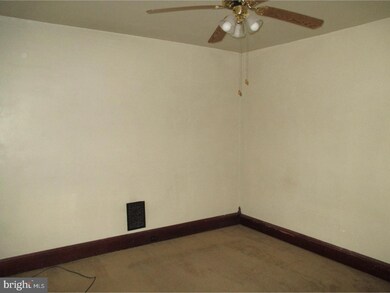
Affordable East End home featuring a spacious living room, formal dining room with hardwood floors, eat in kitchen and a bath on main floor. Three bedrooms and full bath on second floor plus walk up finished (unheated) attic. Additionally there is a two car detached garage and full front porch. Some upgrades / improvements consist of replacement windows (2006), new heater, new garage doors and rubber roof above kitchen (2007), new hot water heater (2009). Sewer line (2010) and 100 amp electric service in 2013. Great investment & place to call home !!
Last Agent to Sell the Property
(610) 369-7004 greg.herb@herbrealestate.com Herb Real Estate, Inc. License #RM048404C Listed on: 01/04/2017
Last Buyer's Agent
(610) 326-6900 repros@therepros.com The Real Estate Professionals-Pottstown License #RS226013L
We collect this data history from publicly available records. To have your information removed, we recommend requesting removal directly through your county’s website.
Rob Gerrard
CG Realty, LLC
(856) 409-7331
150 Total Sales
1 in East End South
$295,000 Price
Ash Freese
Amo Realty
(610) 463-0487
69 Total Sales
2 in East End South
$160K - $310K Price Range
Deborah Harvey
Better Homes and Gardens Real Estate Phoenixville
(856) 348-5766
119 Total Sales
2 in East End South
$165K - $315K Price Range
Howard Schaeffer
RE/MAX Real Estate-Allentown
(484) 742-3993
263 Total Sales
2 in East End South
$135,000 Price Range
Kelli Musser
Compass RE
(484) 939-9183
167 Total Sales
2 in East End South
$245K - $250K Price Range
Jim Crawford
Better Homes and Gardens Real Estate Phoenixville
(267) 376-9700
72 Total Sales
2 in East End South
$165K - $250K Price Range
We collect this data history from publicly available records. To have your information removed, we recommend requesting removal directly through your county’s website.
| Date | Buyer | Sale Price | Title Company |
|---|---|---|---|
| $70,000 | None Listed On Document | ||
| Lopuski Joseph A | $69,900 | -- |
We collect this data history from publicly available records. To have your information removed, we recommend requesting removal directly through your county’s website.
| Date | Status | Borrower | Loan Amount |
|---|---|---|---|
| Open | $70,000 |
We collect this data history from publicly available records. To have your information removed, we recommend requesting removal directly through your county’s website.
| Date | Event | Price | List to Sale | Price per Sq Ft |
|---|---|---|---|---|
| 02/27/2017 02/27/17 | Sold | $67,000 | -4.1% | $46 / Sq Ft |
| 01/27/2017 01/27/17 | Pending | -- | -- | -- |
| 01/04/2017 01/04/17 | For Sale | $69,900 | -- | $48 / Sq Ft |
We collect this data history from publicly available records. To have your information removed, we recommend requesting removal directly through your county’s website.
| Year | Tax Paid | Tax Assessment Tax Assessment Total Assessment is a certain percentage of the fair market value that is determined by local assessors to be the total taxable value of land and additions on the property. | Land | Improvement |
|---|---|---|---|---|
| 2026 | $4,521 | $69,080 | ||
| 2025 | $4,240 | $69,080 | $29,470 | $39,610 |
| 2024 | $4,240 | $69,080 | $29,470 | $39,610 |
| 2023 | $4,182 | $69,080 | $29,470 | $39,610 |
| 2022 | $4,160 | $69,080 | $29,470 | $39,610 |
| 2021 | $4,112 | $69,080 | $29,470 | $39,610 |
| 2020 | $4,041 | $69,080 | $29,470 | $39,610 |
| 2019 | $3,948 | $69,080 | $29,470 | $39,610 |
| 2018 | $2,806 | $69,080 | $29,470 | $39,610 |
| 2017 | $3,692 | $69,080 | $29,470 | $39,610 |
| 2016 | $3,665 | $69,080 | $29,470 | $39,610 |
| 2015 | $3,642 | $69,080 | $29,470 | $39,610 |
| 2014 | $3,642 | $69,080 | $29,470 | $39,610 |
Seller's Agent in 2017
Greg Herb
Herb Real Estate, Inc.
(610) 656-4663
93 Total Sales
Buyer's Agent in 2017
Kristi Ledford
The Real Estate Professionals-Pottstown
(610) 476-3495
4 in this area
41 Total Sales
Source: Bright MLS
MLS Number: 1003139341
APN: 16-00-24004-001
Disclaimer: Certain information contained herein is derived from information provided by parties other than Homes.com. All information provided is deemed reliable, but is not guaranteed to be accurate and should be independently verified.
The data relating to real estate for sale on this website appears in part through the BRIGHT Internet Data Exchange program, a voluntary cooperative exchange of property listing data between licensed real estate brokerage firms, and is provided by BRIGHT through a licensing agreement.
Listing information is from various brokers who participate in the Bright MLS IDX program and not all listings may be visible on the site.
The property information being provided on or through the website is for the personal, non-commercial use of consumers and such information may not be used for any purpose other than to identify prospective properties consumers may be interested in purchasing.
Some properties which appear for sale on the website may no longer be available because they are for instance, under contract, sold or are no longer being offered for sale.
Property information displayed is deemed reliable but is not guaranteed.
Copyright 2026 Bright MLS, Inc.
Ask me questions while you tour the home.