
Donnell Williams
DMV Prime Properties
(571) 410-3527
48 Total Sales
4 in Odenton
$263K - $450K Price Range
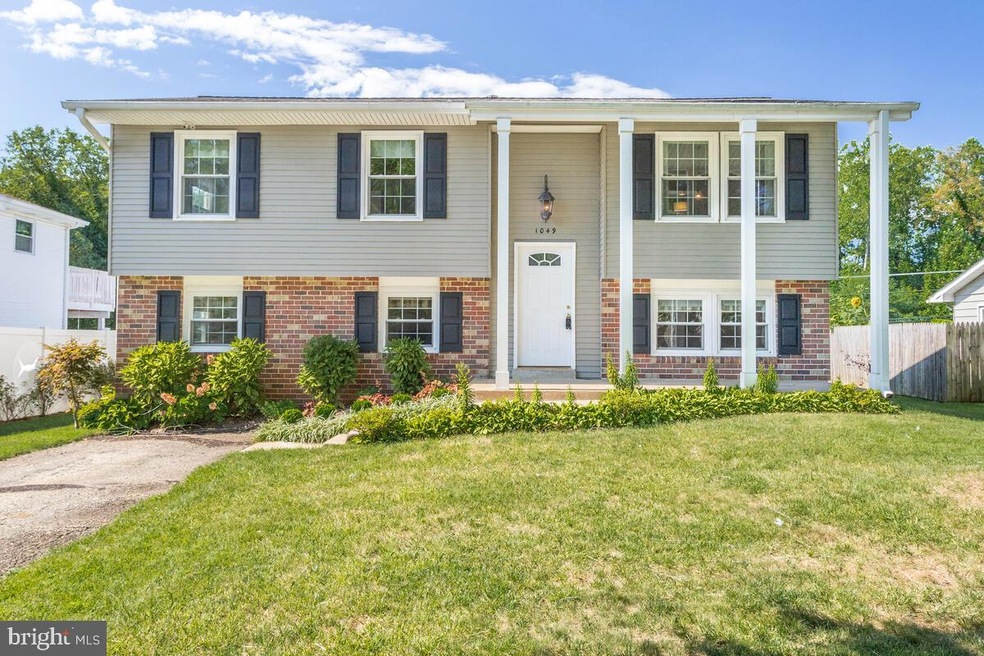
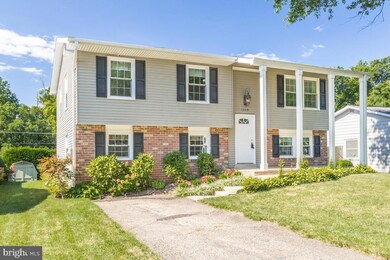
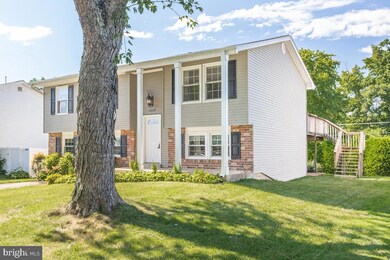
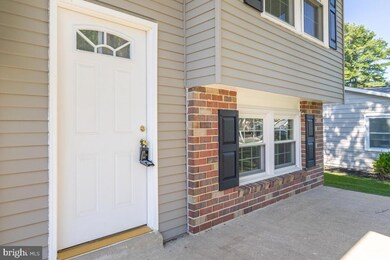
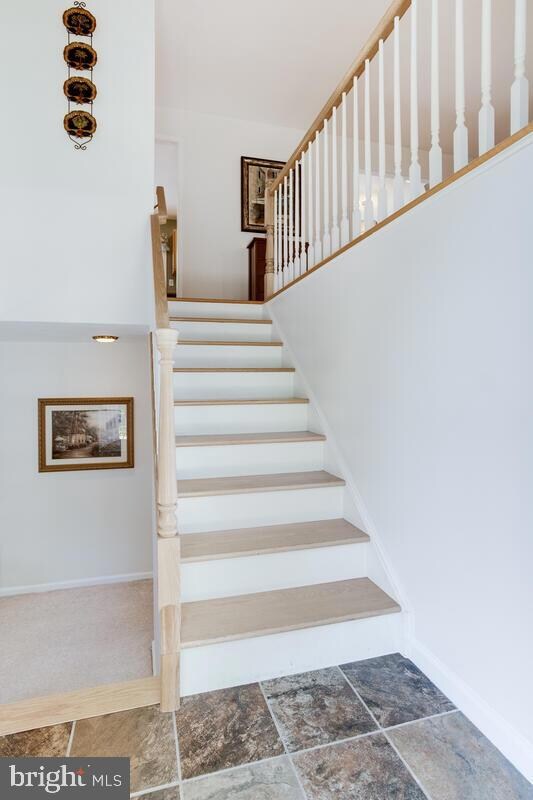
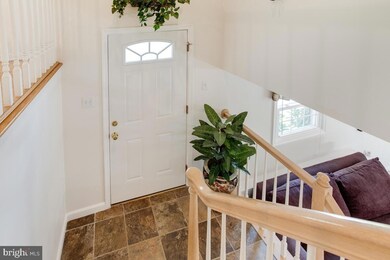
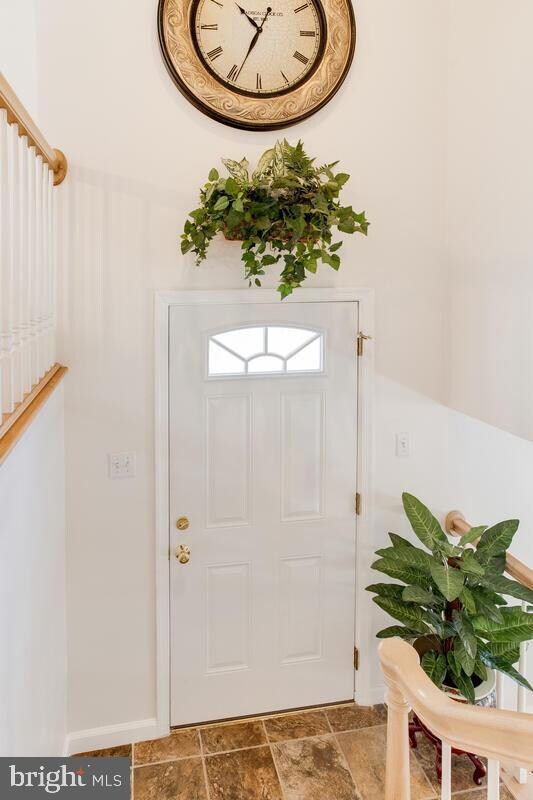
Welcome home to this well maintained 3 bedroom, 2 bath property. Location is a must in real estate and this property has it!! Minutes to shopping, major commuting routes and Fort Meade. Hard wood floors on the main level with upgraded lighting throughout the house. Kitchen opens to the dining area with direct access to the two tiered deck, patio and tree lined backyard. The lower level boasts two living spaces with the capability to transform one of the spaces into a large fourth bedroom. Plus no front foot fee or HOA! This one won’t last long, call now to make an appointment!
Last Agent to Sell the Property
(855) 450-0442 dmvbroker@therealbrokerage.com Real Broker, LLC License #6439 Listed on: 08/12/2022
Co-Listed By
(855) 450-0442 dmvbroker@therealbrokerage.com Real Broker, LLC License #5002781
We collect this data history from publicly available records. To have your information removed, we recommend requesting removal directly through your county’s website.
Donnell Williams
DMV Prime Properties
(571) 410-3527
48 Total Sales
4 in Odenton
$263K - $450K Price Range
Peter Klebenow
RE/MAX Advantage Realty
(667) 239-8685
231 Total Sales
1 in Odenton
$352,500 Price
Kim Fitzgerald
Long & Foster Real Estate, Inc.
(667) 303-2314
108 Total Sales
1 in Odenton
$312,000 Price
Mark Hufnagel
Todays Realty, Inc.
(443) 398-3449
45 Total Sales
1 in Odenton
$315,000 Price
Andy MacPherson
W F Chesley Real Estate, LLC.
(301) 867-7339
113 Total Sales
8 in Odenton
$260K - $788K Price Range
Regina Parker
Weichert Realtors - Blue Ribbon
(240) 851-4096
38 Total Sales
1 in Odenton
$705,000 Price
We collect this data history from publicly available records. To have your information removed, we recommend requesting removal directly through your county’s website.
| Date | Buyer | Sale Price | Title Company |
|---|---|---|---|
| $440,000 | Wfg National Title | ||
| Devine Brian Paul | $147,000 | -- |
We collect this data history from publicly available records. To have your information removed, we recommend requesting removal directly through your county’s website.
| Date | Status | Borrower | Loan Amount |
|---|---|---|---|
| Open | $20,000 | ||
| Open | Robinson Nsenga | $431,131 | |
| Closed | Robinson Nsenga S | $432,030 |
We collect this data history from publicly available records. To have your information removed, we recommend requesting removal directly through your county’s website.
| Date | Event | Price | List to Sale | Price per Sq Ft |
|---|---|---|---|---|
| 11/18/2022 11/18/22 | Sold | $440,000 | +2.3% | $254 / Sq Ft |
| 10/13/2022 10/13/22 | Price Changed | $430,000 | -3.4% | $248 / Sq Ft |
| 08/12/2022 08/12/22 | For Sale | $445,000 | -- | $257 / Sq Ft |
We collect this data history from publicly available records. To have your information removed, we recommend requesting removal directly through your county’s website.
| Year | Tax Paid | Tax Assessment Tax Assessment Total Assessment is a certain percentage of the fair market value that is determined by local assessors to be the total taxable value of land and additions on the property. | Land | Improvement |
|---|---|---|---|---|
| 2026 | $5,030 | $440,433 | ||
| 2025 | $5,030 | $413,700 | $217,400 | $196,300 |
| 2024 | $4,706 | $383,900 | $0 | $0 |
| 2023 | $4,340 | $354,100 | $0 | $0 |
| 2022 | $2,696 | $324,300 | $222,400 | $101,900 |
| 2020 | $2,575 | $318,833 | $0 | $0 |
| 2019 | $2,538 | $316,100 | $217,400 | $98,700 |
| 2018 | $3,042 | $299,967 | $0 | $0 |
| 2017 | $2,376 | $283,833 | $0 | $0 |
| 2016 | -- | $267,700 | $0 | $0 |
| 2015 | -- | $267,700 | $0 | $0 |
| 2014 | -- | $267,700 | $0 | $0 |
Seller's Agent in 2022
Bernadette Cole
Real Broker, LLC
(240) 328-0395
46 Total Sales
Seller Co-Listing Agent in 2022
Alex Cole
Real Broker, LLC
(240) 328-0396
28 Total Sales
Buyer's Agent in 2022
Dessie Diamond
Blackwell Real Estate, LLC
(202) 255-7119
1 Total Sale
Source: Bright MLS
MLS Number: MDAA2042374
APN: 04-295-04438500
Disclaimer: Certain information contained herein is derived from information provided by parties other than Homes.com. All information provided is deemed reliable, but is not guaranteed to be accurate and should be independently verified.
The data relating to real estate for sale on this website appears in part through the BRIGHT Internet Data Exchange program, a voluntary cooperative exchange of property listing data between licensed real estate brokerage firms, and is provided by BRIGHT through a licensing agreement.
Listing information is from various brokers who participate in the Bright MLS IDX program and not all listings may be visible on the site.
The property information being provided on or through the website is for the personal, non-commercial use of consumers and such information may not be used for any purpose other than to identify prospective properties consumers may be interested in purchasing.
Some properties which appear for sale on the website may no longer be available because they are for instance, under contract, sold or are no longer being offered for sale.
Property information displayed is deemed reliable but is not guaranteed.
Copyright 2026 Bright MLS, Inc.
Ask me questions while you tour the home.