
Katie Sondag
Sweet Willow Realty
(833) 671-1530
122 Total Sales
47 in Fairhope
$75K - $1.2M Price Range
Estimated Value: $613,000 - $678,000
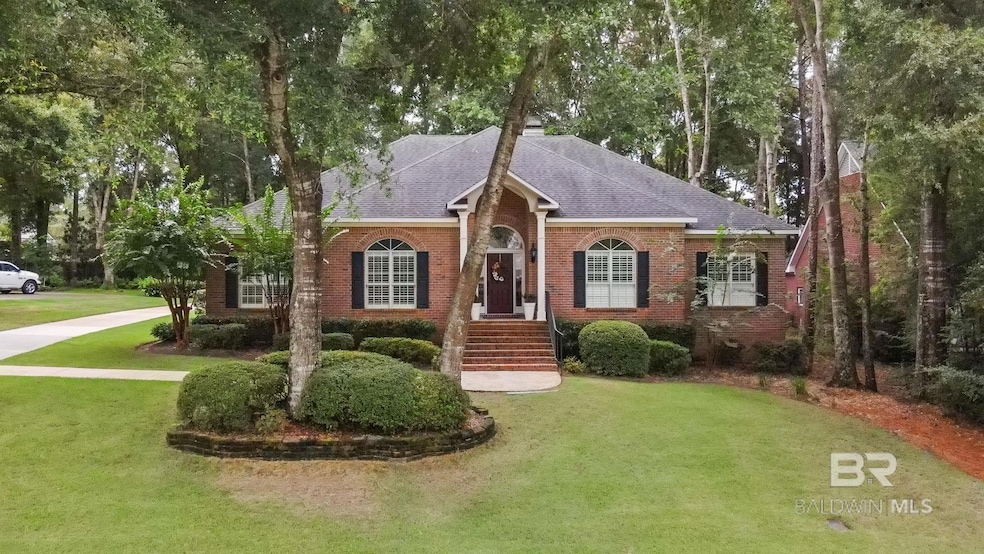
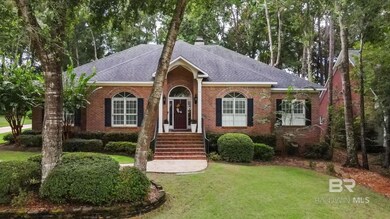

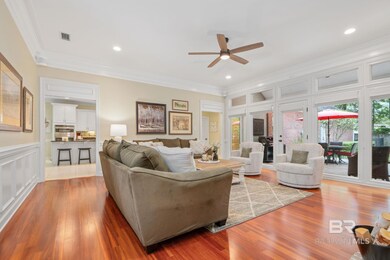
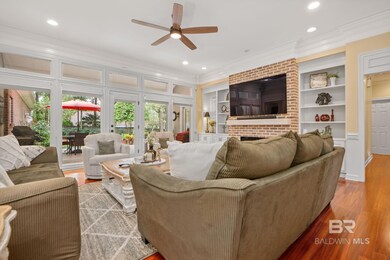
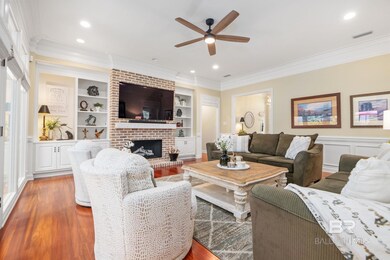
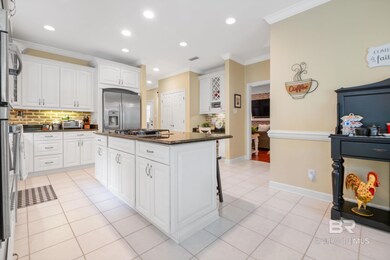
Welcome to your dream home! This stunning one-story residence combines both elegance & practicality. The majestic curb appeal is enhanced by meticulously maintained landscaping, creating an inviting first impression. The extended driveway offers easy in-and-out access, & there's an additional concrete pad behind the garage, perfect for parking ATVs, kayaks, a boat, or an extra vehicle. The 2.5-car garage is a standout, featuring an epoxy-coated floor, custom cabinets, & ample storage space, including an extra workspace.Security lighting surrounds the entire home and leaf guard rain gutters ensure low-maintenance living. The outdoor spaces are designed for relaxation & entertainment, boasting a huge elevated yard with a 10-foot overhang, skylights, a ceiling fan, marble tile, a deck with brick trim & a natural gas hookup. Kids will love this impressive treehouse in the backyard. Then step inside to discover beautiful hardwood floors that flow through the living, dining, & bedrooms, all painted in a soft Ballet White & featuring a newer roof, exuding timeless charm. The kitchen boasts tile flooring & stainless steel appliances, while the living & dining rooms showcase exquisite triple crown molding. The living area is highlighted by built-in cabinetry flanking the fireplace, a custom mantel, & ceramic logs, adding a warm & inviting focal point to the space.This home features 5 bedrooms & 3 full baths, with pocket doors leading to 3 of the spacious bedrooms for added privacy & convenience. The primary suite is a true retreat, complete with his & hers walk-in closets & double vanities in the bath, while the versatile fourth bedroom could easily serve as a in-law suite. To top it all off, this home features a full-house generator, guaranteeing uninterrupted comfort & security. Nestled within the sought-after Rock Creek Golf Course community & conveniently close to Fairhope's schools. Showings begin 9/8 Buyer to verify all information during due diligence.
Last Agent to Sell the Property
eXp Realty, LLC Brokerage Phone: 251-288-6165 License #148334 Listed on: 09/04/2024
We collect this data history from publicly available records. To have your information removed, we recommend requesting removal directly through your county’s website.
Katie Sondag
Sweet Willow Realty
(833) 671-1530
122 Total Sales
47 in Fairhope
$75K - $1.2M Price Range
Stephany Scheinert
Wellhouse Real Estate West LLC
(334) 758-0080
167 Total Sales
5 in Fairhope
$310K - $825K Price Range
Tracie Carter
Real Broker, LLC
(901) 666-6967
81 Total Sales
17 in Fairhope
$74K - $580K Price Range
Connie Glassford
Alabama Gulf Coast Properties
(251) 551-4682
87 Total Sales
9 in Fairhope
$80K - $755K Price Range
Rebecca Smith
IXL Real Estate, LLC
(251) 316-6982
74 Total Sales
1 in Fairhope
$700,000 Price
Brooks Beck
Beck Properties
(251) 220-9643
120 Total Sales
6 in Fairhope
$398K - $640K Price Range
We collect this data history from publicly available records. To have your information removed, we recommend requesting removal directly through your county’s website.
| Date | Buyer | Sale Price | Title Company |
|---|---|---|---|
| $638,000 | None Listed On Document | ||
| White Robert E | $535,000 | None Listed On Document | |
| Lawrence Marcus | -- | None Available |
We collect this data history from publicly available records. To have your information removed, we recommend requesting removal directly through your county’s website.
| Date | Status | Borrower | Loan Amount |
|---|---|---|---|
| Previous Owner | $392,502 | ||
| Previous Owner | Lawrence Marcus | $387,427 | |
| Previous Owner | Lawrence Marcus | $396,874 | |
| Previous Owner | Lawrence Marcus | $387,659 |
We collect this data history from publicly available records. To have your information removed, we recommend requesting removal directly through your county’s website.
| Date | Event | Price | List to Sale | Price per Sq Ft | Prior Sale |
|---|---|---|---|---|---|
| 10/08/2024 10/08/24 | Sold | $638,000 | 0.0% | $235 / Sq Ft | |
| 09/10/2024 09/10/24 | Pending | -- | -- | -- | |
| 09/04/2024 09/04/24 | For Sale | $638,000 | +19.3% | $235 / Sq Ft | |
| 10/07/2022 10/07/22 | Sold | $535,000 | 0.0% | $197 / Sq Ft | View Prior Sale |
| 10/07/2022 10/07/22 | Pending | -- | -- | -- | |
| 10/07/2022 10/07/22 | For Sale | $535,000 | +41.0% | $197 / Sq Ft | |
| 02/28/2017 02/28/17 | Sold | $379,500 | 0.0% | $133 / Sq Ft | View Prior Sale |
| 01/19/2017 01/19/17 | Pending | -- | -- | -- | |
| 06/06/2016 06/06/16 | For Sale | $379,500 | -- | $133 / Sq Ft |
We collect this data history from publicly available records. To have your information removed, we recommend requesting removal directly through your county’s website.
| Year | Tax Paid | Tax Assessment Tax Assessment Total Assessment is a certain percentage of the fair market value that is determined by local assessors to be the total taxable value of land and additions on the property. | Land | Improvement |
|---|---|---|---|---|
| 2025 | $2,210 | $56,440 | $8,640 | $47,800 |
| 2024 | $2,148 | $54,860 | $8,440 | $46,420 |
| 2023 | $1,895 | $48,460 | $5,920 | $42,540 |
| 2022 | $1,629 | $41,720 | $0 | $0 |
| 2021 | $1,503 | $38,140 | $0 | $0 |
| 2020 | $1,462 | $37,500 | $0 | $0 |
| 2019 | $1,329 | $36,940 | $0 | $0 |
| 2018 | $1,349 | $37,480 | $0 | $0 |
| 2017 | $1,322 | $30,740 | $0 | $0 |
| 2016 | $1,150 | $27,800 | $0 | $0 |
| 2015 | -- | $28,240 | $0 | $0 |
| 2014 | -- | $28,140 | $0 | $0 |
| 2013 | -- | $27,020 | $0 | $0 |
Seller's Agent in 2024
Jessica Martinez
eXp Realty, LLC
(251) 288-6165
132 Total Sales
Buyer's Agent in 2024
Nancy Weltlich
Ashurst & Niemeyer, LLC
(251) 401-0063
83 Total Sales
Seller's Agent in 2022
Jessica Mott
Elite Real Estate Solutions, LLC
(251) 753-0450
235 Total Sales
Seller's Agent in 2017
Coley Boone
Bellator Real Estate, LLC
(251) 379-6155
11 Total Sales
NM
Buyer's Agent in 2017
Non Member
Non Member Office
Source: Baldwin REALTORS®
MLS Number: 367484
APN: 43-09-32-0-001-051.000
Disclaimer: Certain information contained herein is derived from information provided by parties other than Homes.com. All information provided is deemed reliable, but is not guaranteed to be accurate and should be independently verified.
IDX information is provided exclusively for personal, non-commercial use, and may not be used for any purpose other than to identify prospective properties consumers may be interested in purchasing. Information is deemed reliable but not guaranteed.
Ask me questions while you tour the home.