
Debbie Collyns
Keller Williams Gateway Realty/Salem
(877) 719-0667
84 Total Sales
17 in Derry
$126K - $805K Price Range
Estimated Value: $456,346
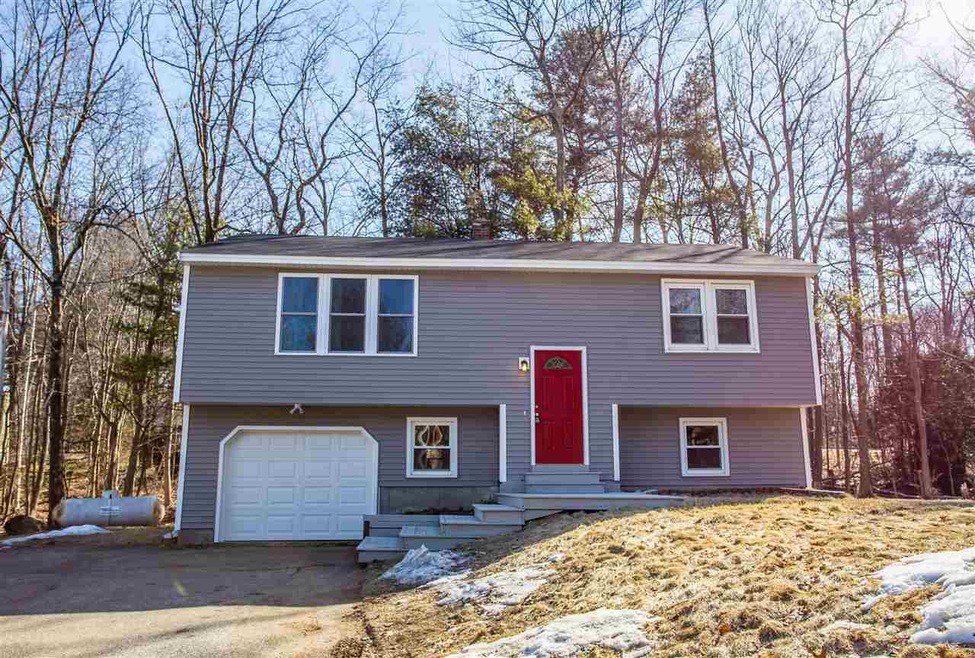
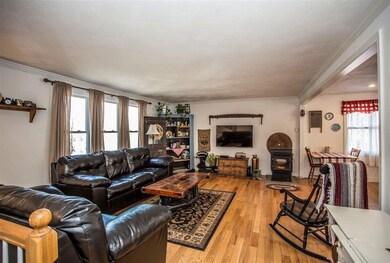
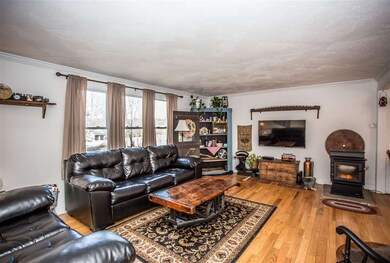
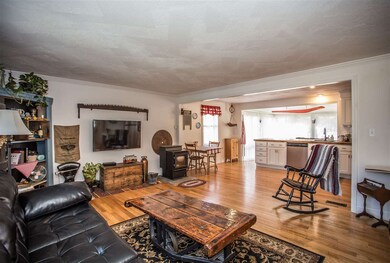
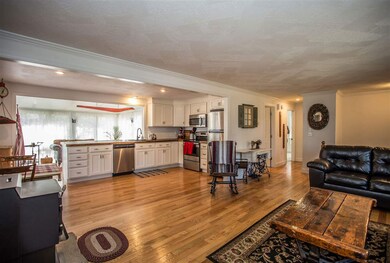
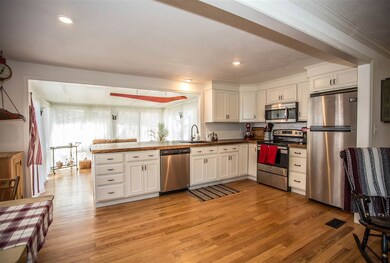
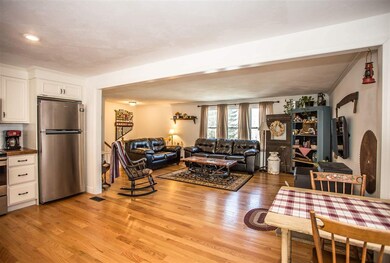
Seller is requesting a back up offer on this great home. Pottery Barn Perfect! This incredible home has been beautifully renovated and offers an open concept floor plan that enjoys a stunning custom kitchen with stainless appliances and new cabinets. The custom oak butcher block counter/breakfast bar overlooks a cheerful, sun-filled 4-season atrium, perfectly suited as a formal dining room, playroom or office. The living room is spacious and accented by crown molding as well as a new pellet stove for those chilly evenings. The bedrooms have been updated with new carpet and fresh paint and the bathroom features all new fixtures and tile floor. This gorgeous home includes a new furnace, water heater, roof, siding, windows and LED lights through out! A solid value in today's market. See it today!
Last Agent to Sell the Property
Keller Williams Realty Metro-Londonderry License #042374 Listed on: 03/29/2019
We collect this data history from publicly available records. To have your information removed, we recommend requesting removal directly through your county’s website.
Debbie Collyns
Keller Williams Gateway Realty/Salem
(877) 719-0667
84 Total Sales
17 in Derry
$126K - $805K Price Range
Pamela Fraser
Coldwell Banker Classic Realty
(833) 571-1142
12 Total Sales
1 in Derry
$375,000 Price
Darlene Ellis
EXP Realty
(603) 634-8071
41 Total Sales
2 in Derry
$525K - $550K Price Range
Michelle Gannon
Coldwell Banker Classic Realty
(877) 760-2903
181 Total Sales
4 in Derry
$370K - $500K Price Range
Sally Steward
KW Coastal and Lakes & Mountains Realty
(888) 493-1694
75 Total Sales
1 in Derry
$605,000 Price
James Therrien
NextHome Freedom
(866) 338-7147
16 Total Sales
1 in Derry
$385,000 Price
We collect this data history from publicly available records. To have your information removed, we recommend requesting removal directly through your county’s website.
| Date | Buyer | Sale Price | Title Company |
|---|---|---|---|
| $252,000 | -- | ||
| $205,000 | -- |
We collect this data history from publicly available records. To have your information removed, we recommend requesting removal directly through your county’s website.
| Date | Status | Borrower | Loan Amount |
|---|---|---|---|
| Open | $234,500 | ||
| Closed | $231,700 | ||
| Closed | $226,800 |
We collect this data history from publicly available records. To have your information removed, we recommend requesting removal directly through your county’s website.
| Date | Event | Price | List to Sale | Price per Sq Ft | Prior Sale |
|---|---|---|---|---|---|
| 05/10/2019 05/10/19 | Sold | $252,000 | -3.0% | $233 / Sq Ft | |
| 04/16/2019 04/16/19 | Pending | -- | -- | -- | |
| 04/08/2019 04/08/19 | Price Changed | $259,900 | -3.6% | $241 / Sq Ft | |
| 03/29/2019 03/29/19 | For Sale | $269,500 | +110.5% | $250 / Sq Ft | |
| 11/01/2016 11/01/16 | Sold | $128,000 | +2.4% | $140 / Sq Ft | View Prior Sale |
| 10/03/2016 10/03/16 | Pending | -- | -- | -- | |
| 09/30/2016 09/30/16 | For Sale | $125,000 | -- | $137 / Sq Ft |
We collect this data history from publicly available records. To have your information removed, we recommend requesting removal directly through your county’s website.
| Year | Tax Paid | Tax Assessment Tax Assessment Total Assessment is a certain percentage of the fair market value that is determined by local assessors to be the total taxable value of land and additions on the property. | Land | Improvement |
|---|---|---|---|---|
| 2025 | $7,157 | $376,900 | $204,100 | $172,800 |
| 2024 | $7,044 | $376,900 | $204,100 | $172,800 |
| 2023 | $6,434 | $311,100 | $173,400 | $137,700 |
| 2022 | $5,800 | $304,600 | $173,400 | $131,200 |
| 2021 | $5,747 | $232,100 | $131,500 | $100,600 |
| 2020 | $5,649 | $232,100 | $131,500 | $100,600 |
| 2019 | $5,091 | $194,900 | $99,500 | $95,400 |
| 2018 | $5,117 | $196,600 | $99,500 | $97,100 |
| 2017 | $5,163 | $178,900 | $90,000 | $88,900 |
| 2016 | $4,841 | $178,900 | $90,000 | $88,900 |
| 2015 | $5,001 | $171,100 | $90,000 | $81,100 |
| 2014 | $5,034 | $171,100 | $90,000 | $81,100 |
| 2013 | $4,979 | $158,100 | $82,400 | $75,700 |
Seller's Agent in 2019
Paula Martin
Keller Williams Realty Metro-Londonderry
(603) 770-5162
153 Total Sales
Buyer's Agent in 2019
Judy Gagne
Keller Williams Realty-Metropolitan
(603) 540-5228
118 Total Sales
Seller's Agent in 2016
Rachel Barrett
BHHS Verani Salem
(603) 893-7999
30 Total Sales
Source: PrimeMLS
MLS Number: 4742610
APN: DERY-000008-000000-000147
Disclaimer: Certain information contained herein is derived from information provided by parties other than Homes.com. All information provided is deemed reliable, but is not guaranteed to be accurate and should be independently verified.
Copyright 2026 PrimeMLS, Inc. All rights reserved. This information is deemed reliable, but not guaranteed. The data relating to real estate displayed on this display comes in part from the IDX Program of PrimeMLS. The information being provided is for consumers’ personal, non-commercial use and may not be used for any purpose other than to identify prospective properties consumers may be interested in purchasing.
Ask me questions while you tour the home.