
Lori King
Jonathan Chamness Realty Group
(888) 606-7028
98 Total Sales
1 in Roebuck
$199,000 Price
Estimated Value: $112,537
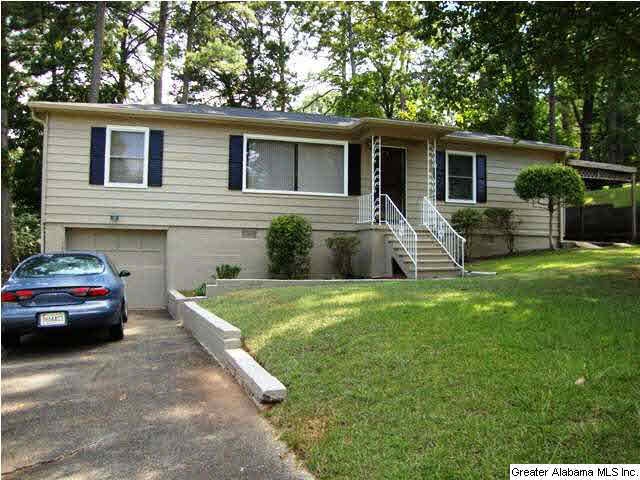
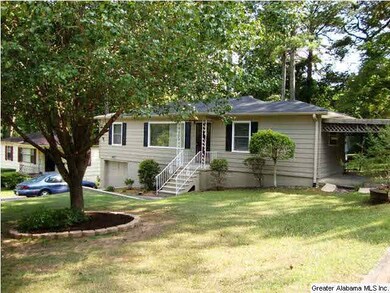
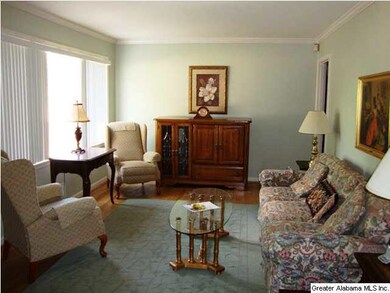
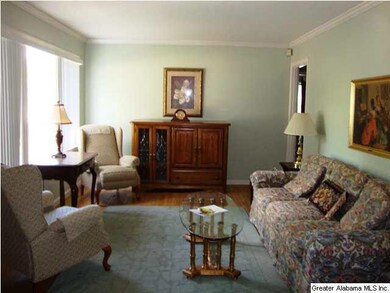
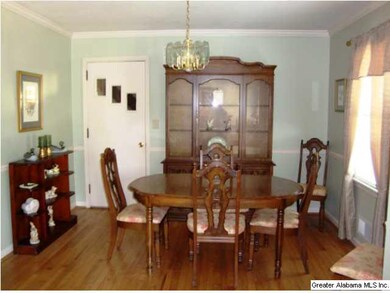
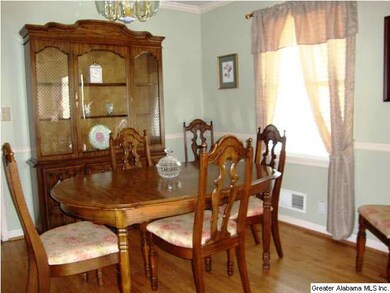
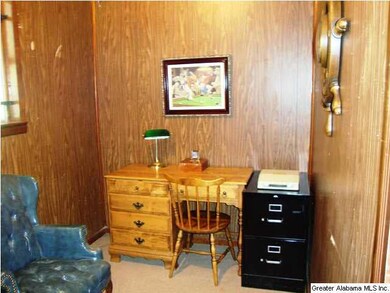
NEW PRICE! Charming and well maintained 3BR, 1BA, home with partial 1 car basement parking and storage/workshop area. Fresh exterior paint 8/2014; new roof in 2011, 7 new windows installed 9/2014(larger windows,not replaced), new heat and air in 2008, gutters 2008, plumbing updates 2008. Great hardwood floors, very clean, large, fenced backyard plus carport area, patio area, and 10X16 storage building remains. Very comfortable home with much attention to details and MOVE IN READY. Washer/Dryer and Refrigerator remain. SUPER BUY!
Last Agent to Sell the Property
Beverly Adair
Canterbury Realty Group, LLC License #47648 Listed on: 08/09/2014
Last Buyer's Agent
Karen French
RE/MAX First Choice License #000047505
We collect this data history from publicly available records. To have your information removed, we recommend requesting removal directly through your county’s website.
Lori King
Jonathan Chamness Realty Group
(888) 606-7028
98 Total Sales
1 in Roebuck
$199,000 Price
Orlando Anderson
Keller Williams MarketPlace
(659) 599-6002
46 Total Sales
1 in Roebuck
$110,000 Price
Yolanda Dye
Dalton Wade Real Estate Group
(659) 201-3700
93 Total Sales
2 in Roebuck
$145K - $189K Price Range
Grant Linhart
Southern Harbor Properties
(888) 443-1569
133 Total Sales
3 in Roebuck
$65K - $147K Price Range
Josh Vernon
Keller Williams Realty Vestavia
(659) 204-4982
552 Total Sales
7 in Roebuck
$50K - $180K Price Range
Lindsay Sport
Keller Williams Homewood
(334) 429-6932
89 Total Sales
1 in Roebuck
$164,000 Price
We collect this data history from publicly available records. To have your information removed, we recommend requesting removal directly through your county’s website.
| Date | Buyer | Sale Price | Title Company |
|---|---|---|---|
| $62,000 | -- | ||
| $41,000 | First American Title Ins Co |
We collect this data history from publicly available records. To have your information removed, we recommend requesting removal directly through your county’s website.
| Date | Status | Borrower | Loan Amount |
|---|---|---|---|
| Open | $58,900 | ||
| Previous Owner | $31,000 |
We collect this data history from publicly available records. To have your information removed, we recommend requesting removal directly through your county’s website.
| Date | Event | Price | List to Sale | Price per Sq Ft |
|---|---|---|---|---|
| 03/12/2015 03/12/15 | Sold | $62,000 | -11.3% | $58 / Sq Ft |
| 02/17/2015 02/17/15 | Pending | -- | -- | -- |
| 08/09/2014 08/09/14 | For Sale | $69,900 | -- | $65 / Sq Ft |
We collect this data history from publicly available records. To have your information removed, we recommend requesting removal directly through your county’s website.
| Year | Tax Paid | Tax Assessment Tax Assessment Total Assessment is a certain percentage of the fair market value that is determined by local assessors to be the total taxable value of land and additions on the property. | Land | Improvement |
|---|---|---|---|---|
| 2025 | $653 | $10,400 | ||
| 2024 | $653 | $10,000 | ||
| 2022 | $585 | $9,060 | $1,700 | $7,360 |
| 2021 | $485 | $7,680 | $1,700 | $5,980 |
| 2020 | $485 | $7,680 | $1,700 | $5,980 |
| 2019 | $485 | $7,680 | $0 | $0 |
| 2018 | $388 | $6,340 | $0 | $0 |
| 2017 | $388 | $6,340 | $0 | $0 |
| 2016 | $388 | $6,340 | $0 | $0 |
| 2015 | -- | $6,340 | $0 | $0 |
| 2014 | $433 | $6,240 | $0 | $0 |
| 2013 | $433 | $6,240 | $0 | $0 |
B
Seller's Agent in 2015
Beverly Adair
Canterbury Realty Group, LLC
K
Buyer's Agent in 2015
Karen French
RE/MAX
Source: Greater Alabama MLS
MLS Number: 606136
APN: 13-00-36-3-006-005.000
Disclaimer: Certain information contained herein is derived from information provided by parties other than Homes.com. All information provided is deemed reliable, but is not guaranteed to be accurate and should be independently verified.
IDX information is provided exclusively for personal, non-commercial use, and may not be used for any purpose other than to identify prospective properties consumers may be interested in purchasing. Information is deemed reliable but not guaranteed.
Ask me questions while you tour the home.