
Jack Yao
Realmart Realty, LLC
(732) 838-6992
1,393 Total Sales
4 in Mount Holly
$272K - $408K Price Range


Estimated Value: $361,000 - $383,000
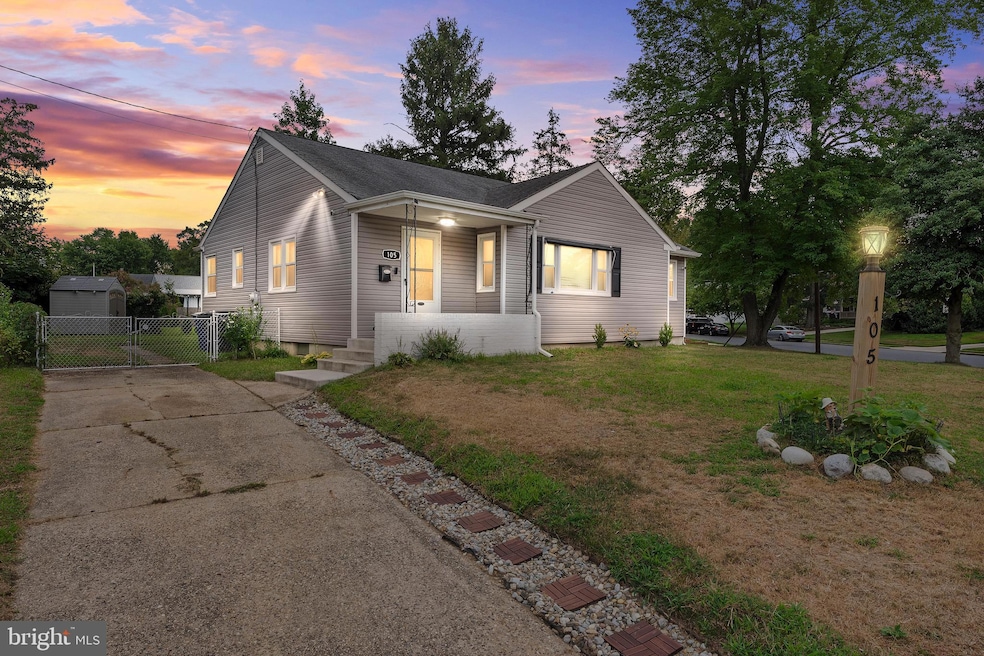
*Come to our OPEN HOUSE Sunday 8/31 from 1pm til 3pm!* Welcome to 105 Dawn Drive, located in the desirable Lakeside section of Mount Holly, NJ! This recently renovated home offers 3 bedrooms and 1 full bathroom (with the potential to add a second bathroom in the basement if one wanted!) Step inside to find a bright living room with recessed lighting, a formal dining area, a newly renovated kitchen, and so much more! The beautifully updated kitchen features granite countertops, stainless steel appliances—including a dishwasher—and plenty of cabinet space. The home also boasts a newer HVAC system (installed 2021), a new sump pump, and a French drain for added protection. Enjoy peace of mind with newer windows and a newer roof (installed within past 10 years), as well! The basement is fresh, clean, waterproof, and ready for finishing—plus it offers a versatile layout with the option to complete an additional bathroom to suit your needs if you wish to! Outside, enjoy a nice fenced-in backyard, a handy storage shed, and ample parking out front. Move-in ready and conveniently located—don’t miss your chance to call this stunning gem your own!
Last Agent to Sell the Property
(908) 233-9292 rob@goselectgroup.com RE/MAX Select - Westfield License #1862330 Listed on: 08/13/2025
Last Buyer's Agent
(215) 923-7600 cbpoldcityadmins@cbpref.com Coldwell Banker Realty License #RS364277
We collect this data history from publicly available records. To have your information removed, we recommend requesting removal directly through your county’s website.
Jack Yao
Realmart Realty, LLC
(732) 838-6992
1,393 Total Sales
4 in Mount Holly
$272K - $408K Price Range
Mollie-Ann Boonstra
Keller Williams Realty - Cherry Hill
(856) 888-4224
51 Total Sales
4 in Mount Holly
$157K - $270K Price Range
Paul Hummel
Action USA Jay Robert Realtors
(609) 913-3678
87 Total Sales
1 in Mount Holly
$410,000 Price
LAURA NORTH
Weichert Realtors-Mullica Hill
(856) 281-3635
20 Total Sales
2 in Mount Holly
$240K - $300K Price Range
Megan Rickborn
Compass New Jersey, LLC - Moorestown
(640) 222-0356
101 Total Sales
8 in Mount Holly
$357K - $585K Price Range
Edward Munin
LPT Realty, LLC
(856) 595-0581
118 Total Sales
1 in Mount Holly
$267,000 Price
We collect this data history from publicly available records. To have your information removed, we recommend requesting removal directly through your county’s website.
| Date | Buyer | Sale Price | Title Company |
|---|---|---|---|
| $370,000 | None Listed On Document | ||
| Parto Nicholas R | $321,000 | Attleboro Abstract | |
| Spitz Timothy%Re | $55,500 | -- |
We collect this data history from publicly available records. To have your information removed, we recommend requesting removal directly through your county’s website.
| Date | Status | Borrower | Loan Amount |
|---|---|---|---|
| Open | $370,000 | ||
| Previous Owner | Parto Nicholas R | $291,000 |
We collect this data history from publicly available records. To have your information removed, we recommend requesting removal directly through your county’s website.
| Date | Event | Price | List to Sale | Price per Sq Ft | Prior Sale |
|---|---|---|---|---|---|
| 09/07/2025 09/07/25 | Sold | $370,000 | 0.0% | $300 / Sq Ft | |
| 08/13/2025 08/13/25 | For Sale | $370,000 | +15.3% | $300 / Sq Ft | |
| 05/13/2022 05/13/22 | Sold | $321,000 | +10.7% | $260 / Sq Ft | View Prior Sale |
| 04/11/2022 04/11/22 | Pending | -- | -- | -- | |
| 04/05/2022 04/05/22 | For Sale | $289,900 | -- | $235 / Sq Ft |
We collect this data history from publicly available records. To have your information removed, we recommend requesting removal directly through your county’s website.
| Year | Tax Paid | Tax Assessment Tax Assessment Total Assessment is a certain percentage of the fair market value that is determined by local assessors to be the total taxable value of land and additions on the property. | Land | Improvement |
|---|---|---|---|---|
| 2026 | $7,168 | $191,500 | $68,000 | $123,500 |
| 2025 | $7,168 | $191,500 | $68,000 | $123,500 |
| 2024 | $6,427 | $191,500 | $68,000 | $123,500 |
| 2023 | $6,427 | $191,500 | $68,000 | $123,500 |
| 2022 | $6,201 | $191,500 | $68,000 | $123,500 |
| 2021 | $6,099 | $191,500 | $68,000 | $123,500 |
| 2020 | $5,862 | $191,500 | $68,000 | $123,500 |
| 2019 | $5,730 | $191,500 | $68,000 | $123,500 |
| 2018 | $5,628 | $191,500 | $68,000 | $123,500 |
| 2017 | $5,483 | $191,500 | $68,000 | $123,500 |
| 2016 | $5,356 | $191,500 | $68,000 | $123,500 |
| 2015 | $5,243 | $191,500 | $68,000 | $123,500 |
| 2014 | $5,050 | $191,500 | $68,000 | $123,500 |
Seller's Agent in 2025
Alyssa Frysinger
RE/MAX
(267) 628-8687
125 Total Sales
Buyer's Agent in 2025
Todd Bouchard
Coldwell Banker Realty
(609) 440-6511
42 Total Sales
Seller's Agent in 2022
Anthony Balboni
Key Properties Real Estate
(856) 824-1000
109 Total Sales
Source: Bright MLS
MLS Number: NJBL2094202
APN: 23-00125-05-00005
Disclaimer: Certain information contained herein is derived from information provided by parties other than Homes.com. All information provided is deemed reliable, but is not guaranteed to be accurate and should be independently verified.
The data relating to real estate for sale on this website appears in part through the BRIGHT Internet Data Exchange program, a voluntary cooperative exchange of property listing data between licensed real estate brokerage firms, and is provided by BRIGHT through a licensing agreement.
Listing information is from various brokers who participate in the Bright MLS IDX program and not all listings may be visible on the site.
The property information being provided on or through the website is for the personal, non-commercial use of consumers and such information may not be used for any purpose other than to identify prospective properties consumers may be interested in purchasing.
Some properties which appear for sale on the website may no longer be available because they are for instance, under contract, sold or are no longer being offered for sale.
Property information displayed is deemed reliable but is not guaranteed.
Copyright 2026 Bright MLS, Inc.
Ask me questions while you tour the home.